
2182 Leguin Mill Road, Locust Grove, GA 30248
Local realty services provided by:Better Homes and Gardens Real Estate Metro Brokers
2182 Leguin Mill Road,Locust Grove, GA 30248
$450,000
- 3 Beds
- 2 Baths
- 2,186 sq. ft.
- Single family
- Active
Listed by: amy scott
Office: the legacy real estate group, llc.
MLS#:7849535
Source:FIRSTMLS
Price summary
- Price:$450,000
- Price per sq. ft.:$205.86
About this home
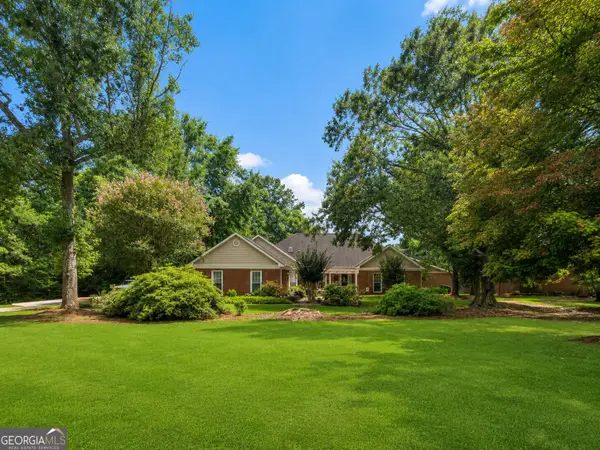
Welcome home to this charming 3-bedroom, 2-bath home situated on 3.57 beautiful acres, offering plenty of space, privacy, and possibilities! Inside, you'll find a comfortable and functional floor plan featuring spacious living areas, three bedrooms, and a bonus room perfect for a home office, playroom, media room, or additional flex space. The home also features a full unfinished basement, providing tons of additional storage and endless possibilities for future expansion. Finish it to create additional living space, a home gym, recreation room, or workshop-the options are yours! Outside, you'll love having 3.57 acres to spread out and enjoy. Whether you're looking for room to garden, entertain, enjoy outdoor activities, or simply appreciate a little extra privacy, this property delivers. A major highlight is the huge detached garage/workshop, offering incredible space for vehicles, equipment, hobbies, storage, or the ultimate workshop setup. Come see all the possibilities this home has to offer!...
Contact an agent
Home facts
- Year built:2001
- Subdivision & Development:None
- Listing ID #:7849535
- Updated:October 10, 2026 at 01:28 PM
Rooms and interior
- Bedrooms:3
- Total bathrooms:2
- Full bathrooms:2
- Flooring:Carpet, Hardwood
- Dining Description:Open Concept
- Bathrooms Description:Separate Tub/Shower, Soaking Tub
- Kitchen Description:Breakfast Bar, Dishwasher, Microwave
- Bedroom Description:Master on Main
- Basement Description:Bath/Stubbed, Unfinished
- Living area:2,186 sq. ft.
Heating and cooling
- Heating:Central
Structure and exterior
- Roof:Composition
- Year built:2001
- Building area:2,186 sq. ft.
- Lot area:3.57 Acres
- Architectural Style:Ranch
- Construction Materials:Vinyl Siding
- Exterior Features:Covered, Deck, Front Porch, Rear Porch
- Levels:1 Story
Schools
- High school:Locust Grove
- Middle school:Locust Grove
- Elementary school:New Hope - Henry
Utilities
- Water:Public, Water Available
- Sewer:Septic Tank
Finances and disclosures
- Price:$450,000
- Price per sq. ft.:$205.86
- Tax amount:$6,855 (2025)
Features and amenities
- Laundry features:Mud Room
Parking
- Parking description:Detached, Driveway
 Listings identified with the FMLS IDX logo come from FMLS and are held by brokerage firms other than the owner of this website. The listing brokerage is identified in any listing details. Information is deemed reliable but is not guaranteed. If you believe any FMLS listing contains material that infringes your copyrighted work please click here (https://www.fmls.com/dmca) to review our DMCA policy and learn how to submit a takedown request. ©2026 First Multiple Listing Service, Inc.
New listings near 2182 Leguin Mill Road
- Coming Soon
 $285,900Coming Soon3 beds 2 baths1,347 sq. ft.
2042 Big Cypress Lane, Locust Grove, GA 30248
MLS# 10870692Listed by: Welcome Home Real Estate Group - Coming Soon
 $299,900Coming Soon3 beds 2 baths1,804 sq. ft.
335 Harris Drive, Locust Grove, GA 30248
MLS# 7850049Listed by: CHAPMAN GROUP REALTY, INC. - Coming Soon
 $585,000Coming Soon3 beds 4 baths2,357 sq. ft.
21 Teal Court, Locust Grove, GA 30248
MLS# 10847178Listed by: Compass - New
 $385,000Active5 beds 3 baths2,607 sq. ft.
6034 Prodigy Lane, Locust Grove, GA 30248
MLS# 10870710Listed by: Frank Middlebrooks Realty - New
 $379,900Active5 beds 3 baths2,866 sq. ft.
7344 Tenton Crossing, Locust Grove, GA 30248
MLS# 10870457Listed by: Ashton Woods Realty - New
 $69,000Active1 Acres
152 Winding Lane, Locust Grove, GA 30248
MLS# 10870000Listed by: Team One Real Estate Professionals - New
 $69,000Active1 Acres
100 Winding Lane, Locust Grove, GA 30248
MLS# 10870002Listed by: Team One Real Estate Professionals - New
 $289,900Active3 beds 2 baths2,898 sq. ft.
801 Pointe Trail, Locust Grove, GA 30248
MLS# 10869905Listed by: Maximum One Realtor Partners - New
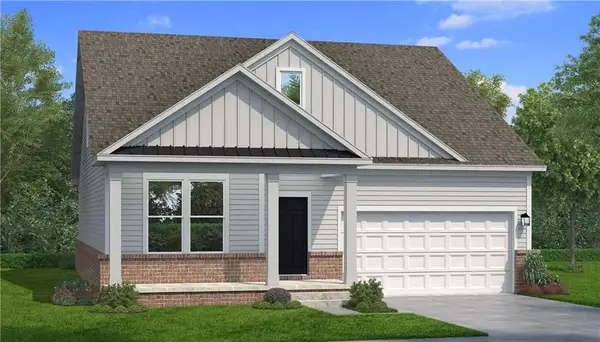 $403,740Active3 beds 3 baths1,984 sq. ft.
817 Capwood Lane, Locust Grove, GA 30248
MLS# 7850825Listed by: DRB GROUP GEORGIA, LLC - New
 $384,990Active2 beds 2 baths1,891 sq. ft.
821 Capwood Lane, Locust Grove, GA 30248
MLS# 7850844Listed by: DRB GROUP GEORGIA, LLC


Protect your home and budget from life's surprises with an Assurant Home Warranty, backed by a partner that supports you through every step of homeownership. Explore Plans.
© 2026 Better Homes and Gardens Real Estate LLC. An Anywhere Real Estate company. All rights reserved. Better Homes and Gardens® Real Estate is a registered trademark owned by Meredith Operations Corporation, licensed to Better Homes and Gardens Real Estate LLC and used with permission. Better Homes and Gardens Real Estate LLC fully supports the principles of the Fair Housing Act and the Equal Opportunity Act. Listing information is deemed reliable but is not guaranteed accurate.
Each office is independently owned and operated.
Any services or products provided by third parties are not provided by, affiliated with or related to Better Homes and Gardens Real Estate LLC, or its affiliated companies.