
245 Lakeview Drive, Locust Grove, GA 30248
Local realty services provided by:Better Homes and Gardens Real Estate Jackson Realty
245 Lakeview Drive,Locust Grove, GA 30248
$385,000
- 5 Beds
- 4 Baths
- 2,700 sq. ft.
- Single family
- Active
Listed by: michelle johnson
Office: keller williams realty atl. partners
MLS#:10819450
Source:METROMLS
Price summary
- Price:$385,000
- Price per sq. ft.:$142.59
About this home
Lake Front New Construction - 5 Bedroom 3 Full Bath - Huge Open Floor Plan - LVP Throughout - SS Appliances - Waterfall Island - 1 Bedroom on Main - 4 Bedrooms Up Including Primary - Laundry Up - Double Balconies Overlooking Lake - Incredible at This Price - This Home Is Perfect - Call Today for Private Showing!!
Contact an agent
Home facts
- Year built:2026
- Subdivision & Development:Skyland
- Listing ID #:10819450
- Updated:September 24, 2026 at 11:07 AM
Rooms and interior
- Bedrooms:5
- Total bathrooms:4
- Full bathrooms:3
- Half bathrooms:1
- Flooring:Vinyl
- Bathrooms Description:Double Vanity, Separate Shower, Soaking Tub
- Kitchen Description:Breakfast Area, Dishwasher, Microwave, Oven/Range (Combo), Pantry, Solid Surface Counters, Stainless Steel Appliance(s)
- Bedroom Description:Walk-In Closet(s)
- Living area:2,700 sq. ft.
Heating and cooling
- Cooling:Central Air
- Heating:Central
- Central air:Yes
Structure and exterior
- Roof:Composition
- Year built:2026
- Building area:2,700 sq. ft.
- Lot area:0.37 Acres
- Lot Features:Level
- Architectural Style:Craftsman
- Construction Materials:Wood Siding
- Exterior Features:Deck
- Levels:2 Story
Schools
- High school:Locust Grove
- Middle school:Locust Grove
- Elementary school:Unity Grove
Utilities
- Water:Public, Water Available
- Sewer:Public Sewer
Finances and disclosures
- Price:$385,000
- Price per sq. ft.:$142.59
- Tax amount:$541 (25)
Features and amenities
- Appliances:Dishwasher, Microwave, Oven/Range (Combo), Stainless Steel Appliance(s)
- Laundry features:Laundry Closet, Upper Level
- Amenities:High Ceilings
Parking
- Total parking spaces:2
- Parking description:Attached, Garage
- Garage:Yes
 2026 Georgia MLS. All rights reserved. Information Deem Reliable But Not Guaranteed September 24, 2026
New listings near 245 Lakeview Drive
- Coming Soon
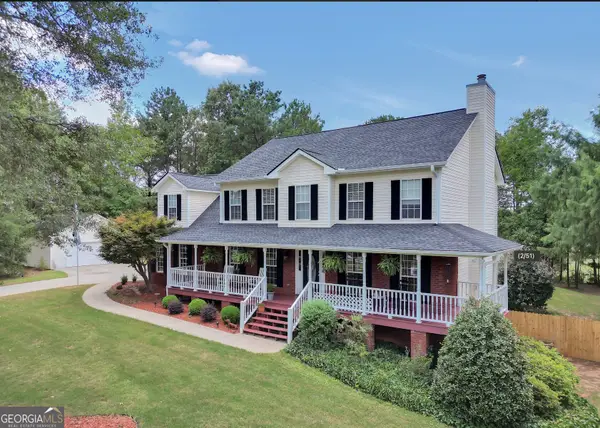 $509,900Coming Soon3 beds 4 baths4,062 sq. ft.
515 Hayfield Court, Locust Grove, GA 30248
MLS# 10849544Listed by: Market South Properties Inc. - Coming Soon
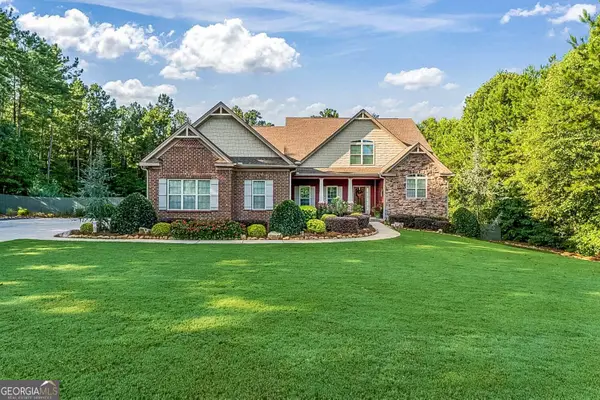 $624,900Coming Soon7 beds 6 baths5,042 sq. ft.
209 Thyme Leaf Way, Locust Grove, GA 30248
MLS# 10849572Listed by: Chapman Group Realty, Inc. - Coming Soon
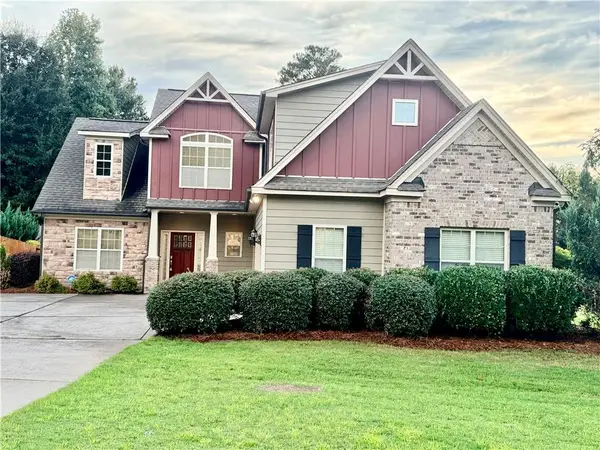 $500,000Coming Soon4 beds 3 baths2,540 sq. ft.
139 Caraway Road, Locust Grove, GA 30248
MLS# 7837388Listed by: MARK SPAIN REAL ESTATE - Coming Soon
 $500,000Coming Soon4 beds 3 baths2,540 sq. ft.
139 Caraway Road, Locust Grove, GA 30248
MLS# 10847396Listed by: Mark Spain Real Estate - Coming Soon
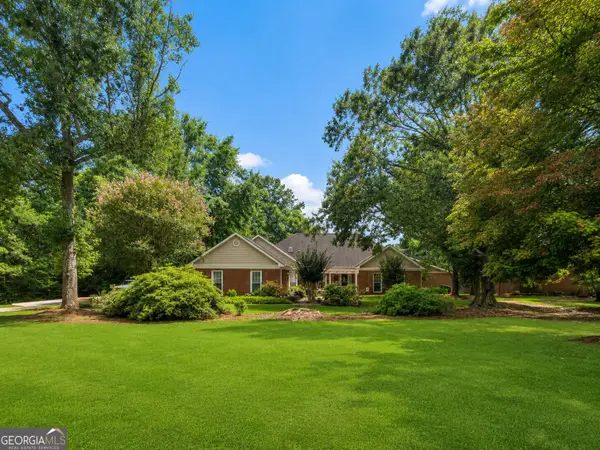 $585,000Coming Soon3 beds 4 baths2,357 sq. ft.
21 Teal Court, Locust Grove, GA 30248
MLS# 10847178Listed by: Compass - Coming Soon
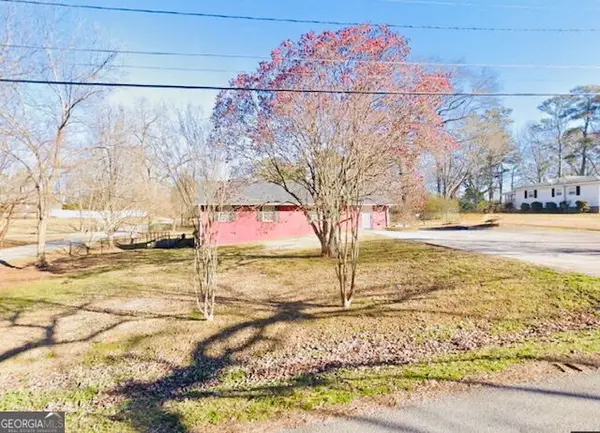 $350,000Coming Soon5 beds 2 baths2,047 sq. ft.
116 Smith Street, Locust Grove, GA 30248
MLS# 10838730Listed by: Market South Properties Inc. - Coming Soon
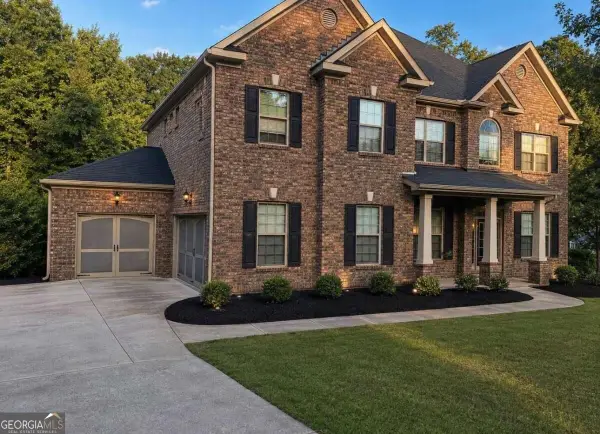 $530,000Coming Soon6 beds 5 baths
6860 Louis Drive, Locust Grove, GA 30248
MLS# 10837926Listed by: NorthGroup Real Estate Inc - Coming Soon
 $530,000Coming Soon6 beds 5 baths3,939 sq. ft.
6860 Louis Drive, Locust Grove, GA 30248
MLS# 7829589Listed by: NORTHGROUP REAL ESTATE - New
 $399,900Active4 beds 3 baths1,998 sq. ft.
67 Oak Road, Locust Grove, GA 30248
MLS# 10851974Listed by: The Legacy Real Estate Group - New
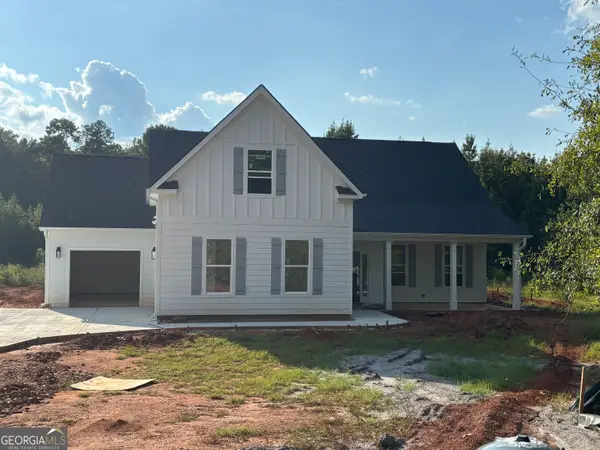 $465,000Active4 beds 4 baths2,672 sq. ft.
75 Oak Road, Locust Grove, GA 30248
MLS# 10851977Listed by: The Legacy Real Estate Group


Protect your home and budget from life's surprises with an Assurant Home Warranty, backed by a partner that supports you through every step of homeownership. Explore Plans.
© 2026 Better Homes and Gardens Real Estate LLC. An Anywhere Real Estate company. All rights reserved. Better Homes and Gardens® Real Estate is a registered trademark owned by Meredith Operations Corporation, licensed to Better Homes and Gardens Real Estate LLC and used with permission. Better Homes and Gardens Real Estate LLC fully supports the principles of the Fair Housing Act and the Equal Opportunity Act. Listing information is deemed reliable but is not guaranteed accurate.
Each office is independently owned and operated.
Any services or products provided by third parties are not provided by, affiliated with or related to Better Homes and Gardens Real Estate LLC, or its affiliated companies.