
2512 Mockingbird Lane, Locust Grove, GA 30248
Local realty services provided by:Better Homes and Gardens Real Estate Jackson Realty
Listed by: raegan thorp
Office: bolst
MLS#:10853378
Source:METROMLS
Price summary
- Price:$336,000
- Price per sq. ft.:$101.57
- Monthly HOA dues:$95.83
About this home
Beautiful Traditional Home in the amenity-rich Wildewood at Heron Bay community! This spacious 4-Bedroom, 2.5-Bath Home offers an inviting floor plan, generous living spaces, and access to incredible Resort-Style Amenities. A Covered Front Porch welcomes you inside to a bright, Two-Story Foyer where Luxury Vinyl Plank flooring runs throughout the main level. Just off the entry is an open Living Room, with potential use as a Home Office, and a Formal Dining Room with Tray Ceiling and Wainscoting. The central corridor passes an Architectural Alcove and a convenient Half-Bathroom before opening into the Fireside Family Room with ample natural light and plenty of room to gather. A Sunny Breakfast Area offers direct Patio access and flows into the Kitchen with Stainless Steel Appliances, Rich Wood Cabinetry, Stone Countertops, and Pantry. Upstairs, the Oversized Primary Suite is a true retreat with a Tray Ceiling, Large Walk-In Closet, and Ensuite Bathroom featuring a Double Vanity, Soaking Tub, and Separate Shower. Three additional spacious Bedrooms with Generous Storage share a Full Bathroom, while an Upstairs Laundry Room adds everyday convenience. Outside, the Level, Tree-Lined Backyard offers plenty of space for pets, play, gardening, or simply enjoying the outdoors. Neighborhood residents enjoy the impressive amenities of Heron Bay Golf & Country Club, including a Swimming Pool, Splash Pool, Water Slides, Tennis Courts, Pickleball Courts, Playground, and Walking Trails. Ideally located just minutes from Cole Reservoir, Downtown Locust Grove, I-75, shopping, dining, and more, this home delivers comfortable living with a resort-style community experience right outside your door....
Contact an agent
Home facts
- Year built:2004
- Subdivision & Development:Wildewood at Heron Bay
- Listing ID #:10853378
- Updated:September 25, 2026 at 09:28 PM
Rooms and interior
- Bedrooms:4
- Total bathrooms:3
- Full bathrooms:2
- Half bathrooms:1
- Flooring:Carpet
- Bathrooms Description:Double Vanity
- Kitchen Description:Breakfast Room, Dishwasher, Ice Maker, Microwave, Pantry, Refrigerator, Stainless Steel Appliance(s)
- Bedroom Description:Walk-In Closet(s)
- Living area:3,308 sq. ft.
Heating and cooling
- Cooling:Ceiling Fan(s), Central Air
- Heating:Forced Air
- Central air:Yes
Structure and exterior
- Roof:Composition
- Year built:2004
- Building area:3,308 sq. ft.
- Lot area:0.27 Acres
- Lot Features:Level, Private
- Architectural Style:Traditional
- Construction Materials:Brick, Vinyl Siding
- Exterior Features:Deck/Patio
- Foundation Description:Slab
- Levels:2 Story
Schools
- High school:Luella
- Middle school:Luella
- Elementary school:Bethlehem
Utilities
- Water:Public
- Sewer:Public Sewer
Finances and disclosures
- Price:$336,000
- Price per sq. ft.:$101.57
- Tax amount:$3,744 (2025)
Features and amenities
- Appliances:Dishwasher, Gas Water Heater, Microwave, Refrigerator, Stainless Steel Appliance(s)
- Laundry features:Laundry, Laundry Closet
- Amenities:Double Pane Windows, Gas Water Heater, Smoke Detector(s), Tray Ceiling(s)
Parking
- Total parking spaces:4
- Parking description:Attached, Garage
- Garage:Yes
 2026 Georgia MLS. All rights reserved. Information Deem Reliable But Not Guaranteed September 25, 2026
New listings near 2512 Mockingbird Lane
- Coming Soon
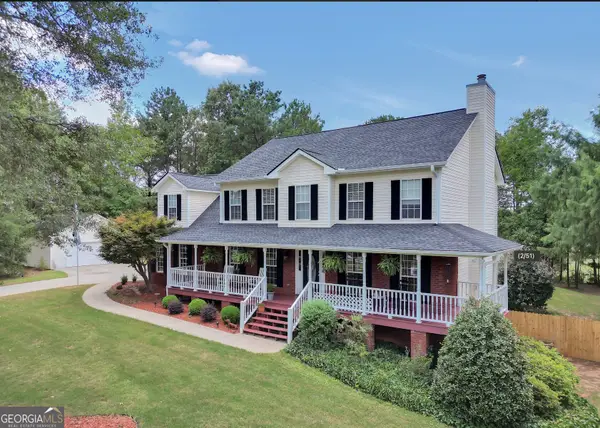 $509,900Coming Soon3 beds 4 baths4,062 sq. ft.
515 Hayfield Court, Locust Grove, GA 30248
MLS# 10849544Listed by: Market South Properties Inc. - Coming Soon
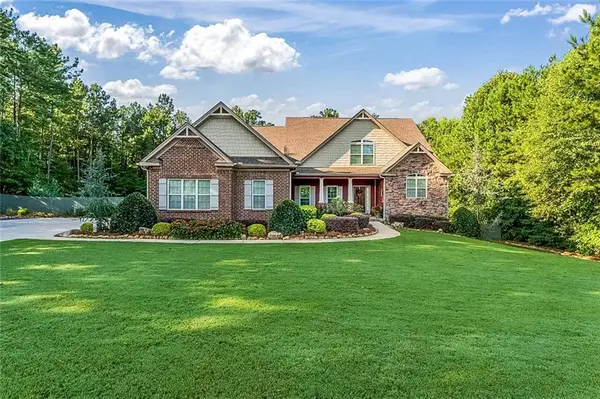 $624,900Coming Soon7 beds 6 baths5,042 sq. ft.
209 Thyme Leaf Way, Locust Grove, GA 30248
MLS# 7840704Listed by: CHAPMAN GROUP REALTY, INC. - Coming Soon
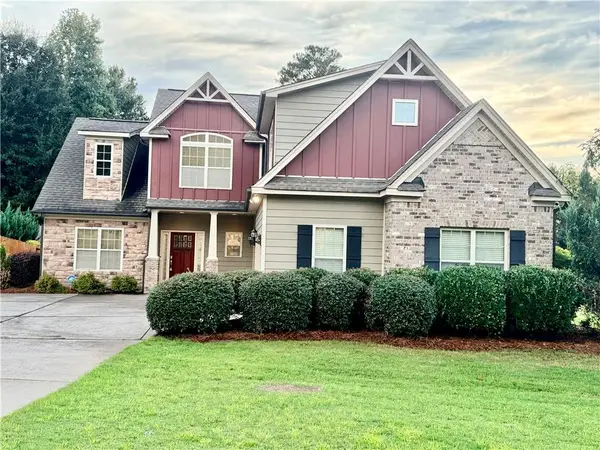 $500,000Coming Soon4 beds 3 baths2,540 sq. ft.
139 Caraway Road, Locust Grove, GA 30248
MLS# 7837388Listed by: MARK SPAIN REAL ESTATE - Coming Soon
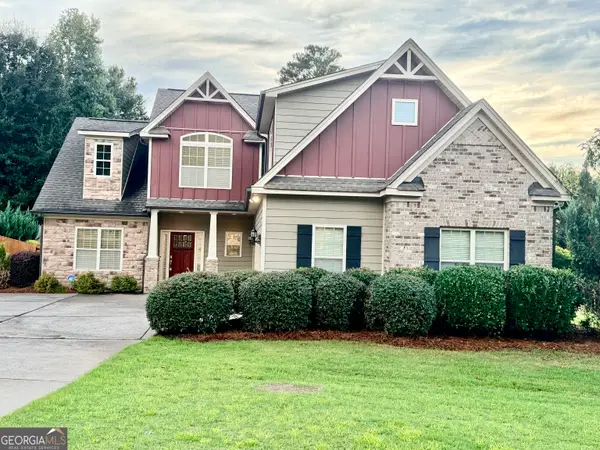 $500,000Coming Soon4 beds 3 baths2,540 sq. ft.
139 Caraway Road, Locust Grove, GA 30248
MLS# 10847396Listed by: Mark Spain Real Estate - Coming Soon
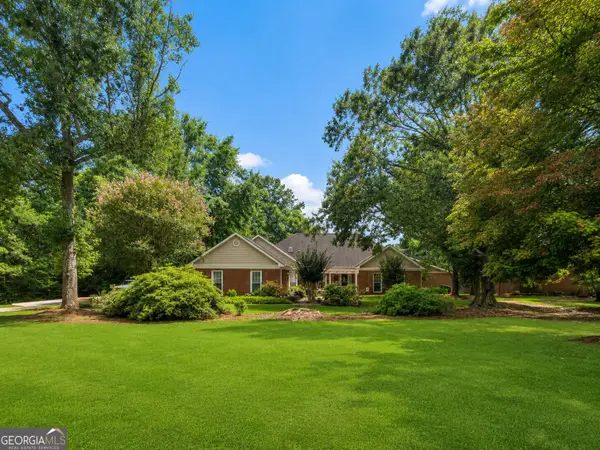 $585,000Coming Soon3 beds 4 baths2,357 sq. ft.
21 Teal Court, Locust Grove, GA 30248
MLS# 10847178Listed by: Compass - Coming Soon
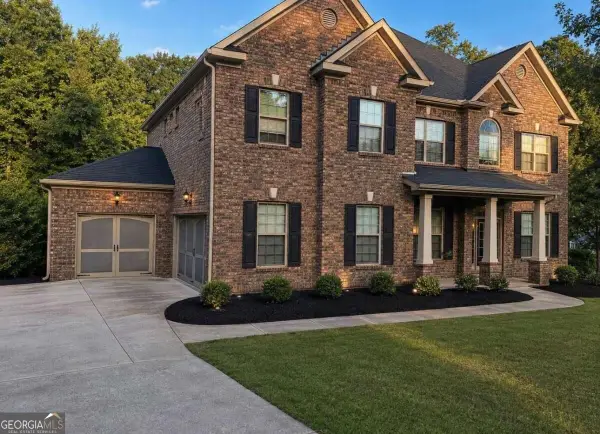 $530,000Coming Soon6 beds 5 baths
6860 Louis Drive, Locust Grove, GA 30248
MLS# 10837926Listed by: NorthGroup Real Estate Inc - Coming Soon
 $530,000Coming Soon6 beds 5 baths3,939 sq. ft.
6860 Louis Drive, Locust Grove, GA 30248
MLS# 7829589Listed by: NORTHGROUP REAL ESTATE - New
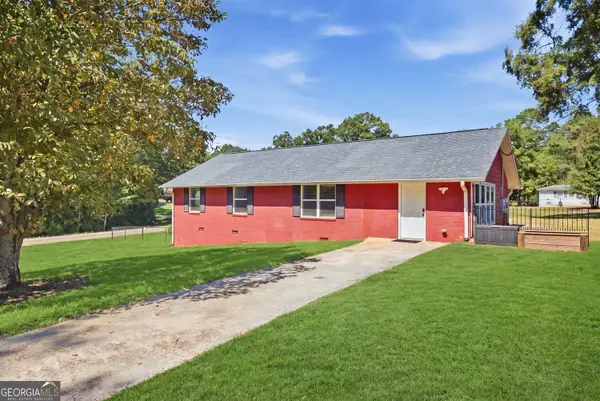 $349,900Active5 beds 2 baths2,047 sq. ft.
116 Smith Street, Locust Grove, GA 30248
MLS# 10853569Listed by: Market South Properties Inc.  $499,900Active4 beds 3 baths
145 Bowden Street, Locust Grove, GA 30248
MLS# 10832077Listed by: Sunrise Home Marketing, LLC


Protect your home and budget from life's surprises with an Assurant Home Warranty, backed by a partner that supports you through every step of homeownership. Explore Plans.
© 2026 Better Homes and Gardens Real Estate LLC. An Anywhere Real Estate company. All rights reserved. Better Homes and Gardens® Real Estate is a registered trademark owned by Meredith Operations Corporation, licensed to Better Homes and Gardens Real Estate LLC and used with permission. Better Homes and Gardens Real Estate LLC fully supports the principles of the Fair Housing Act and the Equal Opportunity Act. Listing information is deemed reliable but is not guaranteed accurate.
Each office is independently owned and operated.
Any services or products provided by third parties are not provided by, affiliated with or related to Better Homes and Gardens Real Estate LLC, or its affiliated companies.