
255 Linford Drive, Locust Grove, GA 30248
Local realty services provided by:Better Homes and Gardens Real Estate Metro Brokers
Listed by: drb team listings
Office: drb group georgia llc
MLS#:10853047
Source:METROMLS
Price summary
- Price:$564,993
- Price per sq. ft.:$140.51
- Monthly HOA dues:$41.67
About this home
Welcome to Kingston located in Locust Grove built by DRB Homes an exclusive GATED community with AMENITIES and excellent access to interstate 75, shopping centers, and restaurants. In this stunning community with spacious homesites we proudly present to you the POPULAR Clarity floorplan, on Homesite 201. Boasting over 4000 square feet of meticulously designed living space with 5 bedrooms and 4 full bathrooms this expansive home leaves nothing to be desired. This home combines style and functionality for modern living. Step into the elegance of this homes formal living and dining rooms designed for sophisticated entertaining and refined gatherings. The heart of the home is a gourmet kitchen featuring stainless steel appliances which include a stainless vent hood, gas cooktop, wall oven, and built in microwave. Quartz countertops are included as well as a large center island and beautiful 42-inch cabinets. The kitchen flows seamlessly into a spacious family room complete with a fireplace, and there is also a private guest suite with a full bathroom on the main level. The crown jewel of the home is the expansive primary suite, a true retreat that includes a private sitting area. The en-suite bathroom is designed with luxury in mind featuring a soaking tub, large walk-in shower and dual vanities. Each of the additional four bedrooms are generously sized with easy access to well-appointed bathrooms. There are to many details to list!!! Come discover the DRB DIFFERENCE!!! Photos are stock photos and not photos of the actual home. Please note: If the buyer is represented by a broker/agent, DRB REQUIRES the buyer's broker/agent to be present during the initial meeting with DRB's sales personnel to ensure proper representation....
Contact an agent
Home facts
- Year built:2026
- Subdivision & Development:Kingston
- Listing ID #:10853047
- Updated:September 25, 2026 at 08:30 PM
Rooms and interior
- Bedrooms:5
- Total bathrooms:4
- Full bathrooms:4
- Flooring:Carpet, Vinyl
- Kitchen Description:Breakfast Area, Dishwasher, Disposal, Microwave, Walk-in Pantry
- Bedroom Description:Walk-In Closet(s)
- Living area:4,021 sq. ft.
Heating and cooling
- Cooling:Central Air, Zoned
- Heating:Central, Natural Gas, Zoned
- Central air:Yes
Structure and exterior
- Roof:Composition
- Year built:2026
- Building area:4,021 sq. ft.
- Lot Features:Level
- Architectural Style:Craftsman, Traditional
- Construction Materials:Brick
- Foundation Description:Slab
- Levels:2 Story
Schools
- High school:Luella
- Middle school:Luella
- Elementary school:Bethlehem
Utilities
- Water:Public
- Sewer:Public Sewer
Finances and disclosures
- Price:$564,993
- Price per sq. ft.:$140.51
Features and amenities
- Appliances:Dishwasher, Disposal, Microwave
- Laundry features:Laundry, Upper Level
- Amenities:Carbon Monoxide Detector(s), Double Pane Windows, High Ceilings, Pulldown Attic Stairs, Smoke Detector(s), Tray Ceiling(s), Vaulted Ceiling(s)
Parking
- Total parking spaces:2
- Parking description:Garage
- Garage:Yes
 2026 Georgia MLS. All rights reserved. Information Deem Reliable But Not Guaranteed September 25, 2026
New listings near 255 Linford Drive
- Coming Soon
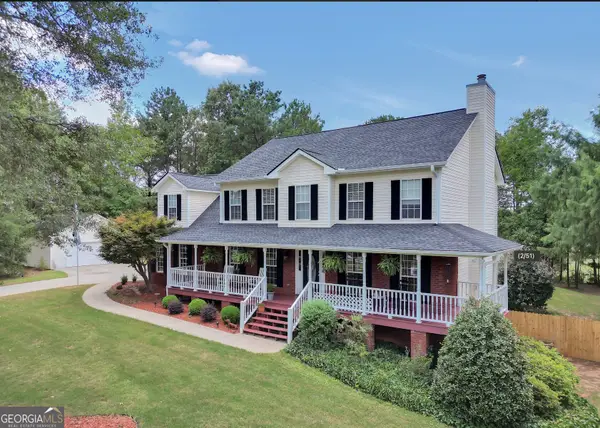 $509,900Coming Soon3 beds 4 baths4,062 sq. ft.
515 Hayfield Court, Locust Grove, GA 30248
MLS# 10849544Listed by: Market South Properties Inc. - Coming Soon
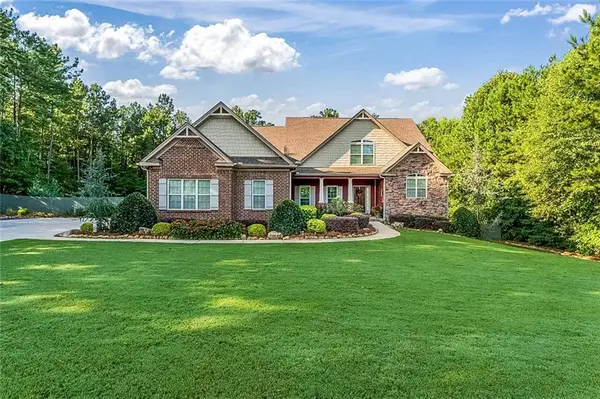 $624,900Coming Soon7 beds 6 baths5,042 sq. ft.
209 Thyme Leaf Way, Locust Grove, GA 30248
MLS# 7840704Listed by: CHAPMAN GROUP REALTY, INC. - Coming Soon
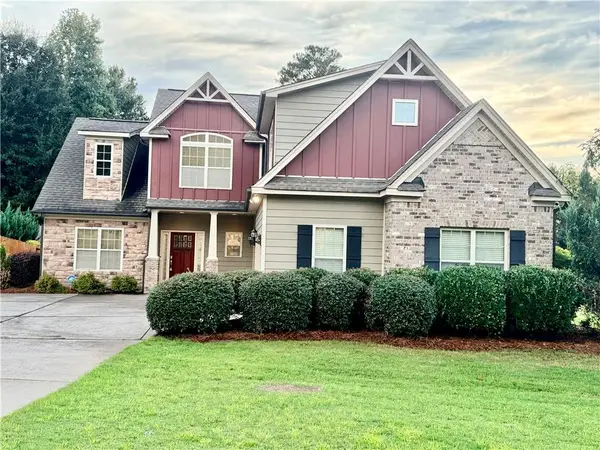 $500,000Coming Soon4 beds 3 baths2,540 sq. ft.
139 Caraway Road, Locust Grove, GA 30248
MLS# 7837388Listed by: MARK SPAIN REAL ESTATE - Coming Soon
 $500,000Coming Soon4 beds 3 baths2,540 sq. ft.
139 Caraway Road, Locust Grove, GA 30248
MLS# 10847396Listed by: Mark Spain Real Estate - Coming Soon
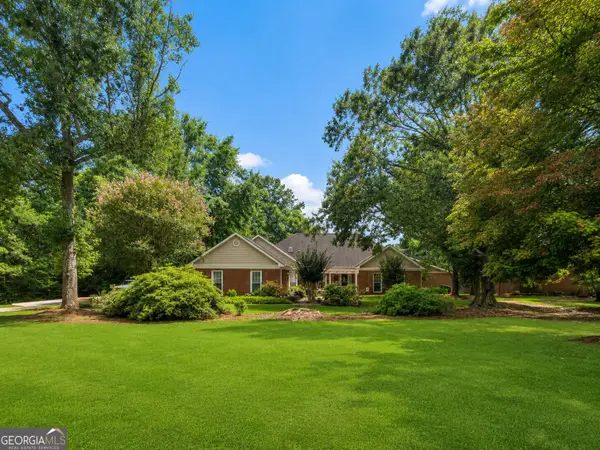 $585,000Coming Soon3 beds 4 baths2,357 sq. ft.
21 Teal Court, Locust Grove, GA 30248
MLS# 10847178Listed by: Compass - Coming Soon
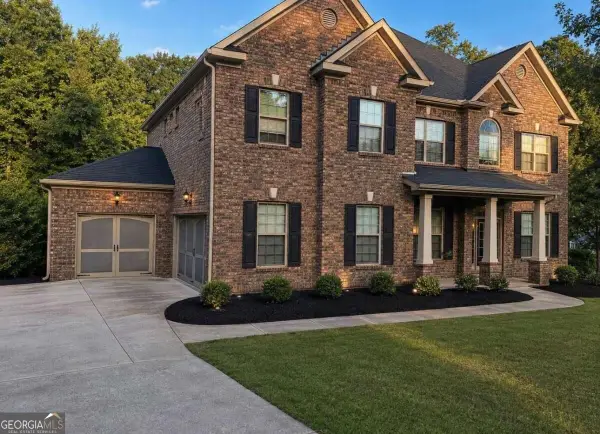 $530,000Coming Soon6 beds 5 baths
6860 Louis Drive, Locust Grove, GA 30248
MLS# 10837926Listed by: NorthGroup Real Estate Inc - Coming Soon
 $530,000Coming Soon6 beds 5 baths3,939 sq. ft.
6860 Louis Drive, Locust Grove, GA 30248
MLS# 7829589Listed by: NORTHGROUP REAL ESTATE  $499,900Active4 beds 3 baths
145 Bowden Street, Locust Grove, GA 30248
MLS# 10832077Listed by: Sunrise Home Marketing, LLC- New
 $336,000Active4 beds 3 baths3,308 sq. ft.
2512 Mockingbird Lane, Locust Grove, GA 30248
MLS# 10853378Listed by: Bolst - New
 $60,000Active2.33 Acres
0 LOT 1 New Hope Road, Locust Grove, GA 30248
MLS# 10853399Listed by: Century 21 Integra


Protect your home and budget from life's surprises with an Assurant Home Warranty, backed by a partner that supports you through every step of homeownership. Explore Plans.
© 2026 Better Homes and Gardens Real Estate LLC. An Anywhere Real Estate company. All rights reserved. Better Homes and Gardens® Real Estate is a registered trademark owned by Meredith Operations Corporation, licensed to Better Homes and Gardens Real Estate LLC and used with permission. Better Homes and Gardens Real Estate LLC fully supports the principles of the Fair Housing Act and the Equal Opportunity Act. Listing information is deemed reliable but is not guaranteed accurate.
Each office is independently owned and operated.
Any services or products provided by third parties are not provided by, affiliated with or related to Better Homes and Gardens Real Estate LLC, or its affiliated companies.