
353 Southgate Drive, Locust Grove, GA 30248
Local realty services provided by:Better Homes and Gardens Real Estate Metro Brokers
353 Southgate Drive,Locust Grove, GA 30248
$287,000
- 3 Beds
- 2 Baths
- 1,637 sq. ft.
- Single family
- Active
Listed by: carli stevens
Office: self property advisors, llc.
MLS#:7785535
Source:FIRSTMLS
Price summary
- Price:$287,000
- Price per sq. ft.:$175.32
- Monthly HOA dues:$95.83
About this home
Charming, impeccably maintained ranch in desirable Heron Bay - 3 beds, 2 baths, open single level living with light-filled rooms and modern updates. Enjoy a spacious living area, well-appointed kitchen, and a private yard. Community perks include a resort-style pool, tennis courts, 16 scenic walking trails, peaceful lake views, and abundant recreational spaces. Move-in ready - perfect blend of comfort, convenience, and outdoor lifestyle.
Contact an agent
Home facts
- Year built:2005
- Subdivision & Development:Heron Bay
- Listing ID #:7785535
- Updated:November 10, 2026 at 02:26 PM
Rooms and interior
- Bedrooms:3
- Total bathrooms:2
- Full bathrooms:2
- Flooring:Carpet
- Dining Description:Separate Dining Room
- Bathrooms Description:Double Vanity, Separate Tub/Shower, Soaking Tub
- Kitchen Description:Dishwasher, Gas Oven, Gas Range, Microwave, Pantry, View to Family Room
- Bedroom Description:Master on Main
- Living area:1,637 sq. ft.
Heating and cooling
- Cooling:Central Air
- Heating:Central, Electric
- Central air:Yes
Structure and exterior
- Roof:Composition
- Year built:2005
- Building area:1,637 sq. ft.
- Lot area:0.26 Acres
- Lot Features:Back Yard, Level
- Architectural Style:Ranch, Traditional
- Construction Materials:Concrete
- Exterior Features:Private Yard
- Levels:1 Story
Schools
- High school:Spalding
- Middle school:Kennedy Road
- Elementary school:Jordan Hill Road
Utilities
- Water:Public, Water Available
- Sewer:Public Sewer, Sewer Available
Finances and disclosures
- Price:$287,000
- Price per sq. ft.:$175.32
- Tax amount:$3,299 (2025)
Features and amenities
- Laundry features:Mud Room
- Amenities:Walk-In Closet(s)
Parking
- Parking description:Garage, Garage Door Opener
- Garage spaces:2
 Listings identified with the FMLS IDX logo come from FMLS and are held by brokerage firms other than the owner of this website. The listing brokerage is identified in any listing details. Information is deemed reliable but is not guaranteed. If you believe any FMLS listing contains material that infringes your copyrighted work please click here (https://www.fmls.com/dmca) to review our DMCA policy and learn how to submit a takedown request. ©2026 First Multiple Listing Service, Inc.
New listings near 353 Southgate Drive
- New
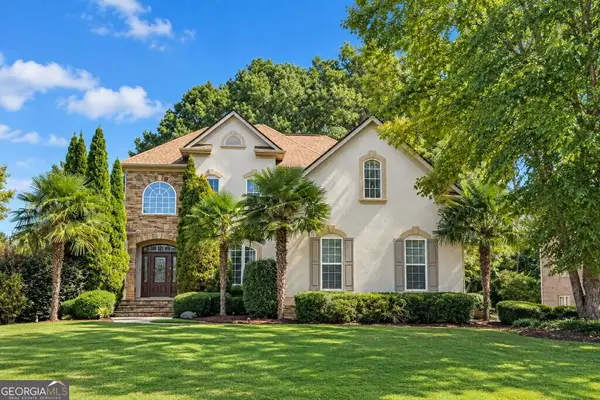 $610,000Active5 beds 4 baths
1249 Mcallistar Drive, Locust Grove, GA 30248
MLS# 10887658Listed by: Keller Williams West Atlanta - New
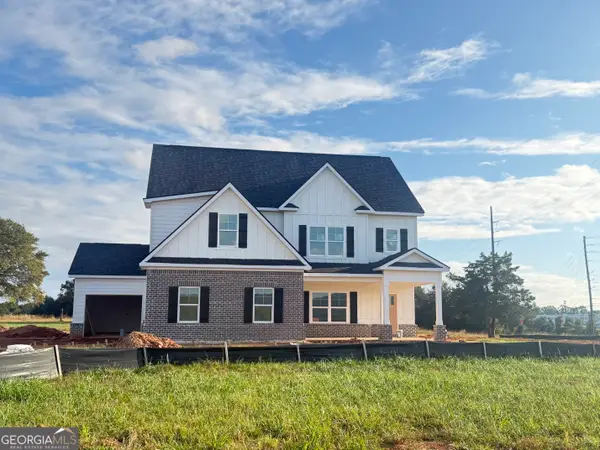 $574,900Active5 beds 5 baths3,300 sq. ft.
310 Colvin Drive, Locust Grove, GA 30248
MLS# 10887287Listed by: Crye-Leike, Realtors - New
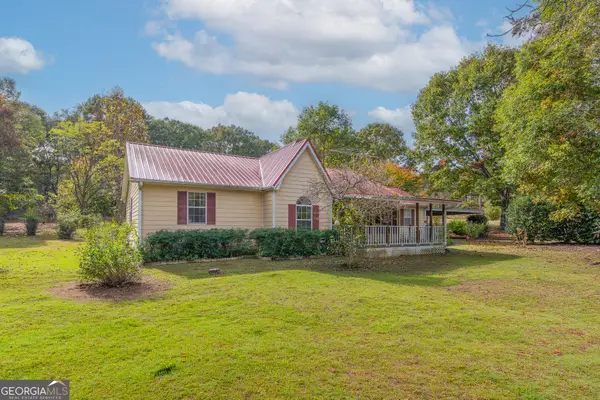 $240,000Active3 beds 2 baths1,344 sq. ft.
2090 Old Jackson Road, Locust Grove, GA 30248
MLS# 10887237Listed by: My Agent Realty - New
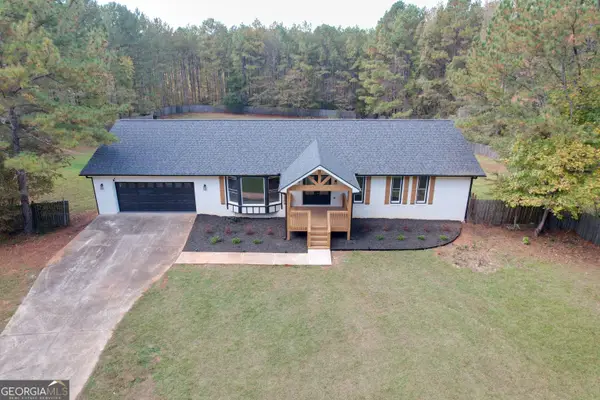 $650,000Active5 beds 4 baths4,997 sq. ft.
904 Sunset Drive, Locust Grove, GA 30248
MLS# 10887217Listed by: First Choice Realty Group GA - New
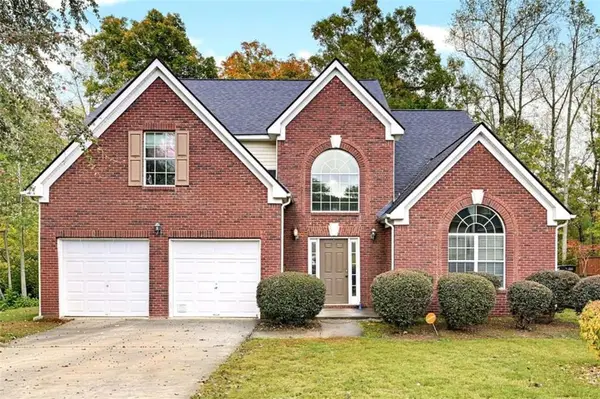 $345,000Active5 beds 4 baths2,958 sq. ft.
616 Howell Drive, Locust Grove, GA 30248
MLS# 7865461Listed by: KELLER WILLIAMS REALTY ATL PARTNERS - New
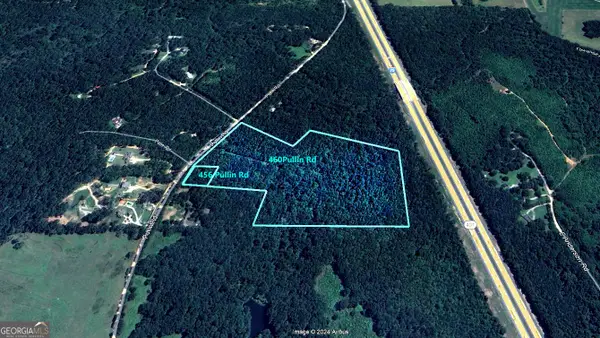 $275,000Active-- beds -- baths
460 Pullin Road, Locust Grove, GA 30248
MLS# 10886846Listed by: The American Realty - New
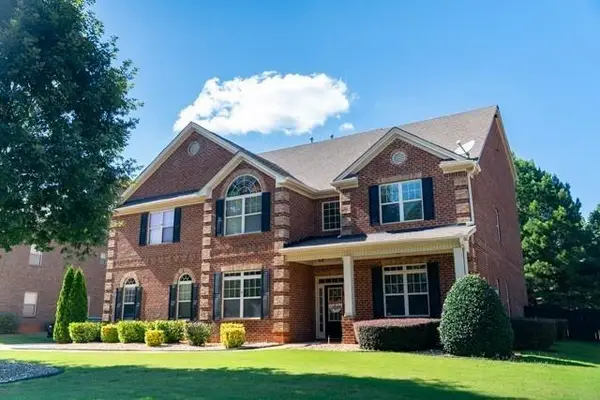 $679,990Active6 beds 5 baths6,024 sq. ft.
980 Donegal Drive, Locust Grove, GA 30248
MLS# 7857831Listed by: CENTURY 21 CONNECT REALTY - New
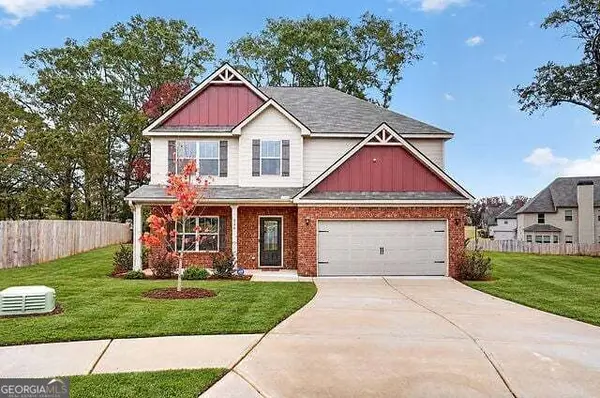 $379,000Active5 beds 3 baths2,616 sq. ft.
336 Trulove Lane, Locust Grove, GA 30248
MLS# 10886564Listed by: Hester Group, REALTORS - New
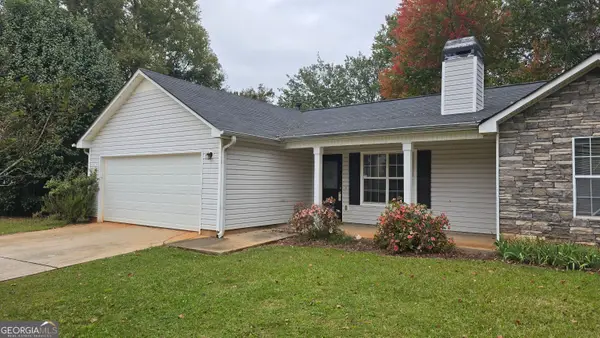 $237,500Active3 beds 2 baths1,196 sq. ft.
601 Connors Path, Locust Grove, GA 30248
MLS# 10886434Listed by: Century 21 Integra - New
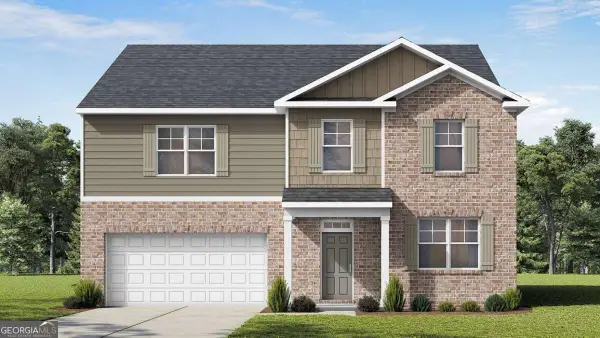 $410,186Active5 beds 3 baths3,216 sq. ft.
29 Weymouth Drive, Locust Grove, GA 30248
MLS# 10886458Listed by: D.R. Horton Realty of Georgia, Inc.


Protect your home and budget from life's surprises with an Assurant Home Warranty, backed by a partner that supports you through every step of homeownership. Explore Plans.
© 2026 Better Homes and Gardens Real Estate LLC. An Anywhere Real Estate company. All rights reserved. Better Homes and Gardens® Real Estate is a registered trademark owned by Meredith Operations Corporation, licensed to Better Homes and Gardens Real Estate LLC and used with permission. Better Homes and Gardens Real Estate LLC fully supports the principles of the Fair Housing Act and the Equal Opportunity Act. Listing information is deemed reliable but is not guaranteed accurate.
Each office is independently owned and operated.
Any services or products provided by third parties are not provided by, affiliated with or related to Better Homes and Gardens Real Estate LLC, or its affiliated companies.