
412 Eglington Trail, Locust Grove, GA 30248
Local realty services provided by:Better Homes and Gardens Real Estate Metro Brokers
Listed by: wanda richardson
Office: century 21 results
MLS#:7819419
Source:FIRSTMLS
Price summary
- Price:$325,000
- Price per sq. ft.:$152.22
- Monthly HOA dues:$95.83
About this home
PRICE IMPROVED • MOTIVATED SELLER • HERON BAY GOLF COMMUNITY
The seller wants this one SOLD, and that’s great news for you! 412 Eglington Trail has a brand-new price, which makes this move-in-ready Heron Bay home one of the best values in the community right now. If it was on your list before, move it to the TOP today!
The home is refreshed and ready from day one: fresh paint, updated flooring and new carpet, refreshed kitchen and bathrooms, and a bright, light-filled interior. The generous living spaces work for entertaining, working from home, or just settling in. Step outside and enjoy the Heron Bay golf lifestyle and community amenities.
Motivated Seller New Price Golf Community Living
Opportunities like this go quickly. Bring your buyers, bring your offers, and schedule your showing TODAY!
Contact an agent
Home facts
- Year built:2004
- Subdivision & Development:HERON BAY
- Listing ID #:7819419
- Updated:November 21, 2026 at 02:22 PM
Rooms and interior
- Bedrooms:4
- Total bathrooms:3
- Full bathrooms:3
- Flooring:Carpet, Laminate
- Dining Description:Separate Dining Room
- Bathrooms Description:Double Vanity
- Kitchen Description:Dishwasher, Disposal, Gas Oven, Gas Range, Microwave, Pantry, Refrigerator
- Living area:2,135 sq. ft.
Heating and cooling
- Cooling:Central Air
- Heating:Central
- Central air:Yes
Structure and exterior
- Year built:2004
- Building area:2,135 sq. ft.
- Lot area:0.27 Acres
- Lot Features:Back Yard, Front Yard
- Architectural Style:Traditional
- Construction Materials:Shingle Siding
- Exterior Features:Awning(s)
- Levels:2 Story
Schools
- High school:Luella
- Middle school:Luella
- Elementary school:Bethlehem - Henry
Utilities
- Water:Public
- Sewer:Septic Tank, Sewer Available
Finances and disclosures
- Price:$325,000
- Price per sq. ft.:$152.22
- Tax amount:$3,957 (2025)
Features and amenities
- Appliances:Intercom
- Laundry features:Dryer, Laundry Room, Main Level
- Amenities:Cathedral Ceiling(s), ENERGY STAR Qualified Appliances, High Ceilings 9 ft Main
Parking
- Parking description:Attached, Garage Door Opener, Level Driveway
 Listings identified with the FMLS IDX logo come from FMLS and are held by brokerage firms other than the owner of this website. The listing brokerage is identified in any listing details. Information is deemed reliable but is not guaranteed. If you believe any FMLS listing contains material that infringes your copyrighted work please click here (https://www.fmls.com/dmca) to review our DMCA policy and learn how to submit a takedown request. ©2026 First Multiple Listing Service, Inc.
New listings near 412 Eglington Trail
- New
 $434,900Active6 beds 6 baths3,606 sq. ft.
1132 Hargrove Court, Locust Grove, GA 30248
MLS# 10894348Listed by: eXp Realty - New
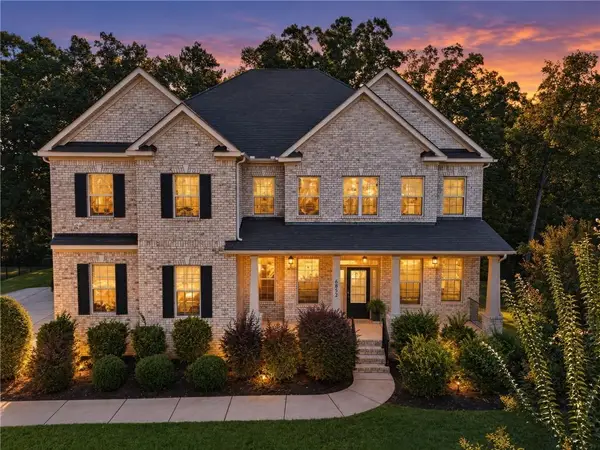 $499,000Active5 beds 5 baths4,249 sq. ft.
6852 Louis Drive, Locust Grove, GA 30248
MLS# 7871065Listed by: LPT REALTY, LLC - New
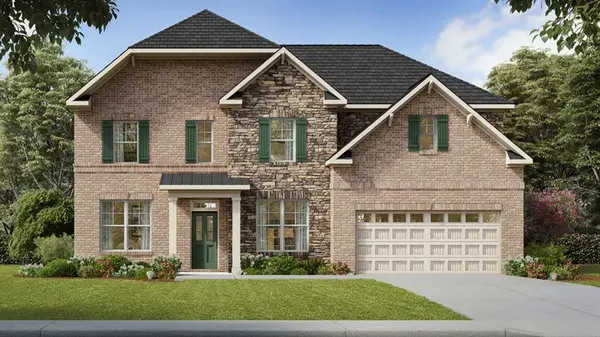 $452,784Active5 beds 4 baths3,034 sq. ft.
232 Umber Road, Locust Grove, GA 30248
MLS# 7870977Listed by: D.R.. HORTON REALTY OF GEORGIA, INC - New
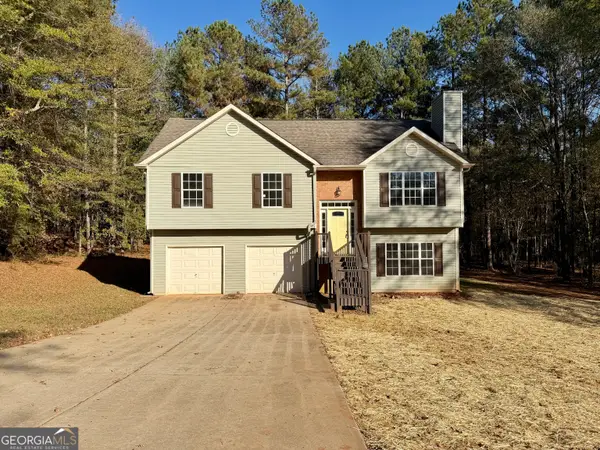 $299,900Active4 beds 3 baths1,882 sq. ft.
1004 Miss Amber Way, Locust Grove, GA 30248
MLS# 10893708Listed by: Hometown Realty - New
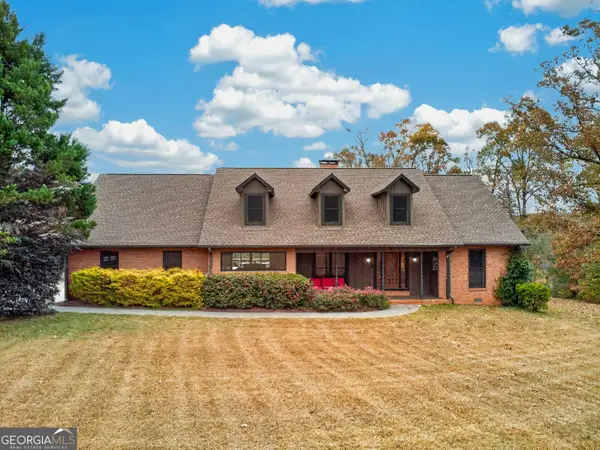 $1,100,000Active4 beds 4 baths5,085 sq. ft.
825 Sunset Drive, Locust Grove, GA 30248
MLS# 10893822Listed by: PEND Realty, LLC  $289,900Active3 beds 2 baths1,804 sq. ft.
335 Harris Drive, Locust Grove, GA 30248
MLS# 7850049Listed by: CHAPMAN GROUP REALTY, INC.- New
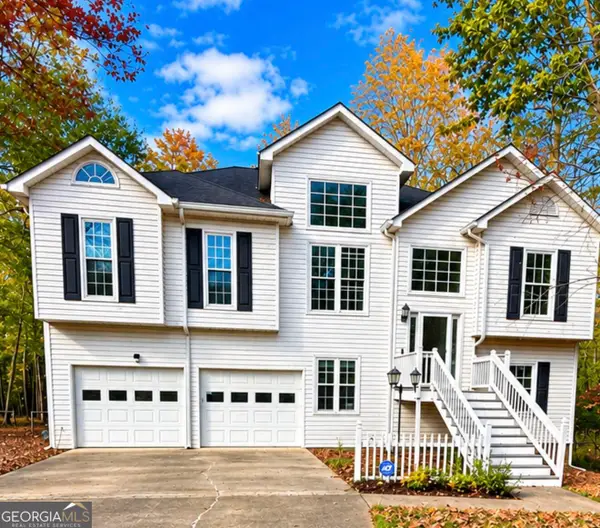 $310,000Active3 beds 3 baths2,354 sq. ft.
215 Ashley Trace Drive, Locust Grove, GA 30248
MLS# 10893409Listed by: Sanders Real Estate - New
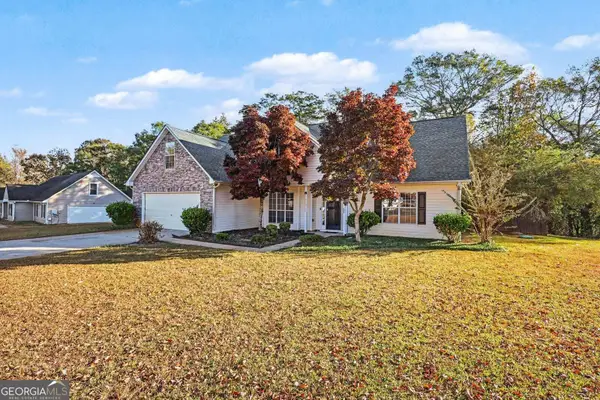 $323,900Active5 beds 3 baths2,273 sq. ft.
1300 Sunflower Court, Locust Grove, GA 30248
MLS# 10893000Listed by: Mark Spain Real Estate - New
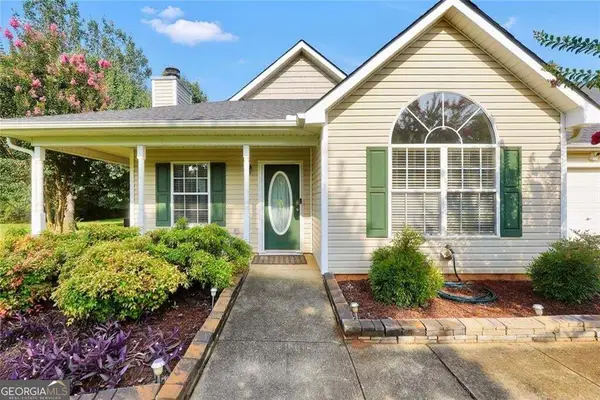 $269,000Active3 beds 2 baths1,455 sq. ft.
1130 Larkspur Drive, Locust Grove, GA 30248
MLS# 10892973Listed by: The Legacy Real Estate Group 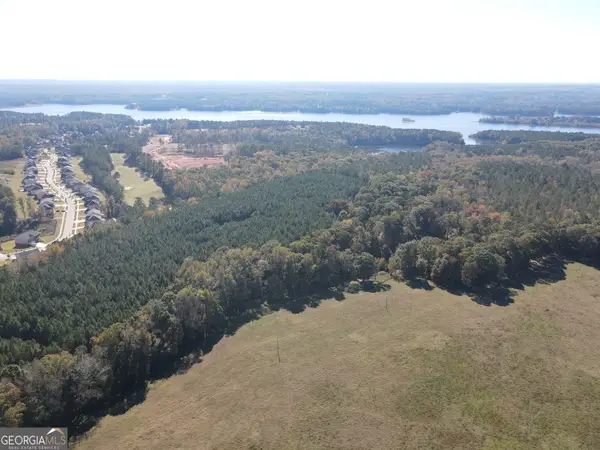 $2,900,000Active182.33 Acres
0 Hunter Road, Locust Grove, GA 30248
MLS# 10881427Listed by: Gable Land Co.


Protect your home and budget from life's surprises with an Assurant Home Warranty, backed by a partner that supports you through every step of homeownership. Explore Plans.
© 2026 Better Homes and Gardens Real Estate LLC. An Anywhere Real Estate company. All rights reserved. Better Homes and Gardens® Real Estate is a registered trademark owned by Meredith Operations Corporation, licensed to Better Homes and Gardens Real Estate LLC and used with permission. Better Homes and Gardens Real Estate LLC fully supports the principles of the Fair Housing Act and the Equal Opportunity Act. Listing information is deemed reliable but is not guaranteed accurate.
Each office is independently owned and operated.
Any services or products provided by third parties are not provided by, affiliated with or related to Better Homes and Gardens Real Estate LLC, or its affiliated companies.