
5348 Heron Bay Boulevard, Locust Grove, GA 30248
Local realty services provided by:Better Homes and Gardens Real Estate Metro Brokers
5348 Heron Bay Boulevard,Locust Grove, GA 30248
$434,900
- 4 Beds
- 3 Baths
- 2,091 sq. ft.
- Single family
- Active
Listed by: michelle dixon, deneen newton
Office: ashton woods realty, llc.
MLS#:7821771
Source:FIRSTMLS
Price summary
- Price:$434,900
- Price per sq. ft.:$207.99
- Monthly HOA dues:$95.83
About this home
Welcome to the Baker single-family home featuring the Roosevelt Collection. This 2,091 sq. ft. home offers 4 bedrooms, 2.5 baths, and a 2-car garage. The spacious kitchen with a large island overlooks the open-concept family room and provides access to the back deck, perfect for entertaining. Upstairs, the primary suite includes a walk-in closet and private bath, while secondary bedrooms offer flexibility for family, guests, or a home office. An unfinished basement provides room for future expansion. Enjoy a long driveway and private, tree-lined backyard. Heron Bay located in Locust Grove, GA, offers exceptional amenities designed for an active and connected lifestyle. Residents enjoy a scenic lakefront park, championship golf course, aquatic center, tennis courts, fitness center, nature trails, and playgrounds. Community events and activities throughout the year foster a strong sense of connection among neighbors. With recreation, relaxation, and beautiful surroundings, Heron Bay provides something for residents of all ages to enjoy. This home has a projected delivery date of September 2026. For further details and information on current promotions, please contact an onsite Community Sales Manager. Please note that renderings are for illustrative purposes, and photos may represent sample products of homes under construction. Actual exterior and interior selections may vary by homesite....
Contact an agent
Home facts
- Year built:2026
- Subdivision & Development:Heron Bay
- Listing ID #:7821771
- Updated:September 28, 2026 at 01:28 PM
Rooms and interior
- Bedrooms:4
- Total bathrooms:3
- Full bathrooms:2
- Half bathrooms:1
- Flooring:Carpet, Vinyl
- Dining Description:Open Concept
- Bathrooms Description:Double Vanity, Shower Only
- Kitchen Description:Dishwasher, Disposal, Eat-in Kitchen, Gas Range, Kitchen Island, Microwave, Pantry Walk-In, Solid Surface Counters, View to Family Room
- Basement Description:Unfinished
- Living area:2,091 sq. ft.
Heating and cooling
- Cooling:Central Air
- Heating:Central, Electric
- Central air:Yes
Structure and exterior
- Roof:Composition
- Year built:2026
- Building area:2,091 sq. ft.
- Lot area:0.3 Acres
- Lot Features:Level, Wooded
- Architectural Style:Craftsman, Traditional
- Construction Materials:Cement Siding, Concrete
- Exterior Features:Deck, Rain Gutters
- Levels:3+ Story
Schools
- High school:Luella
- Middle school:Luella
- Elementary school:Bethlehem - Henry
Utilities
- Water:Public, Water Available
- Sewer:Public Sewer
Finances and disclosures
- Price:$434,900
- Price per sq. ft.:$207.99
- Tax amount:$4,600 (2024)
Features and amenities
- Laundry features:Laundry Room, Upper Level
- Amenities:Disappearing Attic Stairs, Entrance Foyer, High Ceilings 9 ft Lower, High Ceilings 9 ft Main, High Ceilings 9 ft Upper, High Speed Internet, Walk-In Closet(s)
Parking
- Total parking spaces:2
- Parking description:Attached, Garage, Garage Door Opener, Garage Faces Front
- Garage spaces:2
 Listings identified with the FMLS IDX logo come from FMLS and are held by brokerage firms other than the owner of this website. The listing brokerage is identified in any listing details. Information is deemed reliable but is not guaranteed. If you believe any FMLS listing contains material that infringes your copyrighted work please click here (https://www.fmls.com/dmca) to review our DMCA policy and learn how to submit a takedown request. ©2026 First Multiple Listing Service, Inc.
New listings near 5348 Heron Bay Boulevard
- Coming Soon
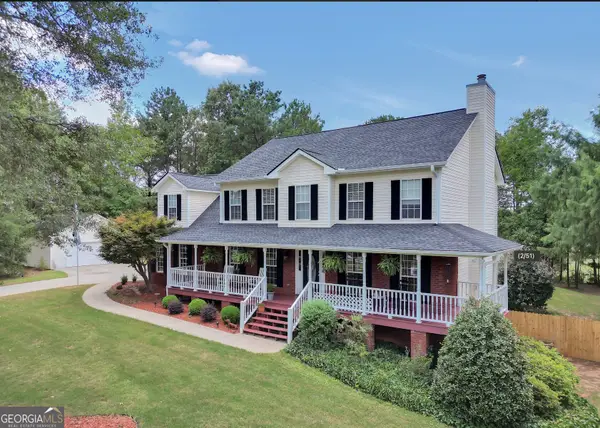 $509,900Coming Soon3 beds 4 baths4,062 sq. ft.
515 Hayfield Court, Locust Grove, GA 30248
MLS# 10849544Listed by: Market South Properties Inc. - Coming Soon
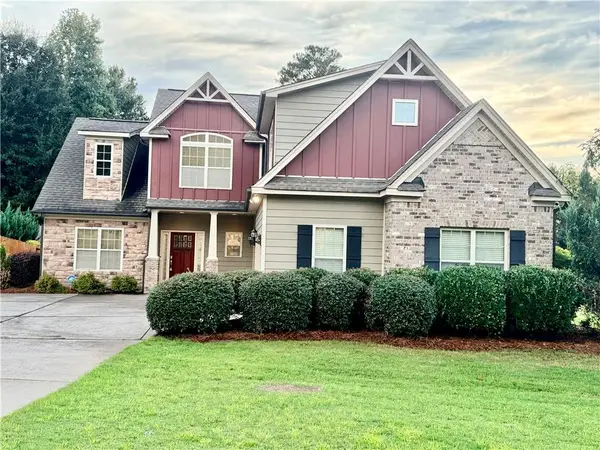 $500,000Coming Soon4 beds 3 baths2,540 sq. ft.
139 Caraway Road, Locust Grove, GA 30248
MLS# 7837388Listed by: MARK SPAIN REAL ESTATE - Coming Soon
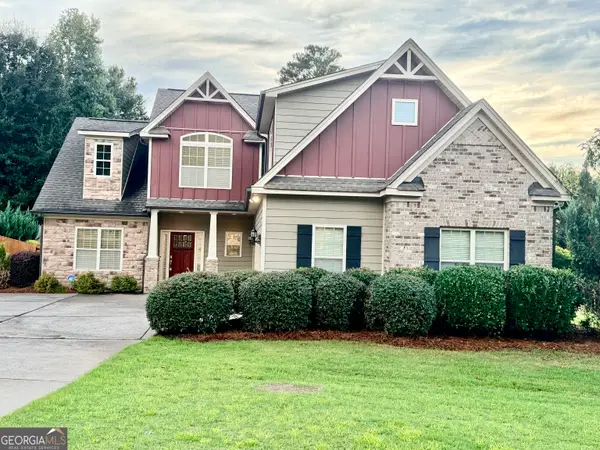 $500,000Coming Soon4 beds 3 baths2,540 sq. ft.
139 Caraway Road, Locust Grove, GA 30248
MLS# 10847396Listed by: Mark Spain Real Estate - Coming Soon
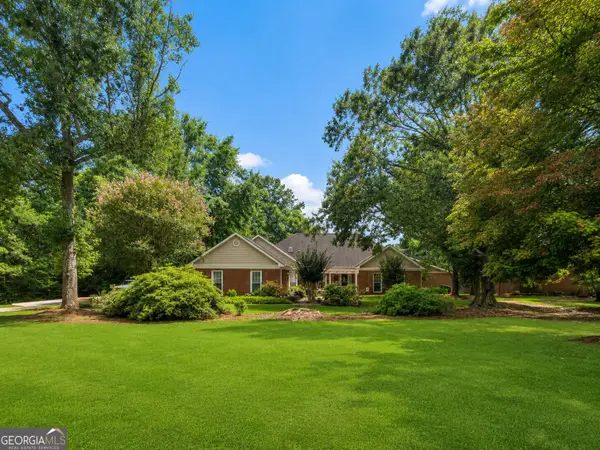 $585,000Coming Soon3 beds 4 baths2,357 sq. ft.
21 Teal Court, Locust Grove, GA 30248
MLS# 10847178Listed by: Compass - Coming Soon
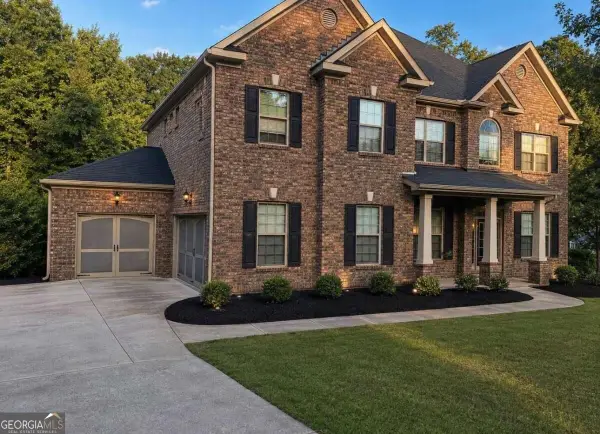 $530,000Coming Soon6 beds 5 baths
6860 Louis Drive, Locust Grove, GA 30248
MLS# 10837926Listed by: NorthGroup Real Estate Inc - New
 $396,290Active3 beds 3 baths
556 Parnassus Road, Locust Grove, GA 30248
MLS# 10854516Listed by: D.R. Horton Realty of Georgia, Inc. - New
 $400,000Active15.21 Acres
0 Hosannah Road #LOT 5, Locust Grove, GA 30248
MLS# 10854271Listed by: Tenure Land Group - New
 $625,000Active28.28 Acres
0 Hosannah Road #LOT 6, Locust Grove, GA 30248
MLS# 10854284Listed by: Tenure Land Group - New
 $2,618,100Active-- beds -- baths
721 Hosannah, Locust Grove, GA 30248
MLS# 10854350Listed by: Tenure Land Group - New
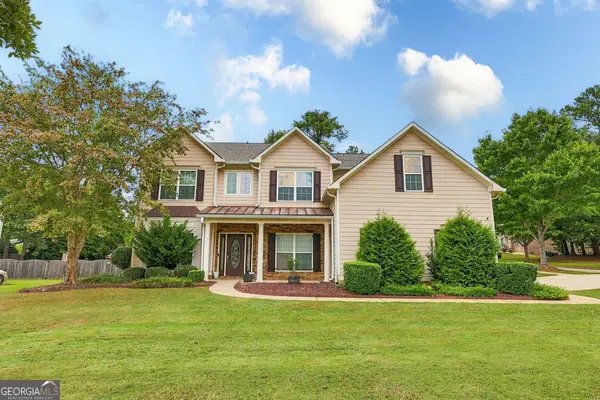 $424,900Active5 beds 4 baths3,596 sq. ft.
1500 Granby Lane, Locust Grove, GA 30248
MLS# 10853743Listed by: Virtual Properties Realty.com


Protect your home and budget from life's surprises with an Assurant Home Warranty, backed by a partner that supports you through every step of homeownership. Explore Plans.
© 2026 Better Homes and Gardens Real Estate LLC. An Anywhere Real Estate company. All rights reserved. Better Homes and Gardens® Real Estate is a registered trademark owned by Meredith Operations Corporation, licensed to Better Homes and Gardens Real Estate LLC and used with permission. Better Homes and Gardens Real Estate LLC fully supports the principles of the Fair Housing Act and the Equal Opportunity Act. Listing information is deemed reliable but is not guaranteed accurate.
Each office is independently owned and operated.
Any services or products provided by third parties are not provided by, affiliated with or related to Better Homes and Gardens Real Estate LLC, or its affiliated companies.