
540 Davis Road, Locust Grove, GA 30248
Local realty services provided by:Better Homes and Gardens Real Estate Metro Brokers
Listed by:
 Rebekah Stephens(404) 843 - 2500Better Homes and Gardens Real Estate Metro Brokers
Office: bhgre metro brokers
MLS#:10838649
Source:METROMLS
Price summary
- Price:$562,900
- Price per sq. ft.:$144.26
About this home
Tucked away on 13.49+/- private acres, a long, winding driveway welcomes you home and sets the tone for the peaceful country setting that awaits. Nestled well off the road, this gorgeous custom-built Southern Living style ranch offers incredible space, privacy, and versatility with 3 bedrooms, 3.5 bathrooms, a full finished basement, attached garage, PLUS an impressive detached garage/workshop! Step inside from the rocking-chair front porch into a welcoming foyer opening to a formal living space and spacious family room anchored by a beautiful brick fireplace! The kitchen is made for gathering, featuring abundant solid-wood cabinetry, Corian countertops, tiled backsplash, recessed lighting, a sunny breakfast area, and pantry. The spacious owner's suite easily accommodates king-sized furniture and features hardwood flooring, a walk-in closet, and an updated en-suite bath with wood-look porcelain tile, seamless-glass tiled shower, large soaking tub, and dual-sink granite vanity. Downstairs, the full finished basement offers tons of additional flex and recreation space, abundant storage, dedicated workshop space, and an additional garage bay with boat door! Still need more room? A HUGE unfinished bonus room above the attached garage could easily be finished for additional living space or enjoyed as the ultimate storage area! Outdoor living is plentiful, too! Enjoy morning coffee from the rocking-chair front porch with Trex decking, unwind on the peaceful covered rear deck overlooking a fenced portion of the backyard, or enjoy the terrace-level covered patio accessed from the basement through beautiful French doors! And just wait until you see the ~33x28 detached garage! Perfect for a man cave, car enthusiast, hobbyist, or serious workshop space, it features front AND rear 16-foot garage doors, power, and multiple fluorescent lights-ready for projects, equipment, toys, and more! Quality details and thoughtful upgrades can be found throughout. With the exception of just ONE secondary bedroom, there's no carpet in sight-the remainder features hardwood, LVP, or tile flooring. You'll also appreciate crown molding throughout-even in secondary bedrooms and bathrooms-smooth ceilings, bullnose corners, recessed lighting, and a low-maintenance HardiePlank and brick exterior! Meticulously cared for and maintained, both the roof and HVAC are approximately 3 years old, gutters have been replaced, termite treatment is in place, the septic system has been pumped, and more-providing valuable peace of mind for the next owner! Best of all, you can enjoy the peace, privacy, and slower pace of country living without sacrificing everyday convenience! Just minutes from schools, I-75, and major commuter routes, you'll enjoy plenty of room to spread out without sacrificing convenience-with shopping and dining nearby, including the new Publix Plaza and its growing lineup of dining options! Whether you're looking for acreage, room for hobbies and toys, incredible workshop space, or simply more room to call your own-this property truly checks all the boxes!...
Contact an agent
Home facts
- Year built:2001
- Subdivision & Development:None
- Listing ID #:10838649
- Updated:November 09, 2026 at 12:16 PM
Rooms and interior
- Bedrooms:3
- Total bathrooms:4
- Full bathrooms:3
- Half bathrooms:1
- Flooring:Carpet, Hardwood, Tile
- Bathrooms Description:Separate Shower, Soaking Tub, Tile Bath
- Kitchen Description:Dishwasher, Kitchen Island, Pantry, Solid Surface Counters
- Bedroom Description:Master On Main Level, Split Bedroom Plan, Walk-In Closet(s)
- Basement Description:Partial
- Living area:3,902 sq. ft.
Heating and cooling
- Cooling:Central Air
- Heating:Central
- Central air:Yes
Structure and exterior
- Roof:Composition
- Year built:2001
- Building area:3,902 sq. ft.
- Lot area:13.49 Acres
- Architectural Style:Ranch
- Construction Materials:Brick
- Exterior Features:Deck, Deck/Patio
- Levels:1 Story
Schools
- High school:Locust Grove
- Middle school:Locust Grove
- Elementary school:Unity Grove
Utilities
- Water:Well
- Sewer:Septic Tank
Finances and disclosures
- Price:$562,900
- Price per sq. ft.:$144.26
- Tax amount:$1,618 (2025)
Features and amenities
- Appliances:Dishwasher
- Laundry features:In Hall
- Amenities:Double Pane Windows
Parking
- Total parking spaces:4
- Parking description:Garage
- Garage:Yes
2026 Georgia MLS. All rights reserved. Information Deem Reliable But Not Guaranteed November 9, 2026New listings near 540 Davis Road
- New
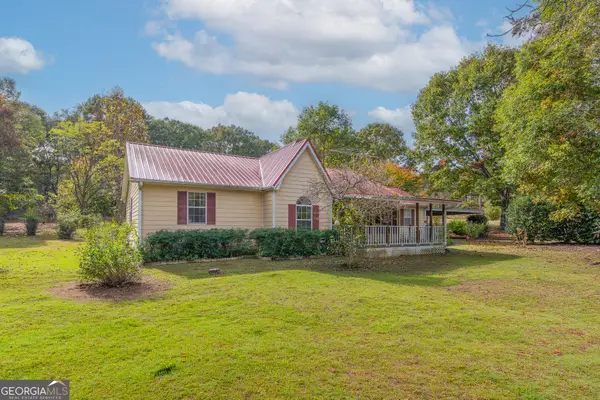 $240,000Active3 beds 2 baths1,344 sq. ft.
2090 Old Jackson Road, Locust Grove, GA 30248
MLS# 10887237Listed by: My Agent Realty - New
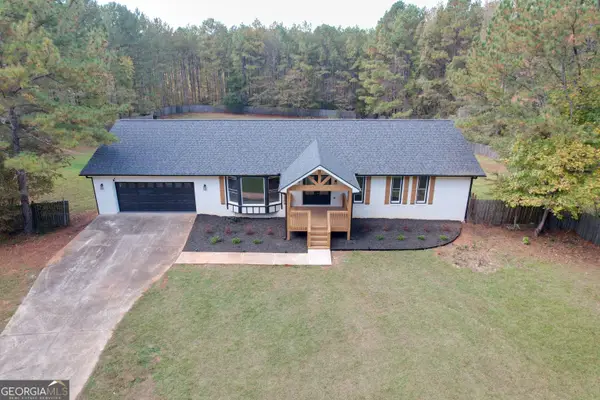 $650,000Active5 beds 4 baths4,997 sq. ft.
904 Sunset Drive, Locust Grove, GA 30248
MLS# 10887217Listed by: First Choice Realty Group GA - New
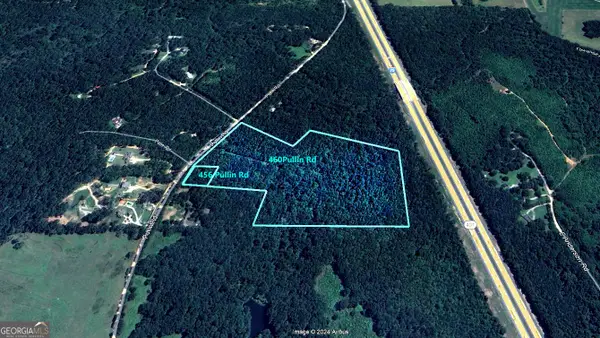 $275,000Active-- beds -- baths
460 Pullin Road, Locust Grove, GA 30248
MLS# 10886846Listed by: The American Realty - New
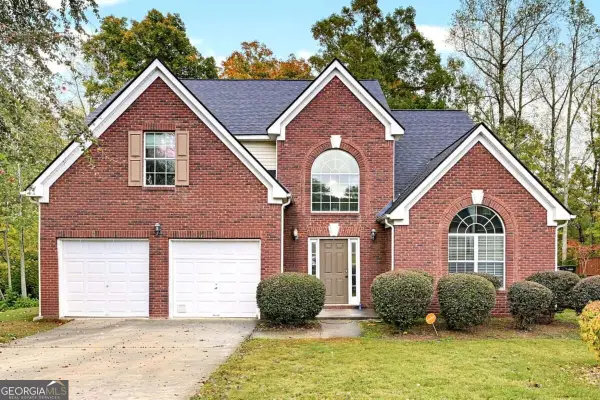 $345,000Active5 beds 4 baths2,958 sq. ft.
616 Howell Drive, Locust Grove, GA 30248
MLS# 10886806Listed by: Keller Williams Realty Atl. Partners - New
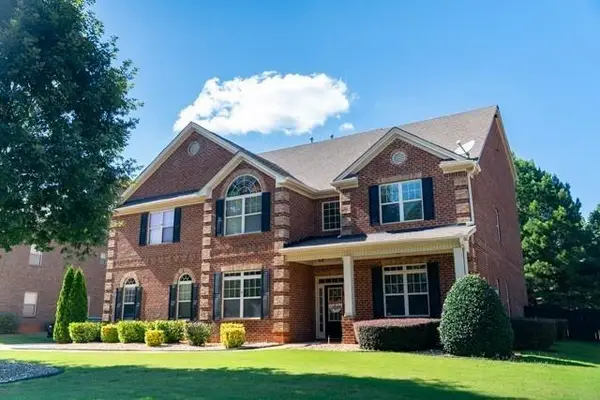 $679,990Active6 beds 5 baths6,024 sq. ft.
980 Donegal Drive, Locust Grove, GA 30248
MLS# 7857831Listed by: CENTURY 21 CONNECT REALTY - New
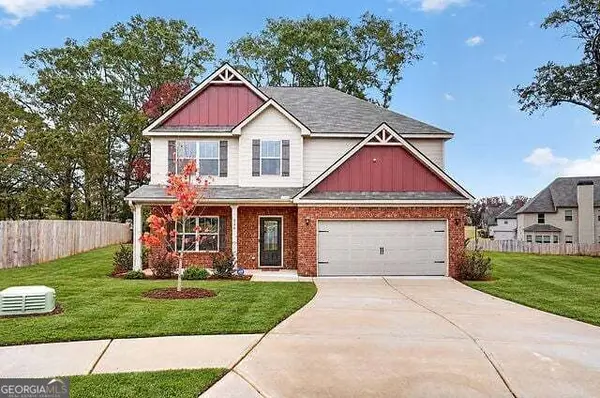 $379,000Active5 beds 3 baths2,616 sq. ft.
336 Trulove Lane, LOCUST GROVE, GA 30248
MLS# 10886564Listed by: Hester Group, REALTORS - New
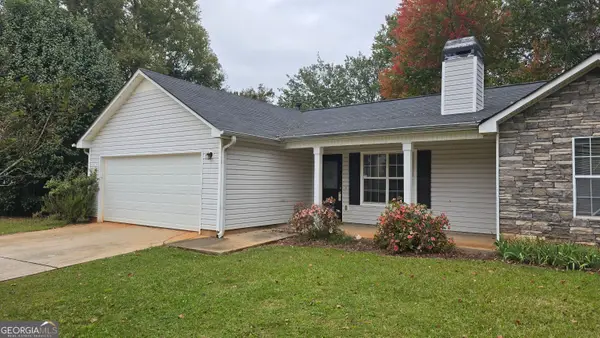 $237,500Active3 beds 2 baths1,196 sq. ft.
601 Connors Path, Locust Grove, GA 30248
MLS# 10886434Listed by: Century 21 Integra - New
 $410,186Active5 beds 3 baths3,216 sq. ft.
29 Weymouth Drive, Locust Grove, GA 30248
MLS# 10886458Listed by: D.R. Horton Realty of Georgia, Inc. - New
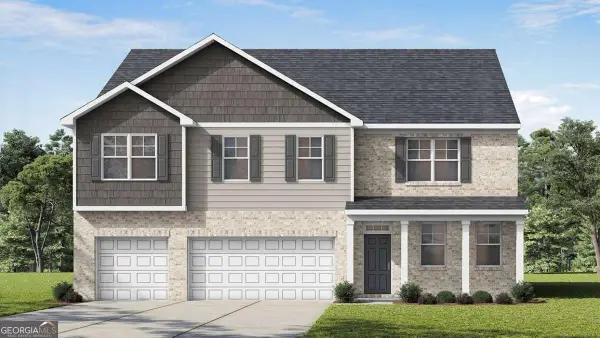 $432,286Active5 beds 5 baths3,481 sq. ft.
35 Weymouth Drive, Locust Grove, GA 30248
MLS# 10886493Listed by: D.R. Horton Realty of Georgia, Inc. - New
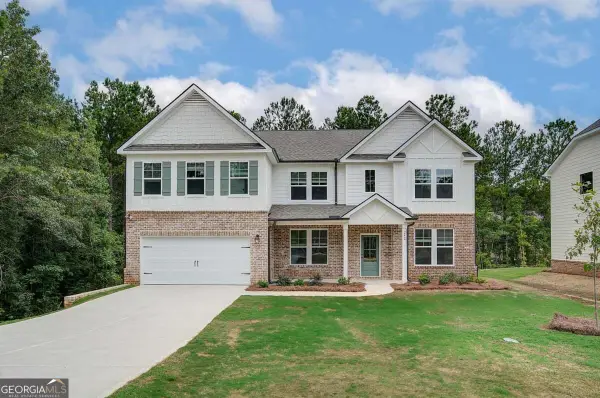 $549,993Active5 beds 4 baths4,021 sq. ft.
262 Linford Drive, Locust Grove, GA 30248
MLS# 10886263Listed by: DRB Group Georgia LLC


Protect your home and budget from life's surprises with an Assurant Home Warranty, backed by a partner that supports you through every step of homeownership. Explore Plans.
© 2026 Better Homes and Gardens Real Estate LLC. An Anywhere Real Estate company. All rights reserved. Better Homes and Gardens® Real Estate is a registered trademark owned by Meredith Operations Corporation, licensed to Better Homes and Gardens Real Estate LLC and used with permission. Better Homes and Gardens Real Estate LLC fully supports the principles of the Fair Housing Act and the Equal Opportunity Act. Listing information is deemed reliable but is not guaranteed accurate.
Each office is independently owned and operated.
Any services or products provided by third parties are not provided by, affiliated with or related to Better Homes and Gardens Real Estate LLC, or its affiliated companies.