
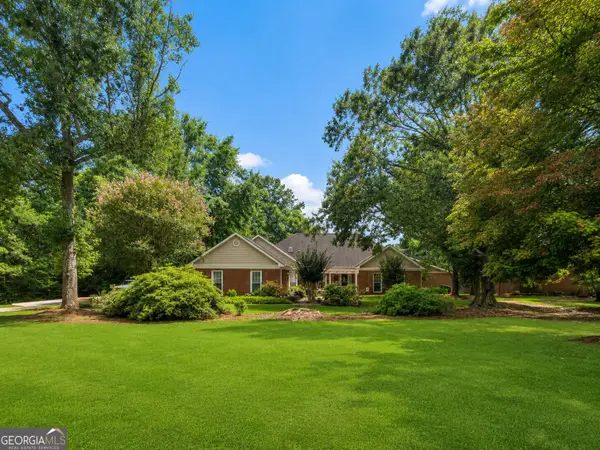
7553 Watson Circle, Locust Grove, GA 30248
Local realty services provided by:Better Homes and Gardens Real Estate Metro Brokers
7553 Watson Circle,Locust Grove, GA 30248
$365,000
- 4 Beds
- 3 Baths
- 2,618 sq. ft.
- Single family
- Active
Listed by: eric baham
Office: sovereign real estate group
MLS#:10766249
Source:METROMLS
Price summary
- Price:$365,000
- Price per sq. ft.:$139.42
- Monthly HOA dues:$95.83
About this home
Situated in the desirable Heron Bay community in Locust Grove, this well-maintained two-story residence offers a thoughtful layout with approximately 2,618 square feet of living space, blending comfort and functionality throughout. The main level features an inviting foyer, formal dining area, and a spacious family room that flows seamlessly into the kitchen and breakfast area, creating an ideal setting for both everyday living and entertaining. The kitchen is equipped with modern appliances, ample cabinetry, and convenient sightlines to the main living spaces. Upstairs, the primary suite provides a private retreat with a well-appointed bath featuring dual vanities, a soaking tub, and a separate shower, along with generous closet space. Additional secondary bedrooms offer flexibility for family, guests, or a home office setup. The home includes well-designed storage, a dedicated laundry room, and durable flooring selections throughout key living areas. Located just minutes from I-75, this property offers easy access for commuting to Atlanta while still enjoying a quieter suburban setting. Residents benefit from proximity to Heron Bay Golf and Country Club amenities, along with nearby shopping and dining options at Tanger Outlets Locust Grove. Community features include resort-style amenities such as a clubhouse, pool, tennis courts, playgrounds, and walking sidewalks, enhancing everyday living in a vibrant neighborhood setting....
Contact an agent
Home facts
- Year built:2012
- Subdivision & Development:Heron bay
- Listing ID #:10766249
- Updated:October 07, 2026 at 11:28 AM
Rooms and interior
- Bedrooms:4
- Total bathrooms:3
- Full bathrooms:2
- Half bathrooms:1
- Flooring:Carpet, Hardwood, Vinyl
- Bathrooms Description:Double Vanity, Separate Shower, Soaking Tub
- Kitchen Description:Dishwasher, Disposal, Microwave, Refrigerator
- Bedroom Description:Walk-In Closet(s)
- Living area:2,618 sq. ft.
Heating and cooling
- Cooling:Central Air
- Heating:Central, Forced Air, Natural Gas
- Central air:Yes
Structure and exterior
- Roof:Composition
- Year built:2012
- Building area:2,618 sq. ft.
- Lot Features:Level, Private
- Architectural Style:Traditional
- Construction Materials:Brick
- Levels:2 Story
Schools
- High school:Luella
- Middle school:Luella
- Elementary school:Bethlehem
Utilities
- Water:Public, Water Available
- Sewer:Public Sewer, Sewer Available
Finances and disclosures
- Price:$365,000
- Price per sq. ft.:$139.42
- Tax amount:$5,884 (2024)
Features and amenities
- Appliances:Dishwasher, Disposal, Microwave, Refrigerator
- Laundry features:Laundry, Upper Level
- Amenities:Tray Ceiling(s)
Parking
- Parking description:Assigned, Garage, Garage Door Opener, Kitchen Level
- Garage:Yes
 2026 Georgia MLS. All rights reserved. Information Deem Reliable But Not Guaranteed October 7, 2026
New listings near 7553 Watson Circle
- Coming Soon
 $299,900Coming Soon3 beds 2 baths1,804 sq. ft.
335 Harris Drive, Locust Grove, GA 30248
MLS# 10867844Listed by: Chapman Group Realty, Inc. - Coming Soon
 $275,000Coming Soon3 beds 2 baths1,405 sq. ft.
117 Kimbell Farm Drive, Locust Grove, GA 30248
MLS# 7846311Listed by: MARK SPAIN REAL ESTATE - Coming Soon
 $275,000Coming Soon3 beds 2 baths1,405 sq. ft.
117 Kimbell Farm Drive, Locust Grove, GA 30248
MLS# 10855283Listed by: Mark Spain Real Estate - Coming Soon
 $585,000Coming Soon3 beds 4 baths2,357 sq. ft.
21 Teal Court, Locust Grove, GA 30248
MLS# 10847178Listed by: Compass - New
 $579,000Active5 beds 3 baths3,181 sq. ft.
134 Sam Solomon Road, Locust Grove, GA 30248
MLS# 10868304Listed by: Keller Williams Southern Premier RE - New
 $524,900Active5 beds 4 baths
1214 Mcallistar Drive, Locust Grove, GA 30248
MLS# 7850256Listed by: KELLER WILLIAMS REALTY ATL PART - New
 $299,900Active4 beds 3 baths1,500 sq. ft.
415 Underwood Court, Locust Grove, GA 30248
MLS# 10868069Listed by: The Legacy Real Estate Group - New
 $349,950Active4 beds 3 baths2,585 sq. ft.
549 Harmony Way, Locust Grove, GA 30248
MLS# 10867907Listed by: First Choice Realty Group GA - New
 $749,999Active5 beds 5 baths5,740 sq. ft.
1307 Kinsale Court, Locust Grove, GA 30248
MLS# 7849935Listed by: EXP REALTY, LLC. - New
 $469,900Active4 beds 4 baths3,074 sq. ft.
308 Cinnamon Bark Pass, Locust Grove, GA 30248
MLS# 10867547Listed by: Chapman Group Realty, Inc.


Protect your home and budget from life's surprises with an Assurant Home Warranty, backed by a partner that supports you through every step of homeownership. Explore Plans.
© 2026 Better Homes and Gardens Real Estate LLC. An Anywhere Real Estate company. All rights reserved. Better Homes and Gardens® Real Estate is a registered trademark owned by Meredith Operations Corporation, licensed to Better Homes and Gardens Real Estate LLC and used with permission. Better Homes and Gardens Real Estate LLC fully supports the principles of the Fair Housing Act and the Equal Opportunity Act. Listing information is deemed reliable but is not guaranteed accurate.
Each office is independently owned and operated.
Any services or products provided by third parties are not provided by, affiliated with or related to Better Homes and Gardens Real Estate LLC, or its affiliated companies.