
901 Kranston Drive, Locust Grove, GA 30248
Local realty services provided by:Better Homes and Gardens Real Estate Metro Brokers
901 Kranston Drive,Locust Grove, GA 30248
$442,752
- 4 Beds
- 3 Baths
- 2,517 sq. ft.
- Single family
- Active
Listed by: drb team listings
Office: drb group georgia, llc.
MLS#:7806145
Source:FIRSTMLS
Price summary
- Price:$442,752
- Price per sq. ft.:$175.9
- Monthly HOA dues:$41.67
About this home
Welcome to Kingston located in Locust Grove, built by DRB Homes—an exclusive gated community with amenities and excellent access to Interstate 75, shopping centers, and restaurants. In this stunning community with spacious homesites, we proudly present the popular Ridgewood floorplan. Boasting over 2500 square feet of meticulously designed living space with 4 bedrooms and 3 full bathrooms, this expansive home leaves nothing to be desired. The home combines style and functionality for modern living, beginning with formal living and dining rooms designed for sophisticated entertaining and refined gatherings. The heart of the home is a gourmet kitchen featuring stainless steel appliances including a stainless vent hood, gas cooktop, wall oven, and built-in microwave. Quartz countertops, a large center island, and beautiful 42-inch cabinets complete the space, which flows seamlessly into a spacious family room with a fireplace. A private guest suite with a full bathroom is also located on the main level. The crown jewel of the home is the expansive primary suite, a true retreat that includes a private sitting area. The en-suite bathroom is designed with luxury in mind, featuring a soaking tub, large walk-in shower, and dual vanities. Each of the additional bedrooms is generously sized with easy access to well-appointed bathrooms. There are too many details to list—come discover the DRB DIFFERENCE! Hurry, this won’t last long! Please note: If the buyer is represented by a broker/agent, DRB REQUIRES the buyer’s broker/agent to be present during the initial meeting with DRB’s sales personnel to ensure proper representation. If the buyer’s broker/agent is not present at the initial meeting, DRB Group Georgia reserves the right to reduce or remove broker/agent compensation....
Contact an agent
Home facts
- Year built:2026
- Subdivision & Development:Kingston
- Listing ID #:7806145
- Updated:September 14, 2026 at 01:28 PM
Rooms and interior
- Bedrooms:4
- Total bathrooms:3
- Full bathrooms:3
- Dining Description:Separate Dining Room
- Bathrooms Description:Separate Tub/Shower
- Kitchen Description:Cabinets White, Dishwasher, Disposal, Eat-in Kitchen, Gas Cooktop, Microwave, Pantry Walk-In, Range Hood, Stone Counters, View to Family Room
- Bedroom Description:Sitting Room
- Living area:2,517 sq. ft.
Heating and cooling
- Cooling:Central Air, Zoned
- Heating:Central, Natural Gas, Zoned
- Central air:Yes
Structure and exterior
- Roof:Shingle
- Year built:2026
- Building area:2,517 sq. ft.
- Lot Features:Back Yard, Landscaped, Level
- Architectural Style:Craftsman, Traditional
- Construction Materials:Fiber Cement
- Exterior Features:Covered, Deck, Front Porch, Rain Gutters
- Levels:2 Story
Schools
- High school:Luella
- Middle school:Luella
- Elementary school:Bethlehem - Henry
Utilities
- Water:Public
- Sewer:Public Sewer
Finances and disclosures
- Price:$442,752
- Price per sq. ft.:$175.9
- Tax amount:$1 (2024)
Features and amenities
- Laundry features:Laundry Room, Upper Level
- Amenities:Coffered Ceiling(s), Disappearing Attic Stairs, Entrance Foyer 2 Story, High Ceilings 9 ft Main, Low Flow Plumbing Fixtures, Tray Ceiling(s), Walk-In Closet(s)
Parking
- Parking description:Garage, Garage Faces Front, Level Driveway
- Garage spaces:2
 Listings identified with the FMLS IDX logo come from FMLS and are held by brokerage firms other than the owner of this website. The listing brokerage is identified in any listing details. Information is deemed reliable but is not guaranteed. If you believe any FMLS listing contains material that infringes your copyrighted work please click here (https://www.fmls.com/dmca) to review our DMCA policy and learn how to submit a takedown request. ©2026 First Multiple Listing Service, Inc.
New listings near 901 Kranston Drive
- Coming Soon
 $499,000Coming Soon5 beds 4 baths3,633 sq. ft.
1316 Darian Lane, Locust Grove, GA 30248
MLS# 7824563Listed by: ATLANTA FINE HOMES SOTHEBY'S INTERNATIONAL - Coming Soon
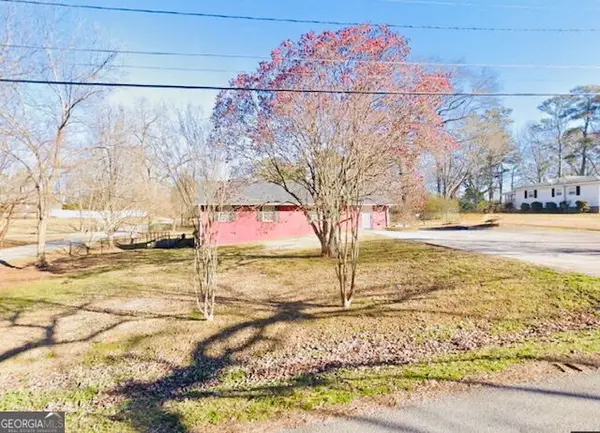 $350,000Coming Soon5 beds 2 baths2,047 sq. ft.
116 Smith Street, Locust Grove, GA 30248
MLS# 10838730Listed by: Market South Properties Inc. - Coming Soon
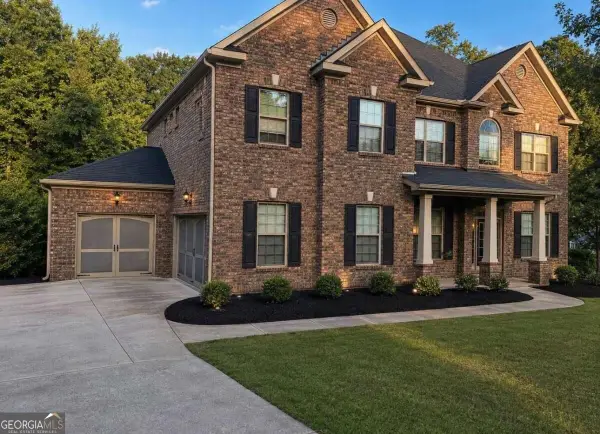 $530,000Coming Soon6 beds 5 baths
6860 Louis Drive, Locust Grove, GA 30248
MLS# 10837926Listed by: NorthGroup Real Estate Inc - Coming Soon
 $530,000Coming Soon6 beds 5 baths3,939 sq. ft.
6860 Louis Drive, Locust Grove, GA 30248
MLS# 7829589Listed by: NORTHGROUP REAL ESTATE - New
 $214,000Active4 beds 1 baths1,325 sq. ft.
115 Grove Creek Drive, Locust Grove, GA 30248
MLS# 10845218Listed by: Century 21 Realty 1 Professionals - New
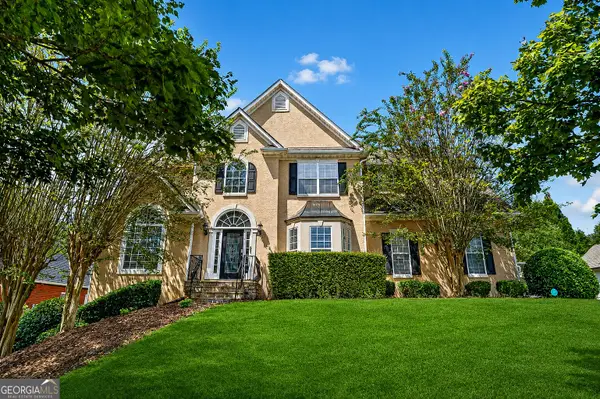 $505,000Active6 beds 5 baths4,428 sq. ft.
1035 Eagles Brooke Drive, Locust Grove, GA 30248
MLS# 10844937Listed by: First Choice Realty Group GA - New
 $395,000Active4 beds 3 baths2,361 sq. ft.
258 Aster Avenue, Locust Grove, GA 30248
MLS# 7832931Listed by: KELLER WILLIAMS REALTY CITYSIDE  $499,000Active5 beds 3 baths2,735 sq. ft.
109 Donovan Avenue, Locust Grove, GA 30248
MLS# 7830537Listed by: REDFIN CORPORATION- New
 $284,900Active3 beds 2 baths1,326 sq. ft.
301 Wolf Creek Place, Locust Grove, GA 30248
MLS# 7835863Listed by: MAXIMUM ONE GREATER ATLANTA REALTORS - New
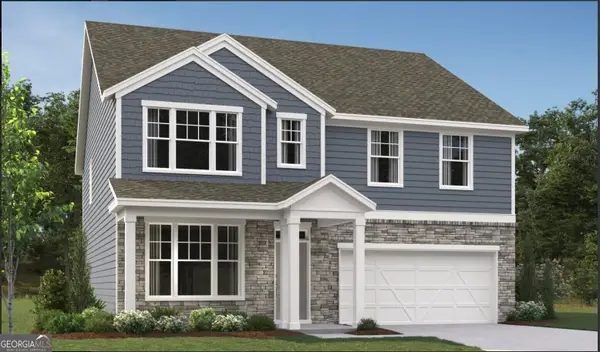 $434,900Active5 beds 3 baths2,866 sq. ft.
7344 Tenton Crossing, Locust Grove, GA 30248
MLS# 10842662Listed by: Ashton Woods Realty


Protect your home and budget from life's surprises with an Assurant Home Warranty, backed by a partner that supports you through every step of homeownership. Explore Plans.
© 2026 Better Homes and Gardens Real Estate LLC. An Anywhere Real Estate company. All rights reserved. Better Homes and Gardens® Real Estate is a registered trademark owned by Meredith Operations Corporation, licensed to Better Homes and Gardens Real Estate LLC and used with permission. Better Homes and Gardens Real Estate LLC fully supports the principles of the Fair Housing Act and the Equal Opportunity Act. Listing information is deemed reliable but is not guaranteed accurate.
Each office is independently owned and operated.
Any services or products provided by third parties are not provided by, affiliated with or related to Better Homes and Gardens Real Estate LLC, or its affiliated companies.