
1009 Honey Lane, Loganville, GA 30052
Local realty services provided by:Better Homes and Gardens Real Estate Jackson Realty
1009 Honey Lane,Loganville, GA 30052
$525,000
- 3 Beds
- 2 Baths
- 2,280 sq. ft.
- Single family
- Active
Listed by: dakota bradley
Office: keller williams greater athens
MLS#:10854808
Source:METROMLS
Price summary
- Price:$525,000
- Price per sq. ft.:$230.26
About this home
Welcome to 1009 Honey Lane in Loganville, where spacious living, flexible spaces, and standout outdoor features come together on a beautifully maintained property. Inside, the home offers a comfortable, functional layout with an open living area that flows into the dining room and kitchen, creating an inviting setting for everyday living and entertaining. The kitchen features abundant cabinetry, generous counter space, and a pantry for additional storage. The primary suite is conveniently located on the main level with a walk-in closet and private bath, while two additional bedrooms and another full bath offer plenty of flexibility. Upstairs, a large flex room provides even more space for a home office, media room, recreation area, hobby room, or additional living space. Outside is where this property really shines. Enjoy a covered patio with a fireplace, perfect for relaxing or entertaining throughout the seasons, overlooking the backyard enclosed by a black aluminum fence. A substantial 25' x 30' detached shed provides exceptional space for storage, equipment, hobbies, or projects. Parking is another major bonus. In addition to the attached garage and driveway, the property offers additional side parking that can accommodate four or more vehicles, providing extra room for guests, multiple vehicles, or recreational parking. With generous indoor living space, a versatile upstairs flex room, abundant storage, extensive parking, and outdoor spaces designed to be enjoyed. Schedule your private showing today!...
Contact an agent
Home facts
- Year built:2013
- Subdivision & Development:Crystal Springs Estates
- Listing ID #:10854808
- Updated:September 29, 2026 at 04:30 PM
Rooms and interior
- Bedrooms:3
- Total bathrooms:2
- Full bathrooms:2
- Flooring:Carpet, Hardwood, Tile
- Kitchen Description:Dishwasher, Microwave, Oven/Range (Combo), Refrigerator
- Bedroom Description:Master On Main Level
- Living area:2,280 sq. ft.
Heating and cooling
- Cooling:Central Air, Electric
- Heating:Central, Electric
- Central air:Yes
Structure and exterior
- Roof:Composition
- Year built:2013
- Building area:2,280 sq. ft.
- Lot area:0.84 Acres
- Architectural Style:Traditional
- Construction Materials:Concrete, Stone
- Exterior Features:Deck/Patio
- Levels:1.5 Story
Schools
- High school:Walnut Grove
- Middle school:Youth
- Elementary school:Walnut Grove
Utilities
- Water:Public, Water Available
- Sewer:Septic Tank
Finances and disclosures
- Price:$525,000
- Price per sq. ft.:$230.26
- Tax amount:$5,216 (2025)
Features and amenities
- Appliances:Dishwasher, Dryer, Microwave, Oven/Range (Combo), Refrigerator, Washer
- Laundry features:Dryer, Laundry Closet, Washer
- Amenities:High Ceilings
Parking
- Parking description:Attached, Garage
- Garage:Yes
 2026 Georgia MLS. All rights reserved. Information Deem Reliable But Not Guaranteed September 29, 2026
New listings near 1009 Honey Lane
- Coming Soon
 $820,000Coming Soon4 beds 4 baths3,647 sq. ft.
4498 Center Hill Church Road, Loganville, GA 30052
MLS# 7845515Listed by: HESTER GROUP REALTORS - Coming Soon
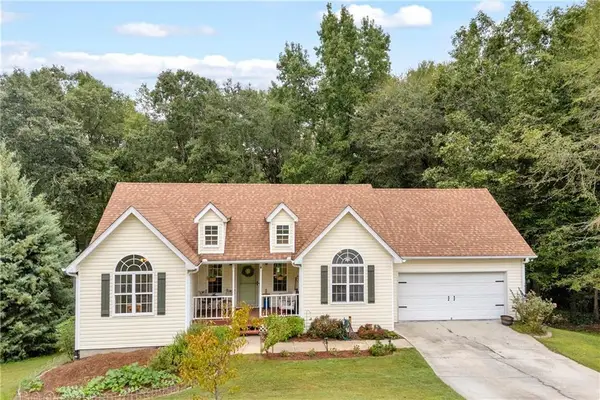 $375,000Coming Soon5 beds 3 baths2,599 sq. ft.
1728 Riveredge Walk, Loganville, GA 30052
MLS# 7845147Listed by: KELLER WILLIAMS PREMIER - Coming Soon
 $425,000Coming Soon5 beds 3 baths3,522 sq. ft.
605 Ozora Road, Loganville, GA 30052
MLS# 7842242Listed by: EXP REALTY, LLC. - Coming Soon
 $425,000Coming Soon5 beds 3 baths3,522 sq. ft.
605 Ozora Road, Loganville, GA 30052
MLS# 10853682Listed by: eXp Realty - Coming Soon
 $425,000Coming Soon4 beds 3 baths2,730 sq. ft.
266 C S Floyd Road, Loganville, GA 30052
MLS# 7842177Listed by: MARK SPAIN REAL ESTATE - Coming Soon
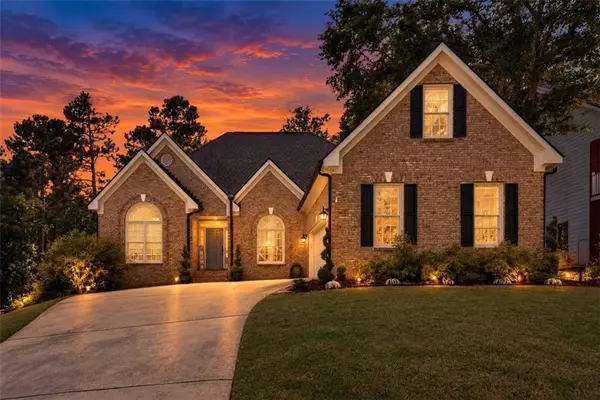 $525,000Coming Soon5 beds 4 baths4,799 sq. ft.
1003 Maple Creek Drive, Loganville, GA 30052
MLS# 7833459Listed by: SANDERS RE, LLC - Coming Soon
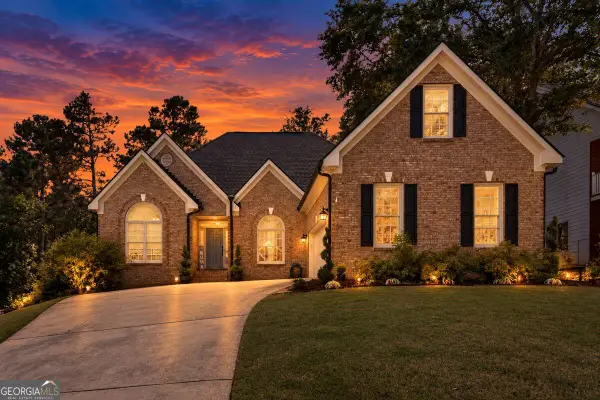 $525,000Coming Soon5 beds 4 baths
1003 Maple Creek Drive, Loganville, GA 30052
MLS# 10840901Listed by: Sanders Real Estate  $375,000Active4 beds 3 baths2,246 sq. ft.
290 Lake Valley Drive, Loganville, GA 30052
MLS# 10827995Listed by: Harry Norman Realtors- New
 $325,000Active3 beds 2 baths1,472 sq. ft.
3760 Sunny Hill Drive, Loganville, GA 30052
MLS# 10854753Listed by: Katie Arlt & Associates Real Estate


Protect your home and budget from life's surprises with an Assurant Home Warranty, backed by a partner that supports you through every step of homeownership. Explore Plans.
© 2026 Better Homes and Gardens Real Estate LLC. An Anywhere Real Estate company. All rights reserved. Better Homes and Gardens® Real Estate is a registered trademark owned by Meredith Operations Corporation, licensed to Better Homes and Gardens Real Estate LLC and used with permission. Better Homes and Gardens Real Estate LLC fully supports the principles of the Fair Housing Act and the Equal Opportunity Act. Listing information is deemed reliable but is not guaranteed accurate.
Each office is independently owned and operated.
Any services or products provided by third parties are not provided by, affiliated with or related to Better Homes and Gardens Real Estate LLC, or its affiliated companies.