
1106 Caroline Court, Loganville, GA 30052
Local realty services provided by:Better Homes and Gardens Real Estate Metro Brokers
1106 Caroline Court,Loganville, GA 30052
$419,900
- 3 Beds
- 3 Baths
- 3,304 sq. ft.
- Single family
- Active
Listed by: tennille wilson
Office: keller williams realty atl. partners
MLS#:10822452
Source:METROMLS
Price summary
- Price:$419,900
- Price per sq. ft.:$127.09
- Monthly HOA dues:$29.17
About this home
Ranch-style living with a full finished basement and private fenced backyard! This inviting 3-bedroom, 3-bath Loganville home features an open-concept kitchen and living area, plus a flexible dining room currently used as a home office. Enjoy outdoor living on the low-maintenance Trex deck overlooking the fenced yard, complete with a dedicated dog walk and peaceful green space behind the property for added privacy. The finished basement offers abundant additional space for a recreation room, home gym, office, guest area, or hobby room, with its own exterior entrance for added convenience. An extra-long driveway provides plenty of parking. With comfortable ranch-style living, a finished basement, private outdoor space, and room to make it your own, 1106 Caroline Ct is ready to welcome you home!
Contact an agent
Home facts
- Year built:2005
- Subdivision & Development:Annslee Lakes
- Listing ID #:10822452
- Updated:October 07, 2026 at 12:50 PM
Rooms and interior
- Bedrooms:3
- Total bathrooms:3
- Full bathrooms:3
- Flooring:Hardwood, Laminate
- Dining Description:Separate Room
- Kitchen Description:Breakfast Bar, Breakfast Room, Dishwasher, Ice Maker, Kitchen Island, Microwave, Oven/Range (Combo), Pantry, Refrigerator
- Bedroom Description:Walk-In Closet(s)
- Basement Description:Daylight, Exterior Entry, Finished, Full, Interior Entry
- Living area:3,304 sq. ft.
Heating and cooling
- Cooling:Ceiling Fan(s), Central Air
- Heating:Central, Electric
- Central air:Yes
Structure and exterior
- Year built:2005
- Building area:3,304 sq. ft.
- Lot area:0.59 Acres
- Architectural Style:Ranch
- Construction Materials:Brick, Vinyl Siding
- Exterior Features:Deck, Gas Grill
- Levels:Multi/Split
Schools
- High school:Loganville
- Middle school:Loganville
- Elementary school:Sharon
Utilities
- Water:Public, Water Available
- Sewer:Septic Tank
Finances and disclosures
- Price:$419,900
- Price per sq. ft.:$127.09
- Tax amount:$5,011 (2025)
Features and amenities
- Appliances:Dishwasher, Dryer, Microwave, Oven/Range (Combo), Refrigerator, Washer, Water Softener
- Laundry features:Dryer, Washer
- Amenities:Double Pane Windows, High Ceilings, Tray Ceiling(s), Water Softener
Parking
- Total parking spaces:2
- Parking description:Attached, Garage
- Garage:Yes
 2026 Georgia MLS. All rights reserved. Information Deem Reliable But Not Guaranteed October 7, 2026
New listings near 1106 Caroline Court
- Coming Soon
 $465,000Coming Soon4 beds 3 baths2,526 sq. ft.
114 Henson Farm Dr., Loganville, GA 30052
MLS# 10867452Listed by: Keller Williams West Atlanta - Coming Soon
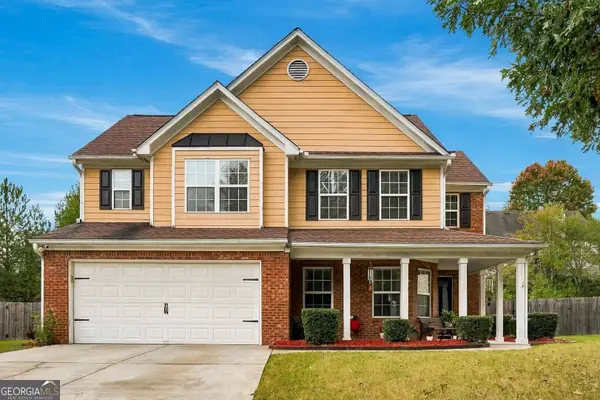 $360,000Coming Soon4 beds 3 baths2,128 sq. ft.
825 Shannon Road Sw, Loganville, GA 30052
MLS# 10867157Listed by: LPT Realty - Coming Soon
 $425,000Coming Soon4 beds 3 baths2,730 sq. ft.
266 C S Floyd Road, Loganville, GA 30052
MLS# 7842177Listed by: MARK SPAIN REAL ESTATE - New
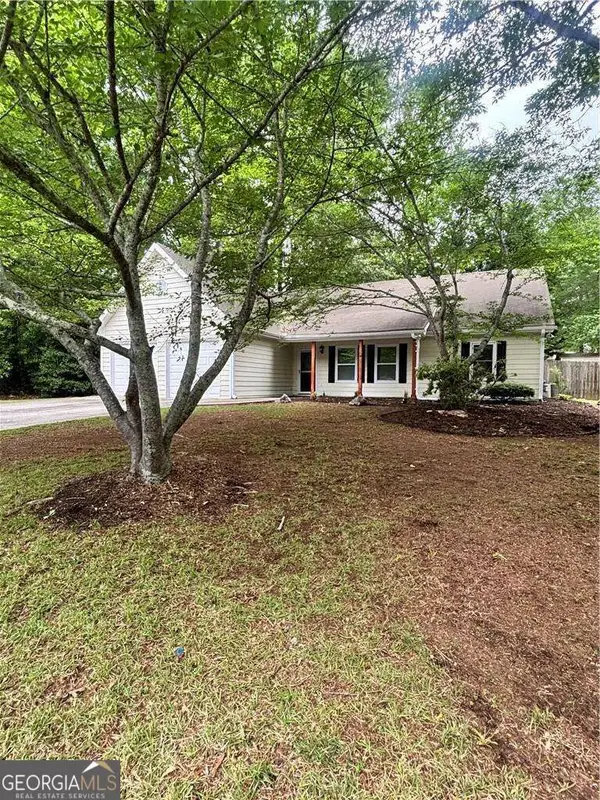 $310,000Active3 beds 2 baths
1135 Burning Bush Drive, Loganville, GA 30052
MLS# 10868440Listed by: Connection Rentals - New
 $649,900Active4 beds 3 baths3,186 sq. ft.
518 Hoke Okelly Mill Road Sw, Loganville, GA 30052
MLS# 10856726Listed by: HomeSmart - New
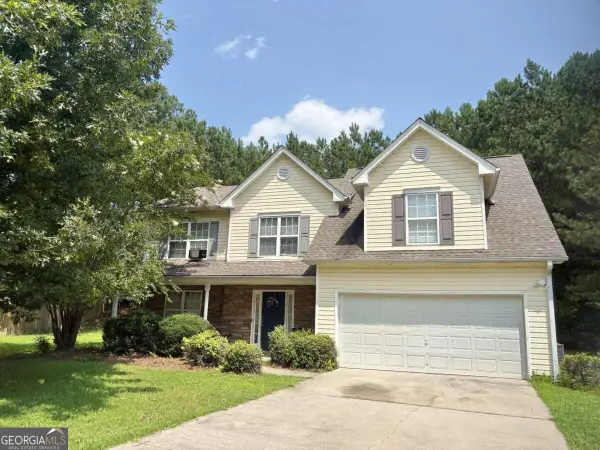 $319,900Active4 beds 3 baths
921 Tucker Lane, Loganville, GA 30052
MLS# 10868330Listed by: Virtual Properties Realty.Net - New
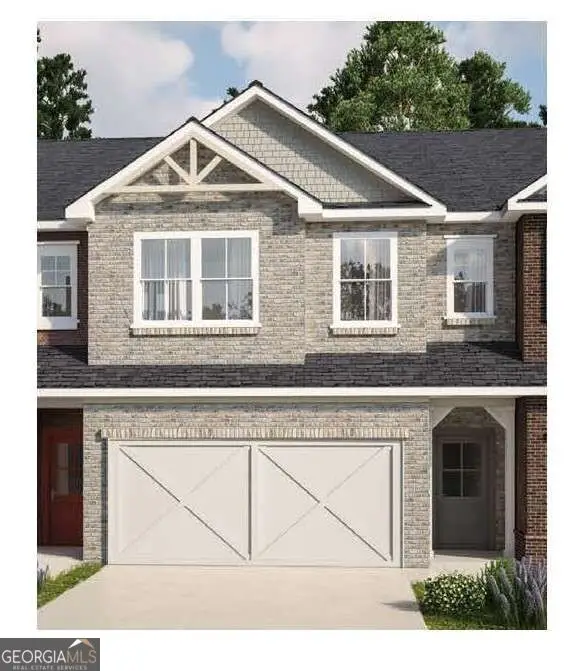 $315,900Active4 beds 3 baths1,854 sq. ft.
795 Leraes Way, Loganville, GA 30052
MLS# 10867953Listed by: Ansley RE|Christie's Int'l RE 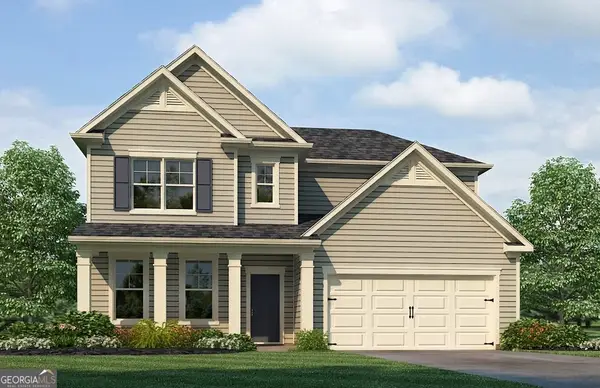 $450,990Active4 beds 3 baths2,506 sq. ft.
1796 Kingsmere Run Drive #LOT 10, Loganville, GA 30052
MLS# 10738026Listed by: Rockhaven Realty- New
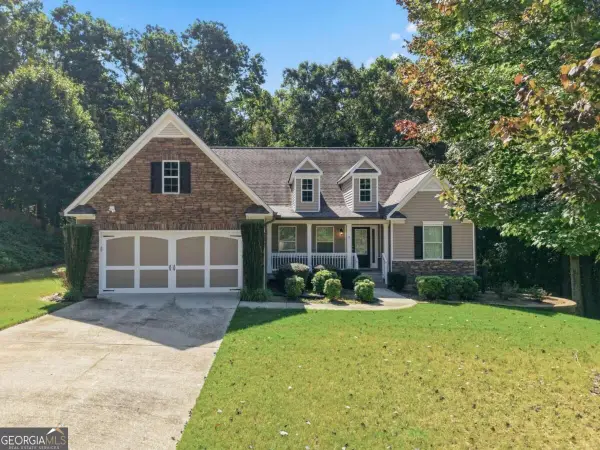 $425,000Active3 beds 2 baths2,137 sq. ft.
2516 Deep Wood Court, Loganville, GA 30052
MLS# 10867360Listed by: Coldwell Banker Realty - New
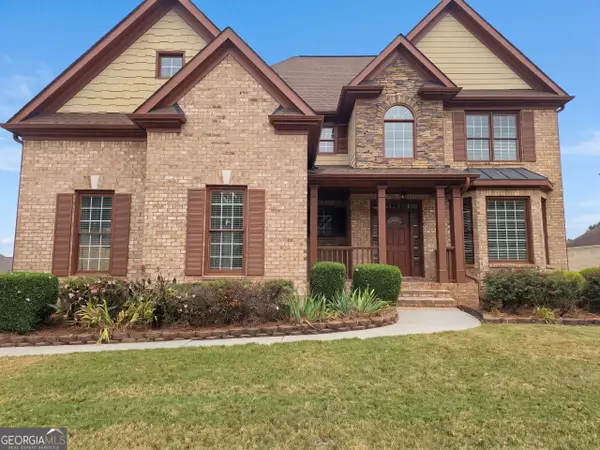 $445,000Active4 beds 4 baths3,433 sq. ft.
809 Arbor Way, Loganville, GA 30052
MLS# 10867300Listed by: Opendoor Brokerage


Protect your home and budget from life's surprises with an Assurant Home Warranty, backed by a partner that supports you through every step of homeownership. Explore Plans.
© 2026 Better Homes and Gardens Real Estate LLC. An Anywhere Real Estate company. All rights reserved. Better Homes and Gardens® Real Estate is a registered trademark owned by Meredith Operations Corporation, licensed to Better Homes and Gardens Real Estate LLC and used with permission. Better Homes and Gardens Real Estate LLC fully supports the principles of the Fair Housing Act and the Equal Opportunity Act. Listing information is deemed reliable but is not guaranteed accurate.
Each office is independently owned and operated.
Any services or products provided by third parties are not provided by, affiliated with or related to Better Homes and Gardens Real Estate LLC, or its affiliated companies.