
114 Henson Farm Drive, Loganville, GA 30052
Local realty services provided by:Better Homes and Gardens Real Estate Jackson Realty
Listed by: clarence quarterman
Office: keller williams west atlanta
MLS#:10837602
Source:METROMLS
Price summary
- Price:$470,000
- Price per sq. ft.:$186.06
- Monthly HOA dues:$45.83
About this home
Fresh price. Fresh opportunity. Move in ready living in Loganville's Central Park community. Welcome to 114 Henson Farm Dr., a beautifully maintained four bedroom, two and a half bath home built in 2021 and now offered at $470,000. This is the home for buyers who want modern construction and thoughtful upgrades without taking on a renovation project. There is no carpet anywhere. The entire home features hard surface flooring for a clean look and easy maintenance. Inside, the open main living area makes a strong first impression with coffered ceilings and an inviting layout designed for both everyday living and entertaining. The upgraded kitchen features a gas cooktop, wall mounted oven and microwave, granite countertops, and a walk in pantry. Granite finishes continue throughout the home for a polished, cohesive feel. The covered back patio extends the living space outdoors and overlooks the landscaped yard, creating an ideal setting for morning coffee, weekend grilling, or relaxing after a long day. A two car garage provides everyday convenience, while the HVAC system has been serviced every six months for added peace of mind. Residents of the community enjoy access to a pool and dog park. With its 2021 construction, upgraded finishes, no carpet design, outdoor living space, and attractive new price, this home offers a compelling alternative to buying an older property and immediately putting money into updates. The upgrades are already here. The home is ready. Now it is your turn to see it. Schedule your private showing today....
Contact an agent
Home facts
- Year built:2021
- Subdivision & Development:Central Park
- Listing ID #:10837602
- Updated:September 02, 2026 at 04:28 AM
Rooms and interior
- Bedrooms:4
- Total bathrooms:3
- Full bathrooms:2
- Half bathrooms:1
- Flooring:Hardwood, Vinyl
- Bathrooms Description:Separate Shower, Soaking Tub
- Kitchen Description:Breakfast Bar, Cooktop, Dishwasher, Microwave, Pantry, Walk-in Pantry
- Living area:2,526 sq. ft.
Heating and cooling
- Cooling:Central Air
- Heating:Central
- Central air:Yes
Structure and exterior
- Roof:Composition
- Year built:2021
- Building area:2,526 sq. ft.
- Lot area:0.18 Acres
- Lot Features:City Lot, Level
- Architectural Style:Brick Front
- Construction Materials:Brick, Stone, Vinyl Siding
- Exterior Features:Deck/Patio
- Foundation Description:Slab
- Levels:2 Story
Schools
- High school:Grayson
- Middle school:Bay Creek
- Elementary school:Trip
Utilities
- Water:Public, Water Available
- Sewer:Public Sewer, Sewer Connected
Finances and disclosures
- Price:$470,000
- Price per sq. ft.:$186.06
- Tax amount:$6,104 (25)
Features and amenities
- Appliances:Cooktop, Dishwasher, Gas Water Heater, Microwave
- Laundry features:Laundry, Upper Level
- Amenities:Carbon Monoxide Detector(s), Gas Water Heater, Smoke Detector(s), Tray Ceiling(s)
Parking
- Parking description:Garage
- Garage:Yes
 2026 Georgia MLS. All rights reserved. Information Deem Reliable But Not Guaranteed September 2, 2026
New listings near 114 Henson Farm Drive
- Coming Soon
 $380,000Coming Soon4 beds 3 baths3,110 sq. ft.
1103 Deadwood Trail, Loganville, GA 30052
MLS# 10829013Listed by: Mark Spain Real Estate - Coming Soon
 $380,000Coming Soon4 beds 3 baths3,110 sq. ft.
1103 Deadwood Trail, Loganville, GA 30052
MLS# 7824203Listed by: MARK SPAIN REAL ESTATE - New
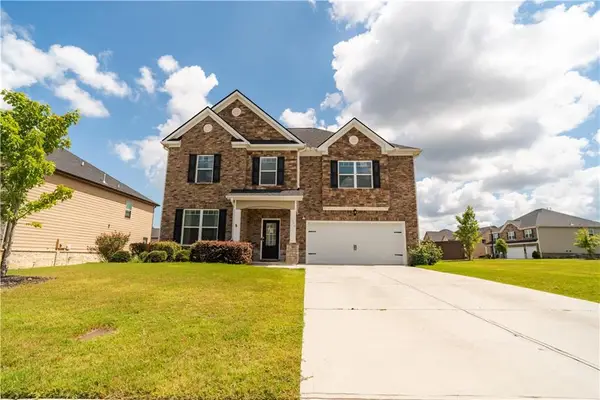 $530,000Active5 beds 3 baths3,250 sq. ft.
3276 Papyrus Palm Road, Loganville, GA 30052
MLS# 7831054Listed by: SOUTHERN CLASSIC REALTORS - New
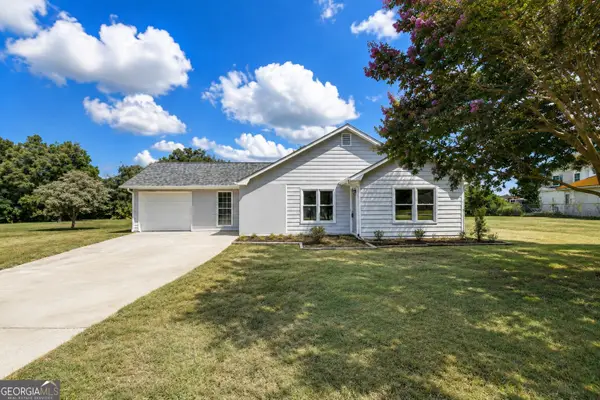 $370,000Active3 beds 2 baths1,887 sq. ft.
2725 Milton Bryan Drive, Loganville, GA 30052
MLS# 10837836Listed by: eXp Realty - New
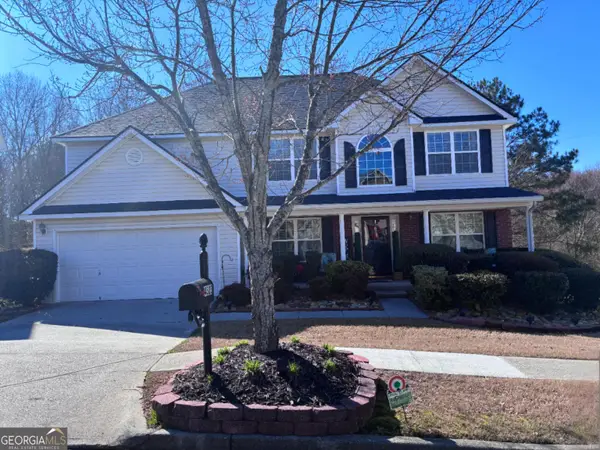 $465,500Active6 beds 4 baths3,910 sq. ft.
4323 Grove Lake Street, Loganville, GA 30052
MLS# 10837838Listed by: IBM Realty of Georgia, Inc. - New
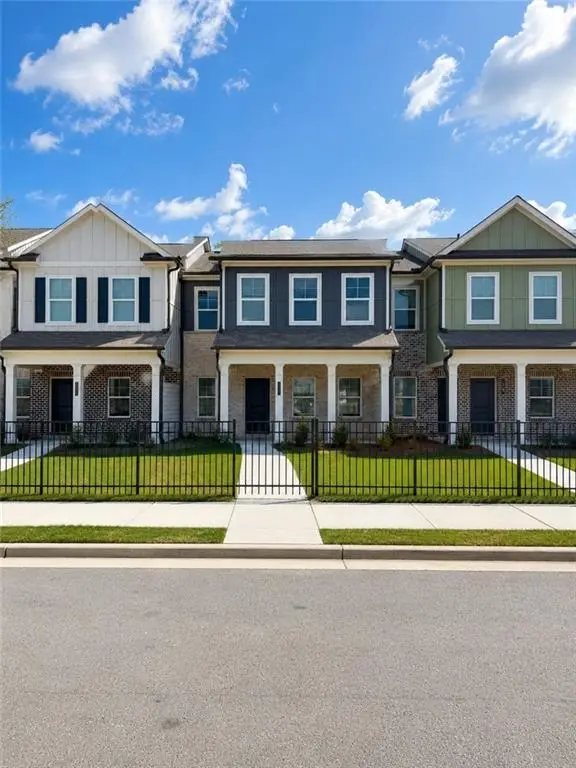 $334,990Active4 beds 3 baths2,002 sq. ft.
3427 Palmer Drive Road Sw, Loganville, GA 30052
MLS# 7830952Listed by: ROCKHAVEN REALTY, LLC - New
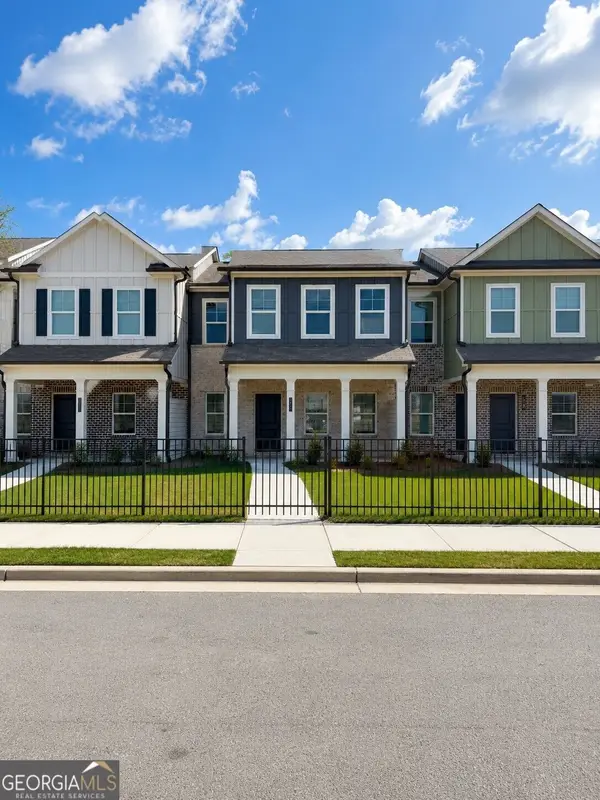 $334,990Active4 beds 3 baths
3427 Palmer Drive Road #36, Loganville, GA 30052
MLS# 10837655Listed by: Rockhaven Realty - New
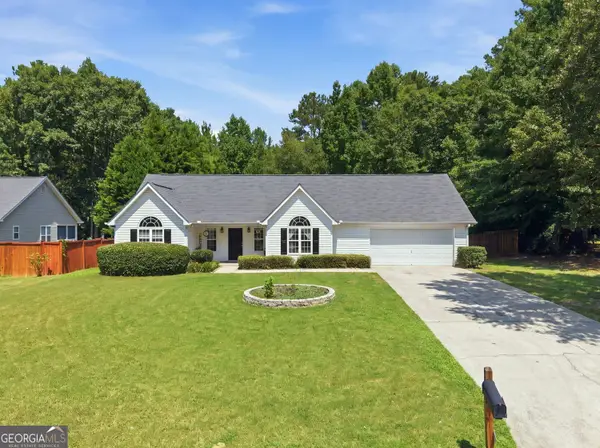 $349,000Active3 beds 2 baths1,819 sq. ft.
540 Windermere Dr Drive, loganville, GA 30052
MLS# 10837662Listed by: Virtual Properties Realty.com - New
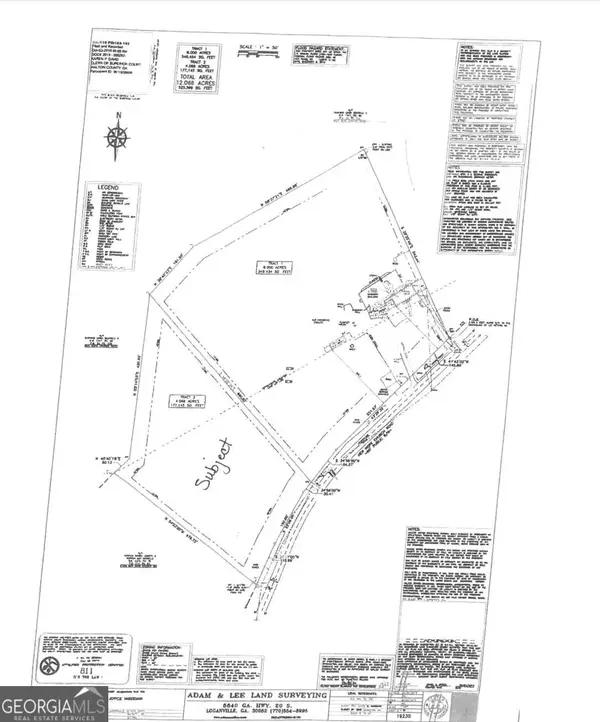 $299,900Active-- beds -- baths
0 New Hope Church Road, loganville, GA 30052
MLS# 10837416Listed by: Malcom & Malcom Realty Prof.


Protect your home and budget from life's surprises with an Assurant Home Warranty, backed by a partner that supports you through every step of homeownership. Explore Plans.
© 2026 Better Homes and Gardens Real Estate LLC. An Anywhere Real Estate company. All rights reserved. Better Homes and Gardens® Real Estate is a registered trademark owned by Meredith Operations Corporation, licensed to Better Homes and Gardens Real Estate LLC and used with permission. Better Homes and Gardens Real Estate LLC fully supports the principles of the Fair Housing Act and the Equal Opportunity Act. Listing information is deemed reliable but is not guaranteed accurate.
Each office is independently owned and operated.
Any services or products provided by third parties are not provided by, affiliated with or related to Better Homes and Gardens Real Estate LLC, or its affiliated companies.