
1168 Tupelo Lane, Loganville, GA 30052
Local realty services provided by:Better Homes and Gardens Real Estate Jackson Realty
1168 Tupelo Lane,Loganville, GA 30052
$604,555
- 4 Beds
- 3 Baths
- 3,130 sq. ft.
- Single family
- Active
Listed by: gwen ackerman, ale clayton
Office: reliant realty inc.
MLS#:10890752
Source:METROMLS
Price summary
- Price:$604,555
- Price per sq. ft.:$193.15
- Monthly HOA dues:$63.33
About this home
ASK ABOUT THE BLUE RIBBON SALES EVENT FOR THIS HOME - MUST CLOSE BY 12/31/26! SELLER INCENTIVE UP TO $35,000 OR 3.99% SPECIAL FINANCING (3/2/1 BUY DOWN) + $5,000 WITH USE OF PREFERRED LENDER. The Wilmington ON a Basement - This 4 bedroom/3 full bath. Home features an entry foyer, separate dining room, and office/study. The main floor also boast a spacious kitchen with an island and granite countertops, breakfast area that overlooks the family room, guest bedroom and full bath. The owner's suite on the second level includes a sitting area, his/hers walk-in closets, and a private bath with his/hers vanities and enlarged tile shower. Upstairs are 2 secondary bedrooms, a full bath, and laundry room. This home includes hardwood floors, painted cabinets, 3 car garage and covered deck and more! Ask about the Blue Ribbon Sales Event for select homes - Must close by 12/31/26! Seller incentive of up to $35,000 OR *3.99% special financing (3/2/1 buydown) + $5,000 seller incentive with use of preferred lender....
Contact an agent
Home facts
- Year built:2027
- Subdivision & Development:WOODLAND HILLS
- Listing ID #:10890752
- Updated:November 22, 2026 at 12:33 PM
Rooms and interior
- Bedrooms:4
- Total bathrooms:3
- Full bathrooms:3
- Flooring:Carpet, Hardwood, Laminate, Vinyl
- Dining Description:Separate Room
- Bathrooms Description:Separate Shower, Tile Bath
- Kitchen Description:Breakfast Area, Breakfast Room, Convection Oven, Cooktop, Dishwasher, Kitchen Island, Microwave, Oven (Wall), Pantry, Solid Surface Counters, Walk-in Pantry
- Bedroom Description:Walk-In Closet(s)
- Basement Description:Bath/Stubbed, Daylight, Exterior Entry, Full
- Living area:3,130 sq. ft.
Heating and cooling
- Cooling:Ceiling Fan(s), Central Air, Electric
- Heating:Central, Electric, Heat Pump
- Central air:Yes
Structure and exterior
- Roof:Composition
- Year built:2027
- Building area:3,130 sq. ft.
- Lot area:0.74 Acres
- Lot Features:Level
- Architectural Style:Craftsman, Traditional
- Exterior Features:Deck, Sprinkler System
- Foundation Description:Slab
- Levels:2 Story
Schools
- High school:Loganville
- Middle school:Loganville
- Elementary school:Loganville
Utilities
- Water:Public, Water Available
- Sewer:Septic Tank
Finances and disclosures
- Price:$604,555
- Price per sq. ft.:$193.15
- Tax amount:$885 (2025)
Features and amenities
- Appliances:Convection Oven, Cooktop, Dishwasher, Electric Water Heater, Microwave, Oven (Wall)
- Laundry features:In Hall, Laundry, Upper Level
- Amenities:Carbon Monoxide Detector(s), Double Pane Windows, Electric Water Heater, High Ceilings, Smoke Detector(s), Storm Window(s), Tray Ceiling(s)
Parking
- Total parking spaces:3
- Parking description:Attached, Garage, Garage Door Opener, Kitchen Level
- Garage:Yes
 2026 Georgia MLS. All rights reserved. Information Deem Reliable But Not Guaranteed November 22, 2026
New listings near 1168 Tupelo Lane
- Coming Soon
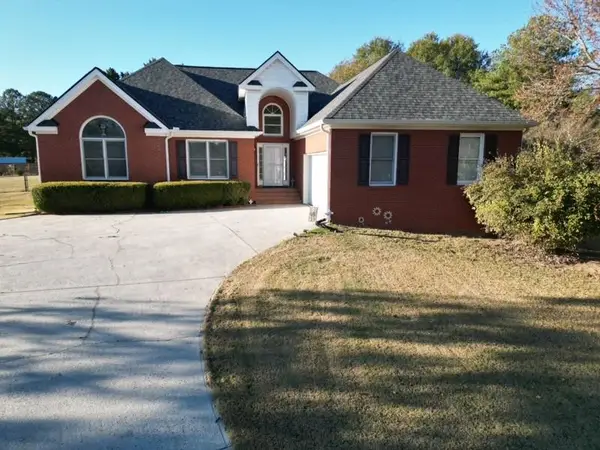 $475,000Coming Soon3 beds 3 baths
5534 Mccullers Lane, Loganville, GA 30052
MLS# 7867280Listed by: ASSIST 2 SELL - Coming Soon
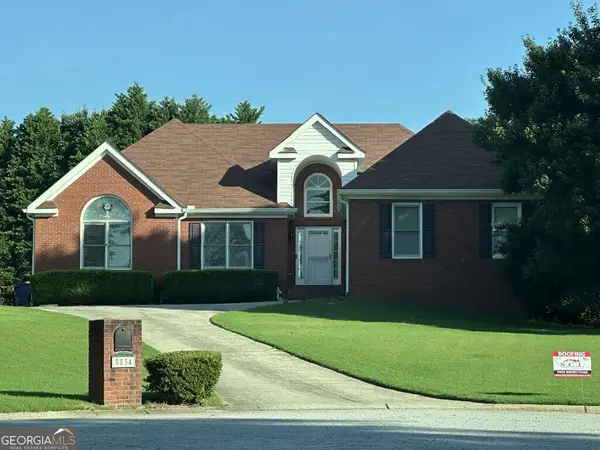 $475,000Coming Soon3 beds 3 baths2,375 sq. ft.
5534 Mccullers Lane, Loganville, GA 30052
MLS# 10889046Listed by: Assist 2 Sell - Coming Soon
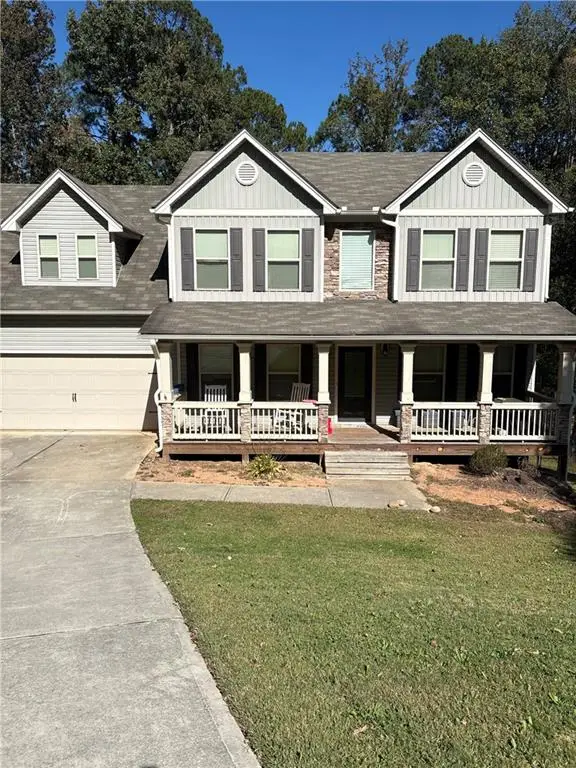 $469,000Coming Soon4 beds 4 baths2,022 sq. ft.
1420 Greenridge Way, Loganville, GA 30052
MLS# 7861713Listed by: MARK SPAIN REAL ESTATE - Coming Soon
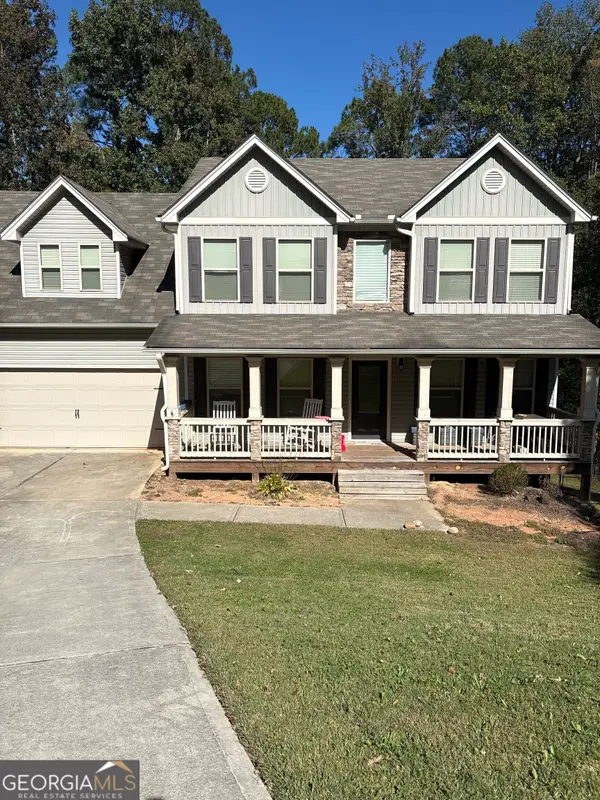 $469,000Coming Soon4 beds 4 baths2,022 sq. ft.
1420 Greenridge Way, Loganville, GA 30052
MLS# 10882201Listed by: Mark Spain Real Estate - New
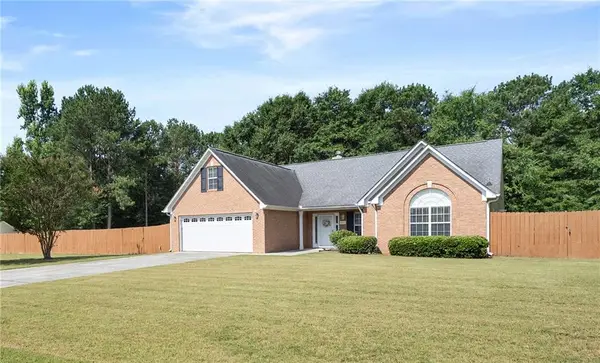 $455,000Active4 beds 2 baths2,608 sq. ft.
4011 Lafayette Way, Loganville, GA 30052
MLS# 7871209Listed by: ATLANTA FINE HOMES SOTHEBY'S INTERNATIONAL - New
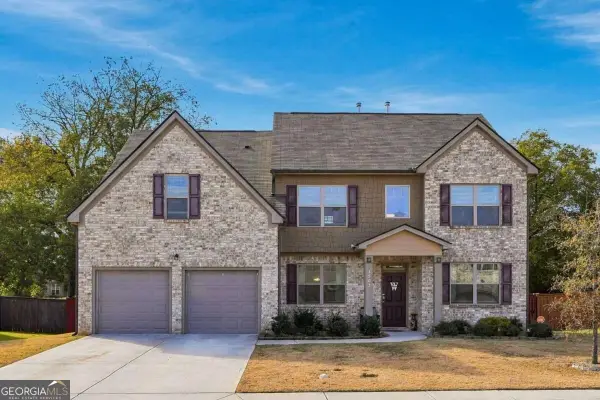 $469,990Active5 beds 4 baths3,157 sq. ft.
3503 Stonebranch Lane, Loganville, GA 30052
MLS# 10893976Listed by: Virtual Properties Realty.Net - New
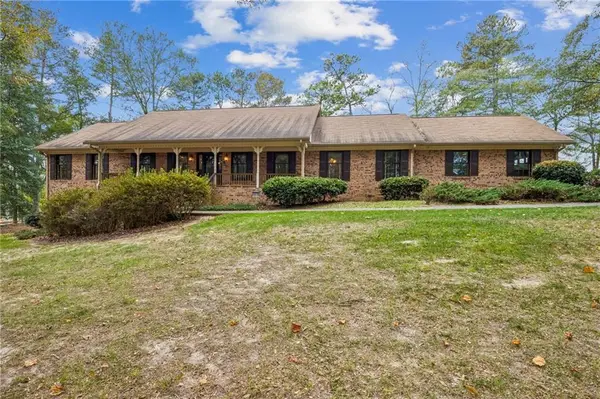 $465,000Active3 beds 3 baths2,258 sq. ft.
4495 Rosebud Road, Loganville, GA 30052
MLS# 7868232Listed by: LIVING STONE PROPERTIES, INC. - New
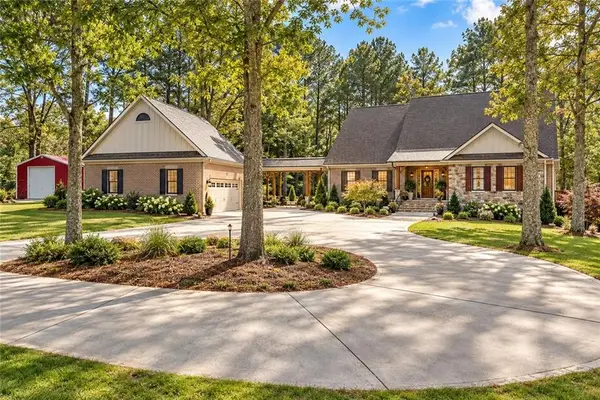 $765,000Active4 beds 4 baths5,183 sq. ft.
525 Cooper Road, Loganville, GA 30052
MLS# 7871074Listed by: BOLST - New
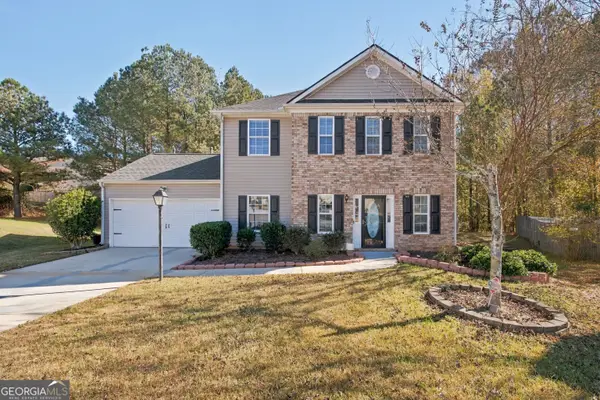 $290,000Active3 beds 3 baths1,696 sq. ft.
3978 Willow Fields Court, Loganville, GA 30052
MLS# 10893634Listed by: HomeSmart - New
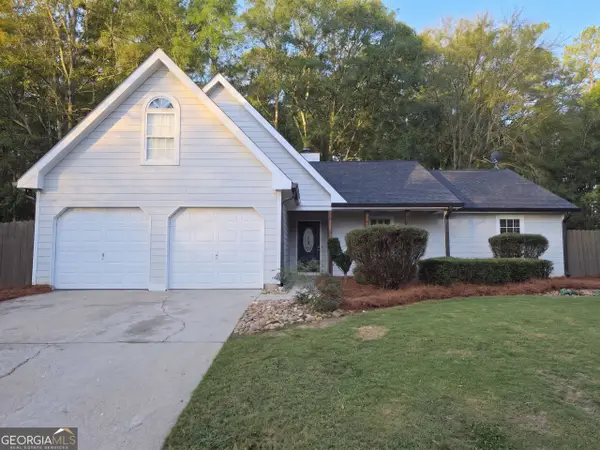 $305,000Active3 beds 2 baths1,237 sq. ft.
3080 Raymonds Drive, Loganville, GA 30052
MLS# 10893792Listed by: Opendoor Brokerage


Protect your home and budget from life's surprises with an Assurant Home Warranty, backed by a partner that supports you through every step of homeownership. Explore Plans.
© 2026 Better Homes and Gardens Real Estate LLC. An Anywhere Real Estate company. All rights reserved. Better Homes and Gardens® Real Estate is a registered trademark owned by Meredith Operations Corporation, licensed to Better Homes and Gardens Real Estate LLC and used with permission. Better Homes and Gardens Real Estate LLC fully supports the principles of the Fair Housing Act and the Equal Opportunity Act. Listing information is deemed reliable but is not guaranteed accurate.
Each office is independently owned and operated.
Any services or products provided by third parties are not provided by, affiliated with or related to Better Homes and Gardens Real Estate LLC, or its affiliated companies.