
1187 Kingston Hill Drive, Loganville, GA 30052
Local realty services provided by:Better Homes and Gardens Real Estate Metro Brokers
1187 Kingston Hill Drive,Loganville, GA 30052
$436,000
- 4 Beds
- 3 Baths
- 3,119 sq. ft.
- Single family
- Active
Upcoming open houses
- Sat, Oct 1001:00 pm - 03:00 pm
Listed by: vickie mitchell
Office: keller williams realty atl. partners
MLS#:10856476
Source:METROMLS
Price summary
- Price:$436,000
- Price per sq. ft.:$139.79
- Monthly HOA dues:$50
About this home
Welcome to 1187 Kingston Hill Dr, where comfortable living meets thoughtful design! This inviting 4-bedroom, 2.5-bath home offers the space and flexibility you've been looking for. The open-concept kitchen and family room create the perfect heart of the home, featuring granite countertops and stainless-steel appliances that create an easy flow for everyday living, entertaining, and gathering with family and friends. Upstairs, the spacious primary suite offers a private balcony-a perfect spot to enjoy your morning coffee, unwind after a long day, or simply enjoy a little time to yourself. With generously sized bedrooms and inviting living spaces, this home offers room to grow, gather, and make it your own. Come see what makes 1187 Kingston Hill Dr a place you'll be excited to call home!
Contact an agent
Home facts
- Year built:2023
- Subdivision & Development:ESTATES AT BRUSHY FORK
- Listing ID #:10856476
- Updated:October 07, 2026 at 11:27 AM
Rooms and interior
- Bedrooms:4
- Total bathrooms:3
- Full bathrooms:2
- Half bathrooms:1
- Flooring:Carpet
- Bathrooms Description:Double Vanity
- Kitchen Description:Breakfast Room, Dishwasher, Disposal, Kitchen Island, Microwave, Pantry
- Bedroom Description:Walk-In Closet(s)
- Living area:3,119 sq. ft.
Heating and cooling
- Cooling:Central Air
- Heating:Natural Gas
- Central air:Yes
Structure and exterior
- Roof:Composition
- Year built:2023
- Building area:3,119 sq. ft.
- Lot area:0.12 Acres
- Lot Features:Level, Private
- Architectural Style:Traditional
- Construction Materials:Brick
- Exterior Features:Balcony
- Foundation Description:Slab
- Levels:2 Story
Schools
- High school:South Gwinnett
- Middle school:Grace Snell
- Elementary school:Magill
Utilities
- Water:Public, Water Available
- Sewer:Public Sewer, Sewer Available
Finances and disclosures
- Price:$436,000
- Price per sq. ft.:$139.79
- Tax amount:$6,490 (2025)
Features and amenities
- Appliances:Dishwasher, Disposal, Gas Water Heater, Microwave
- Laundry features:Laundry, Laundry Closet, Upper Level
- Amenities:Bay Window(s), Double Pane Windows, Gas Water Heater, Smoke Detector(s), Tray Ceiling(s)
Parking
- Total parking spaces:2
- Parking description:Attached
 2026 Georgia MLS. All rights reserved. Information Deem Reliable But Not Guaranteed October 7, 2026
New listings near 1187 Kingston Hill Drive
- Coming Soon
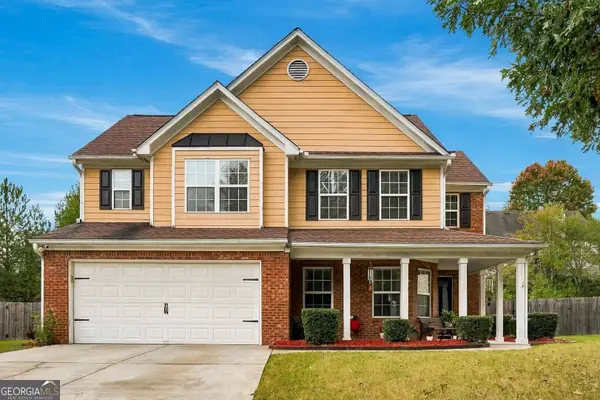
 $465,000Coming Soon4 beds 3 baths2,526 sq. ft.
114 Henson Farm Dr., Loganville, GA 30052
MLS# 10867452Listed by: Keller Williams West Atlanta - Coming Soon
 $360,000Coming Soon4 beds 3 baths2,128 sq. ft.
825 Shannon Road Sw, Loganville, GA 30052
MLS# 10867157Listed by: LPT Realty - Coming Soon
 $425,000Coming Soon4 beds 3 baths2,730 sq. ft.
266 C S Floyd Road, Loganville, GA 30052
MLS# 7842177Listed by: MARK SPAIN REAL ESTATE - New
 $649,900Active4 beds 3 baths3,186 sq. ft.
518 Hoke Okelly Mill Road Sw, Loganville, GA 30052
MLS# 10856726Listed by: HomeSmart - New
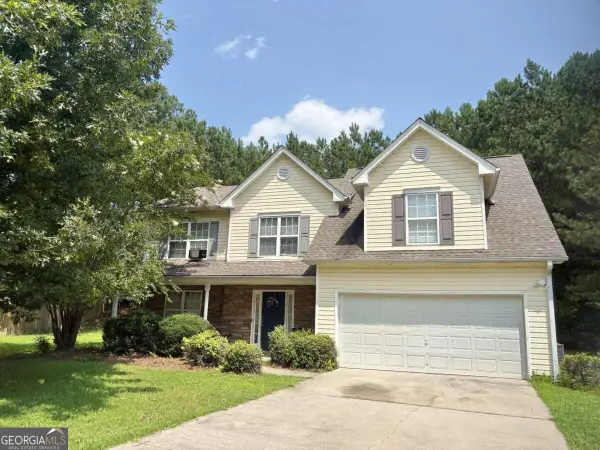 $319,900Active4 beds 3 baths
921 Tucker Lane, Loganville, GA 30052
MLS# 10868330Listed by: Virtual Properties Realty.Net - New
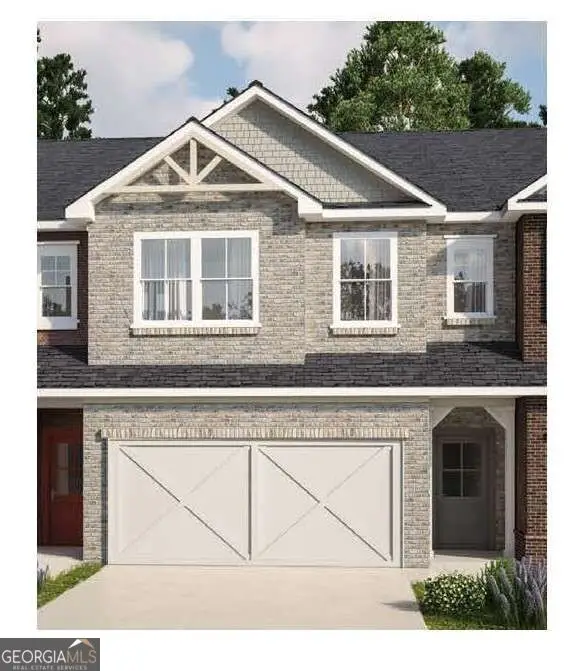 $315,900Active4 beds 3 baths1,854 sq. ft.
795 Leraes Way, Loganville, GA 30052
MLS# 10867953Listed by: Ansley RE|Christie's Int'l RE 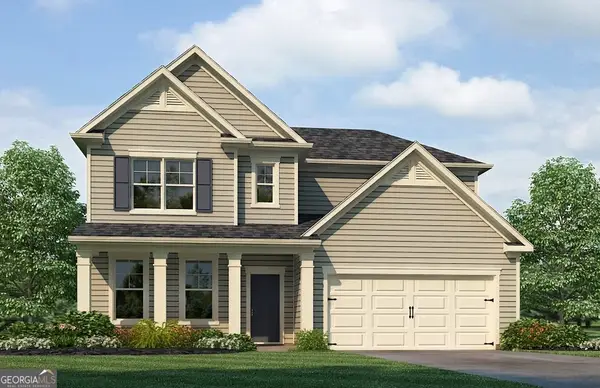 $450,990Active4 beds 3 baths2,506 sq. ft.
1796 Kingsmere Run Drive #LOT 10, Loganville, GA 30052
MLS# 10738026Listed by: Rockhaven Realty- New
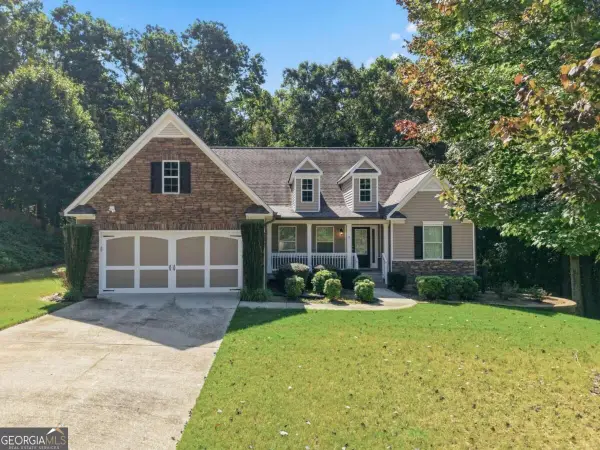 $425,000Active3 beds 2 baths2,137 sq. ft.
2516 Deep Wood Court, Loganville, GA 30052
MLS# 10867360Listed by: Coldwell Banker Realty - New
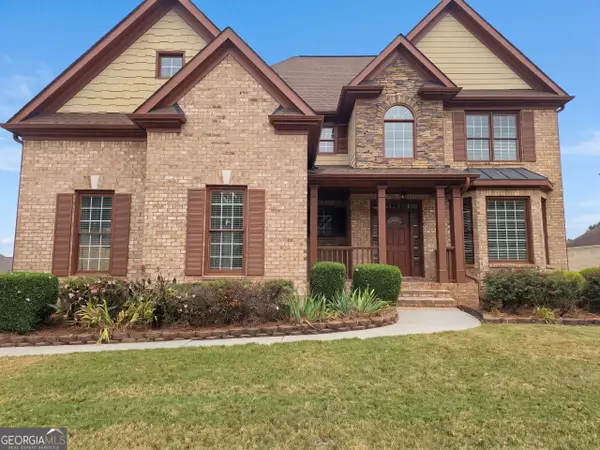 $445,000Active4 beds 4 baths3,433 sq. ft.
809 Arbor Way, Loganville, GA 30052
MLS# 10867300Listed by: Opendoor Brokerage - New
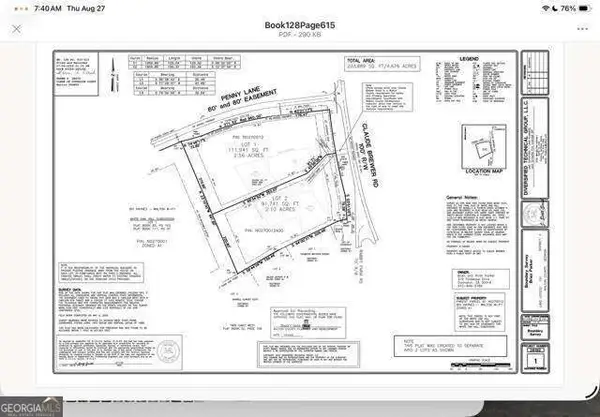 $225,000Active2.56 Acres
3104 Claude Brewer Rd, Loganville, GA 30052
MLS# 10867000Listed by: RE/MAX Center


Protect your home and budget from life's surprises with an Assurant Home Warranty, backed by a partner that supports you through every step of homeownership. Explore Plans.
© 2026 Better Homes and Gardens Real Estate LLC. An Anywhere Real Estate company. All rights reserved. Better Homes and Gardens® Real Estate is a registered trademark owned by Meredith Operations Corporation, licensed to Better Homes and Gardens Real Estate LLC and used with permission. Better Homes and Gardens Real Estate LLC fully supports the principles of the Fair Housing Act and the Equal Opportunity Act. Listing information is deemed reliable but is not guaranteed accurate.
Each office is independently owned and operated.
Any services or products provided by third parties are not provided by, affiliated with or related to Better Homes and Gardens Real Estate LLC, or its affiliated companies.