
1231 Bunny Court, Loganville, GA 30052
Local realty services provided by:Better Homes and Gardens Real Estate Metro Brokers
1231 Bunny Court,Loganville, GA 30052
$395,000
- 3 Beds
- 2 Baths
- - sq. ft.
- Single family
- Sold
Listed by: juliana puello
Office: chattahoochee north, llc.
MLS#:7821761
Source:FIRSTMLS
Sorry, we are unable to map this address
Price summary
- Price:$395,000
About this home
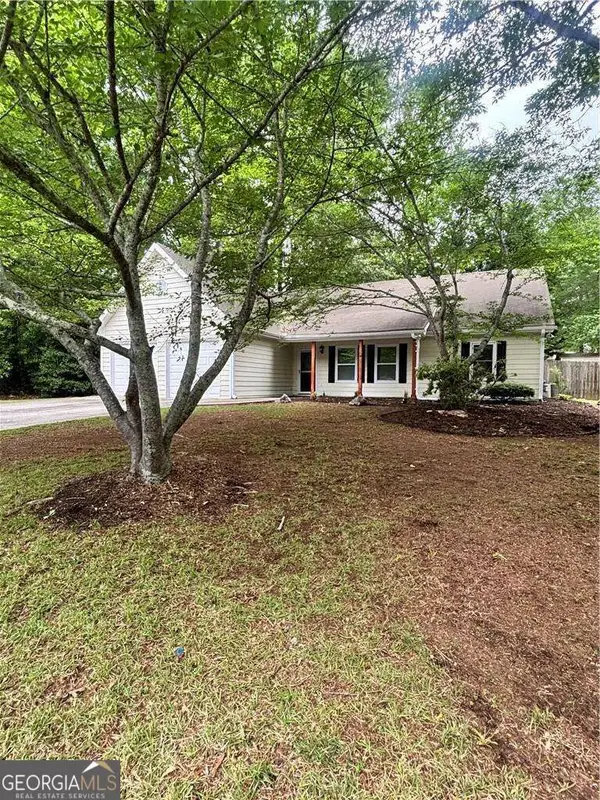
**NEW CONSTRUCTION | 1.29 ACRES | NO HOA!** Discover the space, privacy, and modern finishes you've been looking for at 1231 Bunny Ct in Loganville. Built in 2026 by PC Homes Group, this move-in-ready home offers **3 bedrooms, 2 full bathrooms, a dedicated home office, and 1,808 sq. ft. of heated living space**, all situated on a spacious 1.29-acre homesite. Inside, the bright open-concept layout features **9-foot ceilings, abundant natural light, and modern finishes throughout**. At the heart of the home is a beautiful kitchen with quartz countertops, warm caramel cabinetry, an impressive **7-foot island**, pantry, and stainless-steel refrigerator, range, and dishwasher, all included. The private owner's suite features a spacious walk-in closet and ensuite bath with double vanity and an oversized tiled walk-in shower. Two additional bedrooms plus a **dedicated office/flex room** provide the versatility today's buyers are looking for. Step outside and enjoy something increasingly hard to find with new construction: **over an acre of land and NO HOA**. Conveniently located with easy access to **Hwy 78, Hwy 138 and I-20**, approximately 10 minutes from Downtown Loganville and 15 minutes from Monroe, with shopping, dining, parks, Piedmont Walton Hospital and everyday conveniences nearby. A **2-10 Builder Warranty** provides additional peace of mind. **Brand-new construction, acreage, a dedicated office and no HOA, all for $394,900. Schedule your private showing and experience 1231 Bunny Ct for yourself!**...
Contact an agent
Home facts
- Year built:2026
- Subdivision & Development:None
- Listing ID #:7821761
- Updated:October 08, 2026 at 06:44 AM
Rooms and interior
- Bedrooms:3
- Total bathrooms:2
- Full bathrooms:2
- Flooring:Ceramic Tile
- Dining Description:Open Concept
- Bathrooms Description:Double Vanity, Shower Only
- Kitchen Description:Breakfast Bar, Cabinets Other, Dishwasher, Electric Cooktop, Electric Oven, Kitchen Island, Pantry, Range Hood, Refrigerator, Stone Counters, View to Family Room
- Bedroom Description:Master on Main
Heating and cooling
- Cooling:Ceiling Fan(s), Central Air
- Heating:Central, Electric
- Central air:Yes
Structure and exterior
- Roof:Composition, Shingle
- Year built:2026
- Lot Features:Back Yard, Cul-De-Sac, Front Yard
- Architectural Style:Ranch
- Construction Materials:HardiPlank Type
- Exterior Features:Front Porch, Patio, Rain Gutters
- Levels:1 Story
Schools
- High school:Walnut Grove
- Middle school:Youth
- Elementary school:Walnut Grove - Walton
Utilities
- Water:Public, Water Available
- Sewer:Septic Tank
Finances and disclosures
- Price:$395,000
- Tax amount:$676 (2025)
Features and amenities
- Laundry features:Common Area, Laundry Room
- Amenities:Cathedral Ceiling(s), Disappearing Attic Stairs, ENERGY STAR Qualified Appliances, Electric Water Heater, Entrance Foyer, High Ceilings 9 ft Main
Parking
- Parking description:Driveway, Level Driveway
 Listings identified with the FMLS IDX logo come from FMLS and are held by brokerage firms other than the owner of this website. The listing brokerage is identified in any listing details. Information is deemed reliable but is not guaranteed. If you believe any FMLS listing contains material that infringes your copyrighted work please click here (https://www.fmls.com/dmca) to review our DMCA policy and learn how to submit a takedown request. ©2026 First Multiple Listing Service, Inc.
New listings near 1231 Bunny Court
- Coming Soon
 $385,000Coming Soon3 beds 2 baths1,955 sq. ft.
2570 Tribble Gates Drive, Loganville, GA 30052
MLS# 7850346Listed by: DORSEY ALSTON REALTORS - Coming Soon
 $465,000Coming Soon4 beds 3 baths2,526 sq. ft.
114 Henson Farm Dr., Loganville, GA 30052
MLS# 10867452Listed by: Keller Williams West Atlanta - Coming Soon
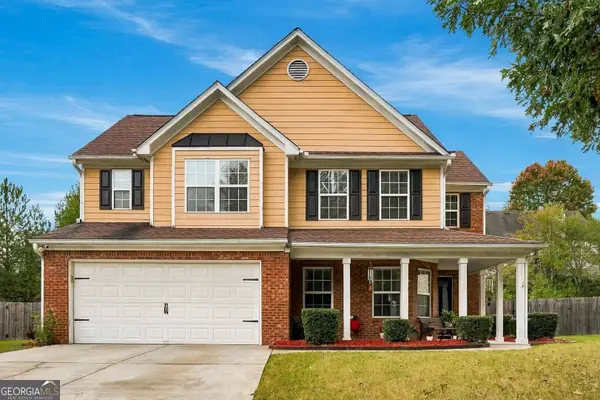 $360,000Coming Soon4 beds 3 baths2,128 sq. ft.
825 Shannon Road Sw, Loganville, GA 30052
MLS# 10867157Listed by: LPT Realty - Coming Soon
 $425,000Coming Soon4 beds 3 baths2,730 sq. ft.
266 C S Floyd Road, Loganville, GA 30052
MLS# 7842177Listed by: MARK SPAIN REAL ESTATE - New
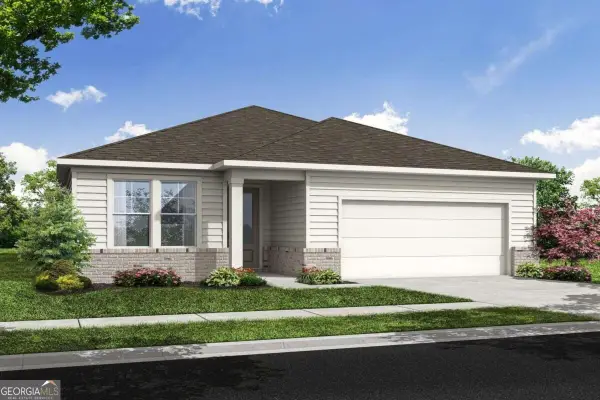 $409,000Active3 beds 3 baths2,212 sq. ft.
3644 Arrow Root Circle, Loganville, GA 30052
MLS# 10868848Listed by: First United Realty - New
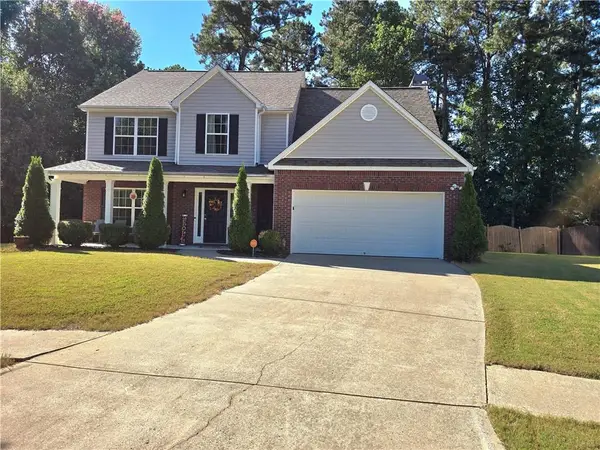 $430,000Active4 beds 3 baths2,412 sq. ft.
3510 Watson Gate Road, Loganville, GA 30052
MLS# 7850348Listed by: ERA SUNRISE REALTY - New
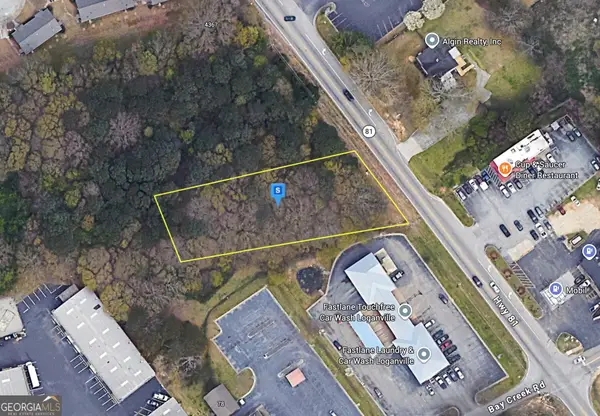 $79,999Active0.6 Acres
4405 Lawrenceville Road, Loganville, GA 30052
MLS# 10868663Listed by: Landmark Realty Group - New
 $456,453Active3 beds 2 baths1,988 sq. ft.
2514 Anhinga Drive, Loganville, GA 30052
MLS# 10868494Listed by: McKinley Properties LLC - New
 $310,000Active3 beds 2 baths
1135 Burning Bush Drive, Loganville, GA 30052
MLS# 10868440Listed by: Connection Rentals - New
 $649,900Active4 beds 3 baths3,186 sq. ft.
518 Hoke Okelly Mill Road Sw, Loganville, GA 30052
MLS# 10856726Listed by: HomeSmart


Protect your home and budget from life's surprises with an Assurant Home Warranty, backed by a partner that supports you through every step of homeownership. Explore Plans.
© 2026 Better Homes and Gardens Real Estate LLC. An Anywhere Real Estate company. All rights reserved. Better Homes and Gardens® Real Estate is a registered trademark owned by Meredith Operations Corporation, licensed to Better Homes and Gardens Real Estate LLC and used with permission. Better Homes and Gardens Real Estate LLC fully supports the principles of the Fair Housing Act and the Equal Opportunity Act. Listing information is deemed reliable but is not guaranteed accurate.
Each office is independently owned and operated.
Any services or products provided by third parties are not provided by, affiliated with or related to Better Homes and Gardens Real Estate LLC, or its affiliated companies.