
1477 Abbie Kilgore Way, Loganville, GA 30052
Local realty services provided by:Better Homes and Gardens Real Estate Jackson Realty
Listed by: jonesy realty group, questa cook
Office: homesmart
MLS#:10844243
Source:METROMLS
Price summary
- Price:$374,900
- Price per sq. ft.:$136.33
- Monthly HOA dues:$41.67
About this home
Welcome to effortless living in the sought-after Butler Springs community. Step onto the expansive front porch, ideal for crisp autumn evenings, before entering a light-filled family room anchored by vaulted ceilings and a stacked-stone fireplace. Rich hardwood floors flow seamlessly throughout the main level, connecting the formal dining room and spacious eat-in kitchen equipped with dual pantries. Perfect for hosting, the main level extends outdoors to an oversized patio designed for refined entertaining, quiet evenings, and effortless relaxation, all overlooking a large, level, fully fenced backyard. The primary suite serves as a tranquil retreat with a spa-inspired bath and true walk-in closet, accompanied by two generously sized secondary bedrooms. Above the garage, a flexible bonus space works beautifully as a home office, gym, or playroom. Complete with low HOA fees, swim and tennis amenities, and access to top-rated schools, this is a home you don't want to miss.
Contact an agent
Home facts
- Year built:2002
- Subdivision & Development:Butler Springs
- Listing ID #:10844243
- Updated:September 20, 2026 at 11:17 AM
Rooms and interior
- Bedrooms:3
- Total bathrooms:2
- Full bathrooms:2
- Flooring:Carpet, Hardwood, Tile
- Kitchen Description:Breakfast Area, Dishwasher, Microwave
- Bedroom Description:Master On Main Level, Walk-In Closet(s)
- Living area:2,750 sq. ft.
Heating and cooling
- Cooling:Ceiling Fan(s), Central Air, Electric
- Heating:Electric
- Central air:Yes
Structure and exterior
- Roof:Composition
- Year built:2002
- Building area:2,750 sq. ft.
- Lot area:0.36 Acres
- Lot Features:Level, Private
- Architectural Style:Brick Front, Ranch, Traditional
- Construction Materials:Concrete
- Exterior Features:Deck/Patio
- Foundation Description:Slab
- Levels:1 Story
Schools
- High school:South Gwinnett
- Middle school:Grace Snell
- Elementary school:Magill
Utilities
- Water:Public, Water Available
- Sewer:Public Sewer, Sewer Available
Finances and disclosures
- Price:$374,900
- Price per sq. ft.:$136.33
- Tax amount:$6,137 (2025)
Features and amenities
- Appliances:Dishwasher, Microwave
- Amenities:Double Pane Windows, Smoke Detector(s), Vaulted Ceiling(s)
Parking
- Total parking spaces:2
- Parking description:Attached, Garage
- Garage:Yes
 2026 Georgia MLS. All rights reserved. Information Deem Reliable But Not Guaranteed September 20, 2026
New listings near 1477 Abbie Kilgore Way
- Coming Soon
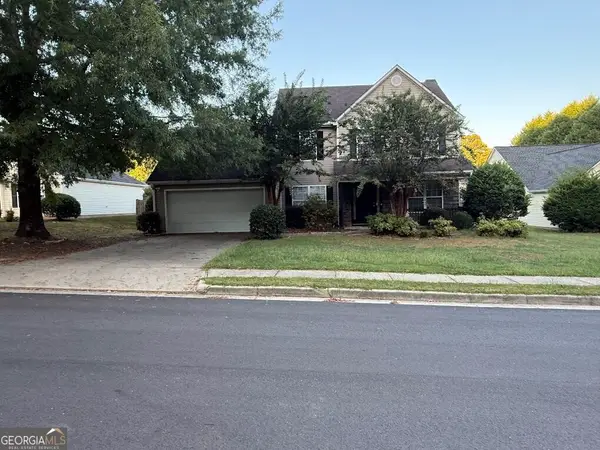 $365,000Coming Soon4 beds 3 baths2,208 sq. ft.
1364 Webb Meadows Court, Loganville, GA 30052
MLS# 10846608Listed by: David Steele and Associates - Coming Soon
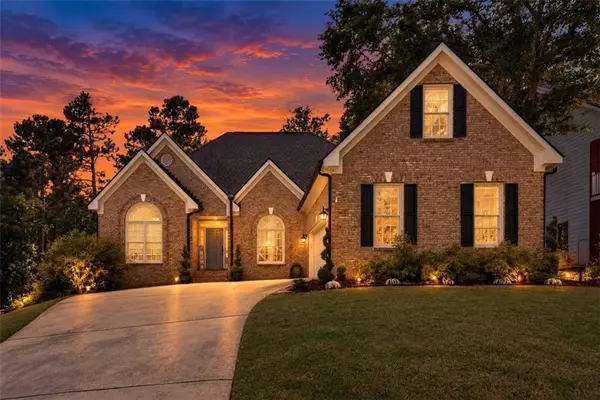 $525,000Coming Soon5 beds 4 baths4,799 sq. ft.
1003 Maple Creek Drive, Loganville, GA 30052
MLS# 7833459Listed by: SANDERS RE, LLC - Coming Soon
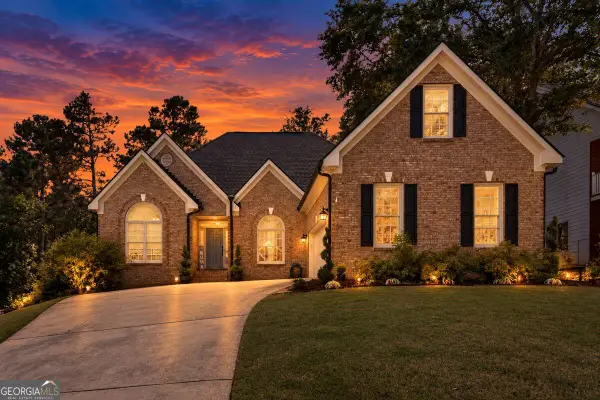 $525,000Coming Soon5 beds 4 baths
1003 Maple Creek Drive, Loganville, GA 30052
MLS# 10840901Listed by: Sanders Real Estate - New
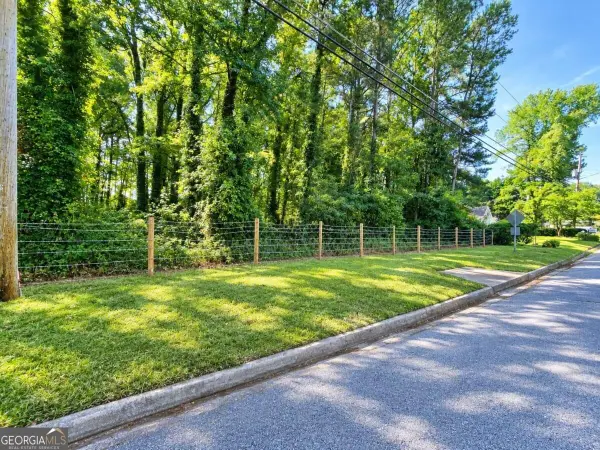 $50,000Active0.42 Acres
1680 Rose Garden Lane, Loganville, GA 30052
MLS# 10849649Listed by: Epique Realty - New
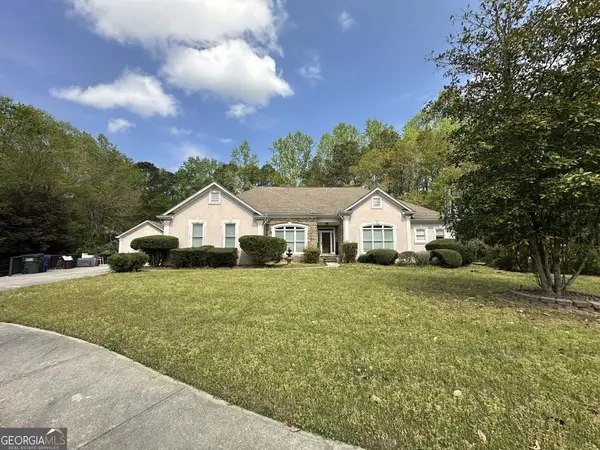 $399,000Active5 beds 4 baths4,620 sq. ft.
4065 Pate Branch Court, Loganville, GA 30052
MLS# 10849531Listed by: Epique Realty - New
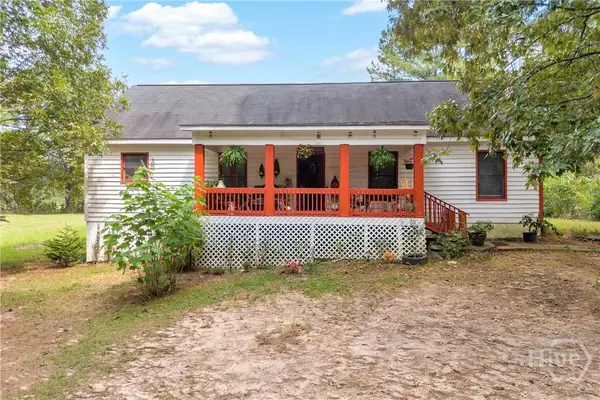 $375,000Active3 beds 2 baths1,860 sq. ft.
3919 Mccullers Road, Loganville, GA 30052
MLS# CL364931Listed by: KELLER WILLIAMS GREATER ATHENS - New
 $349,900Active4 beds 3 baths1,998 sq. ft.
310 Rockingham Drive, Loganville, GA 30052
MLS# 10849374Listed by: Solutions First Realty LLC - New
 $389,900Active4 beds 5 baths2,850 sq. ft.
1905 Callee Court, Loganville, GA 30052
MLS# 7840372Listed by: FIRST UNITED REALTY OF ATLANTA, LLC. - New
 $350,000Active3 beds 2 baths1,562 sq. ft.
4345 Lexington Ridge Drive, Loganville, GA 30052
MLS# 10849322Listed by: Heartland Real Estate - New
 $334,000Active3 beds 2 baths1,651 sq. ft.
2275 Huntington Drive, Loganville, GA 30052
MLS# 10849092Listed by: Keller Williams Realty Atl. Partners


Protect your home and budget from life's surprises with an Assurant Home Warranty, backed by a partner that supports you through every step of homeownership. Explore Plans.
© 2026 Better Homes and Gardens Real Estate LLC. An Anywhere Real Estate company. All rights reserved. Better Homes and Gardens® Real Estate is a registered trademark owned by Meredith Operations Corporation, licensed to Better Homes and Gardens Real Estate LLC and used with permission. Better Homes and Gardens Real Estate LLC fully supports the principles of the Fair Housing Act and the Equal Opportunity Act. Listing information is deemed reliable but is not guaranteed accurate.
Each office is independently owned and operated.
Any services or products provided by third parties are not provided by, affiliated with or related to Better Homes and Gardens Real Estate LLC, or its affiliated companies.