
1561 Timber Heights Drive, Loganville, GA 30052
Local realty services provided by:Better Homes and Gardens Real Estate Metro Brokers
Listed by: sarah propes
Office: solace realty
MLS#:10800911
Source:METROMLS
Price summary
- Price:$375,000
- Price per sq. ft.:$208.1
About this home
Welcome to this lovingly maintained one-owner home, where pride and ownership shines throughout! This ranch home is filled with one-of-a kind custom cabinetry designed and built by the owner, whose profession is cabinet making. You will see for yourself in the garage, kitchen, bathrooms, bedrooms and even outdoors with the custom bar built under the covered patio. The result is exceptional storage, beautiful finishes, and beautiful craftsmanship. Once you step inside you will find beautiful bamboo flooring throughout the main living areas, vaulted ceilings in the master bedroom and living area, and brand new carpet in all bedrooms. Along with freshly painted walls and new light fixtures and faucets, this home also features granite counters and an abundance of counter space in the kitchen with a complementary tile backsplash, paired with a barnwood countertop, perfect for a coffee station or study area and entertaining. Corian counters are featured in both bathrooms, and custom barndoors in the master bedroom. Upgraded plantation wood shutters and shiplap make this ranch a rare find, along with built-in bookshelves and built-in storage in the office/dining area. All stainless appliances remain, along with several mounted TV's. Outside is where this home truly stands out! Enjoy a fully fenced backyard featuring a delightful custom built treehouse, an incredible established garden with corn, okra, sunflowers, and a variety of seasonal plants and vegetables, and an 11 zone irrigation system to keep everything hydrated and looking its best. Hobbyists, woodworkers, or anyone needing extra space will appreciate the 16x16 detached garage/workshop with loft. Conveniently located in Loganville, this move-in-ready home combines peaceful outdoor living with easy access to shopping, dining and schools. Best of all, there's no HOA-giving you the freedom to truly make this property your own without monthly dues or restrictive covenants. With no HOA, incredible outdoor space, and thoughtful updates throughout, this home checks all the boxes. Come experience it in person!...
Contact an agent
Home facts
- Year built:1997
- Subdivision & Development:Timber Valley
- Listing ID #:10800911
- Updated:August 23, 2026 at 10:58 AM
Rooms and interior
- Bedrooms:3
- Total bathrooms:2
- Full bathrooms:2
- Flooring:Carpet
- Kitchen Description:Dishwasher, Refrigerator, Solid Surface Counters
- Bedroom Description:Walk-In Closet(s)
- Living area:1,802 sq. ft.
Heating and cooling
- Cooling:Central Air
- Heating:Forced Air
- Central air:Yes
Structure and exterior
- Roof:Composition
- Year built:1997
- Building area:1,802 sq. ft.
- Lot area:0.57 Acres
- Lot Features:Level
- Architectural Style:Ranch
- Construction Materials:Wood Siding
- Exterior Features:Deck/Patio
- Levels:1 Story
Schools
- High school:Archer
- Middle school:Mcconnell
- Elementary school:Cooper
Utilities
- Water:Public
- Sewer:Septic Tank
Finances and disclosures
- Price:$375,000
- Price per sq. ft.:$208.1
- Tax amount:$3,401 (2025)
Features and amenities
- Appliances:Dishwasher, Refrigerator
- Amenities:Smoke Detector(s)
Parking
- Total parking spaces:2
- Parking description:Garage
- Garage:Yes
 2026 Georgia MLS. All rights reserved. Information Deem Reliable But Not Guaranteed August 23, 2026
New listings near 1561 Timber Heights Drive
- Coming Soon
 $635,000Coming Soon3 beds 2 baths2,637 sq. ft.
4530 Guthrie Cemetery Road, Loganville, GA 30052
MLS# 10831255Listed by: Keller Williams Premier - Coming Soon
 $425,000Coming Soon4 beds 3 baths3,018 sq. ft.
4069 Anthony Creek Drive, Loganville, GA 30052
MLS# 10830017Listed by: Keller Williams Realty First Atlanta - Coming Soon
 $380,000Coming Soon4 beds 3 baths3,110 sq. ft.
1103 Deadwood Trail, Loganville, GA 30052
MLS# 10829013Listed by: Mark Spain Real Estate - Coming Soon
 $380,000Coming Soon4 beds 3 baths3,110 sq. ft.
1103 Deadwood Trail, Loganville, GA 30052
MLS# 7824203Listed by: MARK SPAIN REAL ESTATE - Coming Soon
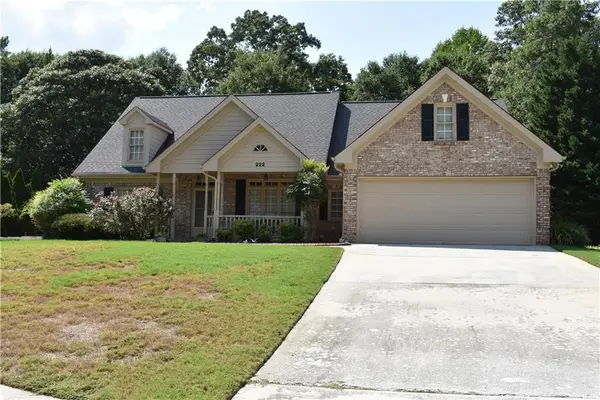 $489,900Coming Soon4 beds 3 baths2,479 sq. ft.
222 Missionary Ridge, Loganville, GA 30052
MLS# 7819963Listed by: BERKSHIRE HATHAWAY HOMESERVICES GEORGIA PROPERTIES - Coming Soon
 $489,900Coming Soon4 beds 3 baths2,479 sq. ft.
222 Missionary Ridge, Loganville, GA 30052
MLS# 10824072Listed by: BHHS Georgia Properties - New
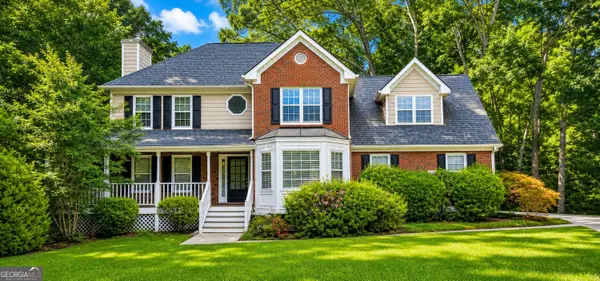 $397,500Active4 beds 3 baths3,497 sq. ft.
3197 Fieldcrest Road, Loganville, GA 30052
MLS# 10831405Listed by: First United Realty - New
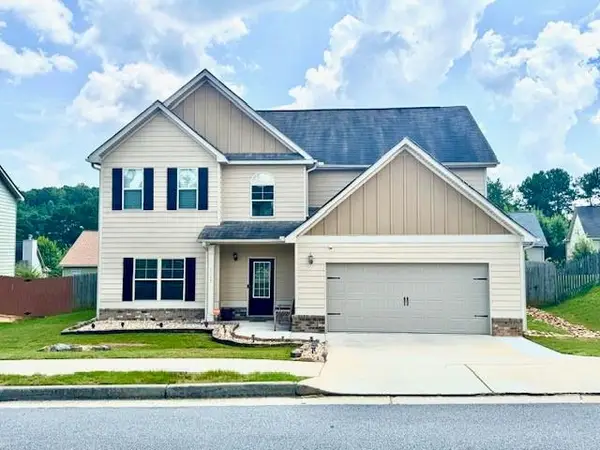 $400,000Active5 beds 3 baths2,744 sq. ft.
4163 Potomac Walk Court, Loganville, GA 30052
MLS# 7825931Listed by: PARADIGM REALTY, LLC - New
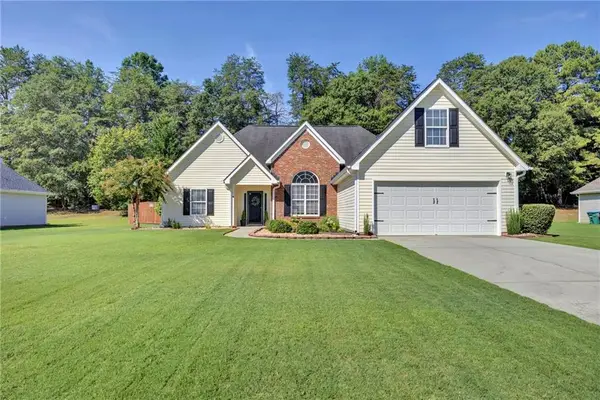 $374,900Active4 beds 2 baths1,849 sq. ft.
514 Hamlet Drive, Loganville, GA 30052
MLS# 7825834Listed by: AMERICAN REALTY PROFESSIONALS OF GEORGIA, LLC. - New
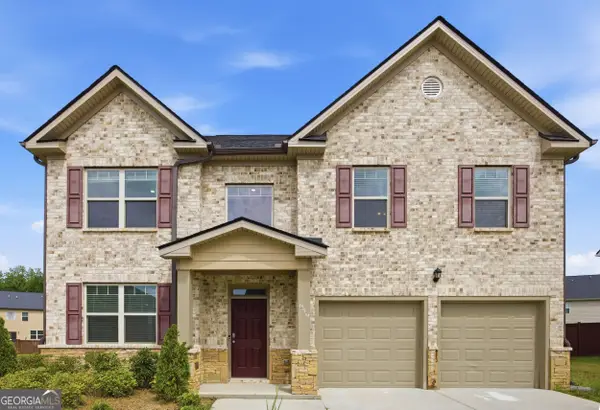 $439,900Active4 beds 3 baths2,586 sq. ft.
659 Azalea Bloom Drive, Loganville, GA 30052
MLS# 10831155Listed by: Virtual Properties Realty.Net


Protect your home and budget from life's surprises with an Assurant Home Warranty, backed by a partner that supports you through every step of homeownership. Explore Plans.
© 2026 Better Homes and Gardens Real Estate LLC. An Anywhere Real Estate company. All rights reserved. Better Homes and Gardens® Real Estate is a registered trademark owned by Meredith Operations Corporation, licensed to Better Homes and Gardens Real Estate LLC and used with permission. Better Homes and Gardens Real Estate LLC fully supports the principles of the Fair Housing Act and the Equal Opportunity Act. Listing information is deemed reliable but is not guaranteed accurate.
Each office is independently owned and operated.
Any services or products provided by third parties are not provided by, affiliated with or related to Better Homes and Gardens Real Estate LLC, or its affiliated companies.