
1601 Broadnax Mill Road, Loganville, GA 30052
Local realty services provided by:Better Homes and Gardens Real Estate Metro Brokers
Listed by: dorothy king
Office: extol realty
MLS#:7820602
Source:FIRSTMLS
Price summary
- Price:$1,500,000
- Price per sq. ft.:$301.75
About this home
5-Acre Private Resort Estate with Pond, Heated/Cooled 30x60 Commercial Shop, Resort-Style Pool, Outdoor Kitchen, and 5071 SF of Luxurious Living
Unrivaled space, luxury, and multi-functional living set on 5 pristine acres in Loganville. Complete with a pond, resort-style saltwater sports pool, outdoor kitchen, and a massive 30'x60' commercial-grade climate-controlled garage/shop (with 3 bays, plus 4 garage bays on the home—7 total spaces!), this extraordinary estate offers a lifestyle like no other.
Imagine coming home to your own sanctuary surrounded by lush landscaping and powered by an 8-zone irrigation system and high tech customization inside. Whether you are hosting poolside gatherings with the outdoor grill, ceramic cooker, outdoor shower, and convenient half-bath, or utilizing the ultimate heated and air-conditioned workshop for car collections, hobbies, or a business venture, this property delivers endless possibilities.
Inside, the home features a grand vaulted living room, upgraded chef’s kitchen with granite countertops, gas cooking, high end appliances, and butler’s pantry, plus a sunken den framed by a wall of windows overlooking your backyard oasis. The remodeled main-level primary suite is a true retreat with a beamed ceiling, fireplace, and custom closet room. Upstairs offers complete flex space for multigenerational living, guest suite, a home office, library, and entertainment/exercise room.
Private, spacious, and packed with rare, high-value amenities—this isn't just a home; it's an experience....
Contact an agent
Home facts
- Year built:1984
- Subdivision & Development:None
- Listing ID #:7820602
- Updated:October 05, 2026 at 01:33 PM
Rooms and interior
- Bedrooms:4
- Total bathrooms:6
- Full bathrooms:3
- Half bathrooms:3
- Flooring:Carpet, Ceramic Tile, Hardwood, Vinyl
- Dining Description:Butlers Pantry, Open Concept
- Bathrooms Description:Double Vanity, Separate His/Hers, Separate Tub/Shower
- Kitchen Description:Breakfast Bar, Breakfast Room, Dishwasher, Electric Oven, Gas Cooktop, Keeping Room, Kitchen Island, Microwave, Pantry, Second Kitchen, Stone Counters, View to Family Room
- Bedroom Description:Master on Main, Oversized Master, Split Bedroom Plan
- Basement Description:Daylight, Interior Entry, Partial
- Living area:4,971 sq. ft.
Heating and cooling
- Cooling:Ceiling Fan(s), Central Air
- Heating:Central, Heat Pump, Natural Gas, Zoned
- Central air:Yes
Structure and exterior
- Roof:Shingle
- Year built:1984
- Building area:4,971 sq. ft.
- Lot area:5 Acres
- Lot Features:Back Yard, Landscaped, Mountain Frontage, Private, Sloped
- Architectural Style:Traditional
- Construction Materials:Frame, Stucco
- Exterior Features:Garden, Patio, Private Yard, Rain Gutters
- Levels:3+ Story
Schools
- High school:Walnut Grove
- Middle school:Youth
- Elementary school:Youth
Utilities
- Water:Public, Water Available
- Sewer:Septic Tank
Finances and disclosures
- Price:$1,500,000
- Price per sq. ft.:$301.75
- Tax amount:$8,409 (2025)
Features and amenities
- Appliances:Irrigation Equipment, Satellite Dish
- Laundry features:Laundry Room, Main Level, Mud Room
- Amenities:Beamed Ceilings, Cathedral Ceiling(s), Central Vacuum, Entrance Foyer 2 Story, High Ceilings 10 ft Main, High Ceilings 10 ft Upper, High Speed Internet, Walk-In Closet(s)
- Pool features:Gunite, In Ground, Salt Water
Parking
- Parking description:Garage, Garage Faces Side, Kitchen Level
- Garage spaces:4
 Listings identified with the FMLS IDX logo come from FMLS and are held by brokerage firms other than the owner of this website. The listing brokerage is identified in any listing details. Information is deemed reliable but is not guaranteed. If you believe any FMLS listing contains material that infringes your copyrighted work please click here (https://www.fmls.com/dmca) to review our DMCA policy and learn how to submit a takedown request. ©2026 First Multiple Listing Service, Inc.
New listings near 1601 Broadnax Mill Road
- Coming Soon
 $465,000Coming Soon4 beds 3 baths2,526 sq. ft.
114 Henson Farm Dr., Loganville, GA 30052
MLS# 10867452Listed by: Keller Williams West Atlanta - Coming Soon
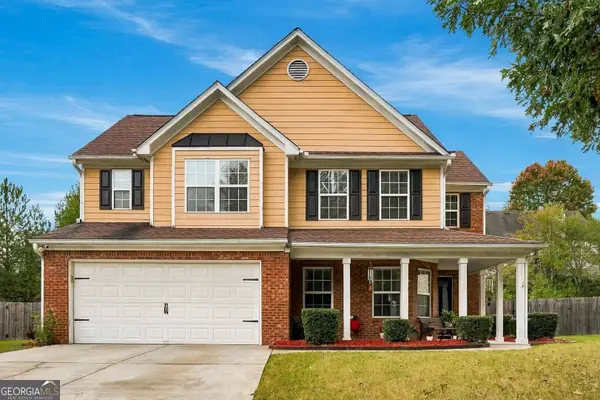 $360,000Coming Soon4 beds 3 baths2,128 sq. ft.
825 Shannon Road Sw, Loganville, GA 30052
MLS# 10867157Listed by: LPT Realty - Coming Soon
 $425,000Coming Soon4 beds 3 baths2,730 sq. ft.
266 C S Floyd Road, Loganville, GA 30052
MLS# 7842177Listed by: MARK SPAIN REAL ESTATE - New
 $649,900Active4 beds 3 baths3,186 sq. ft.
518 Hoke Okelly Mill Road Sw, Loganville, GA 30052
MLS# 10856726Listed by: HomeSmart - New
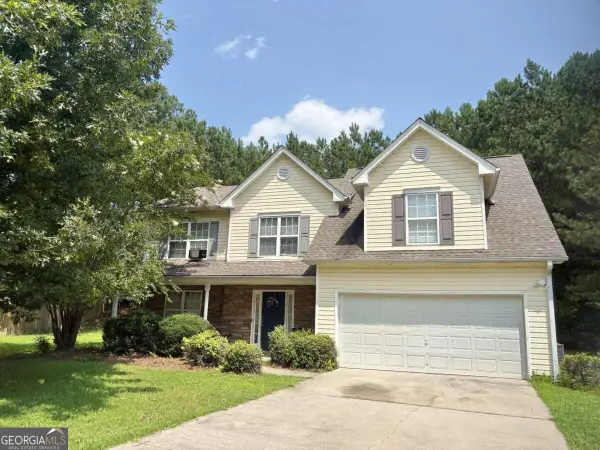 $319,900Active4 beds 3 baths
921 Tucker Lane, Loganville, GA 30052
MLS# 10868330Listed by: Virtual Properties Realty.Net - New
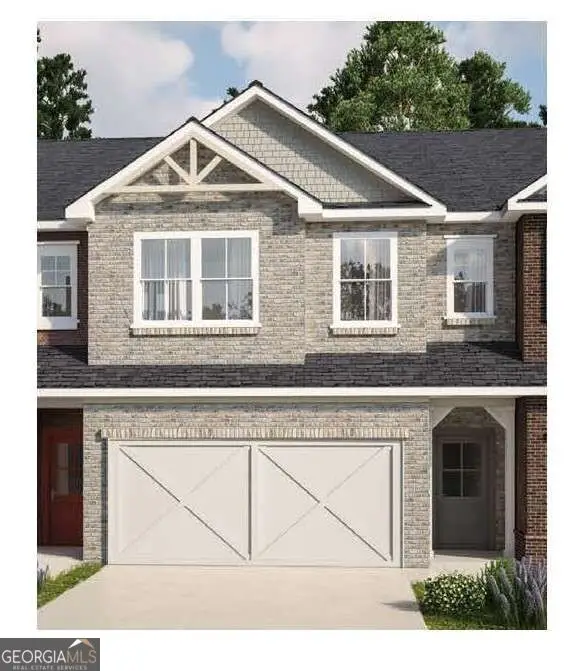 $315,900Active4 beds 3 baths1,854 sq. ft.
795 Leraes Way, Loganville, GA 30052
MLS# 10867953Listed by: Ansley RE|Christie's Int'l RE 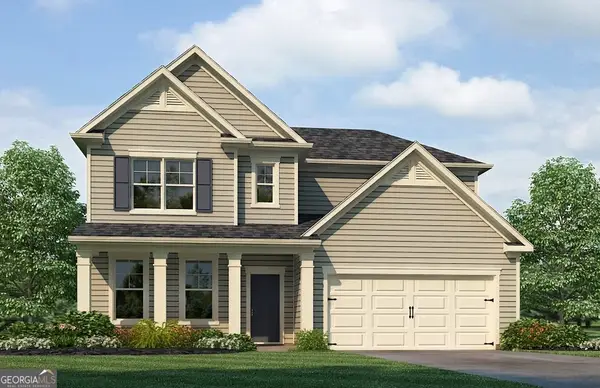 $450,990Active4 beds 3 baths2,506 sq. ft.
1796 Kingsmere Run Drive #LOT 10, Loganville, GA 30052
MLS# 10738026Listed by: Rockhaven Realty- New
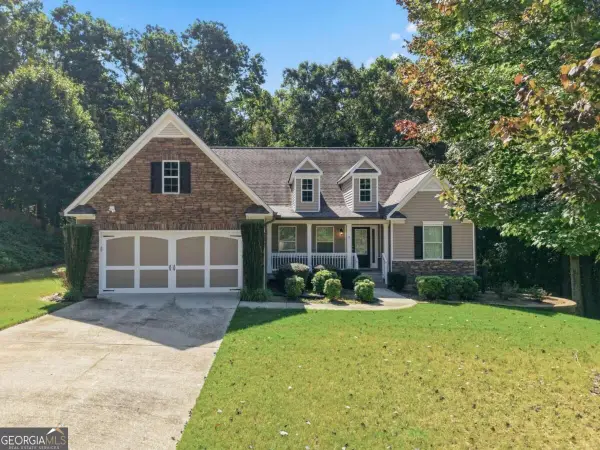 $425,000Active3 beds 2 baths2,137 sq. ft.
2516 Deep Wood Court, Loganville, GA 30052
MLS# 10867360Listed by: Coldwell Banker Realty - New
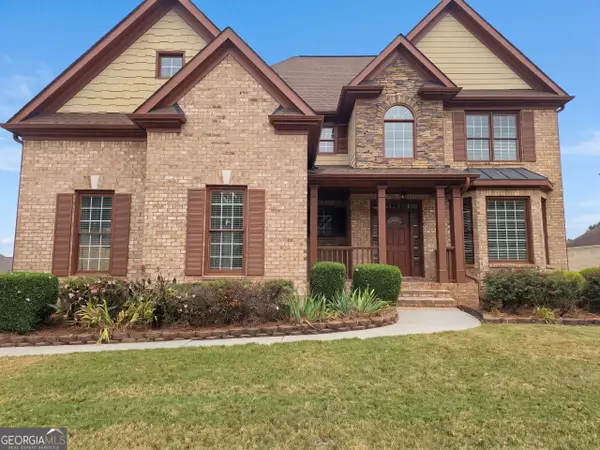 $445,000Active4 beds 4 baths3,433 sq. ft.
809 Arbor Way, Loganville, GA 30052
MLS# 10867300Listed by: Opendoor Brokerage - New
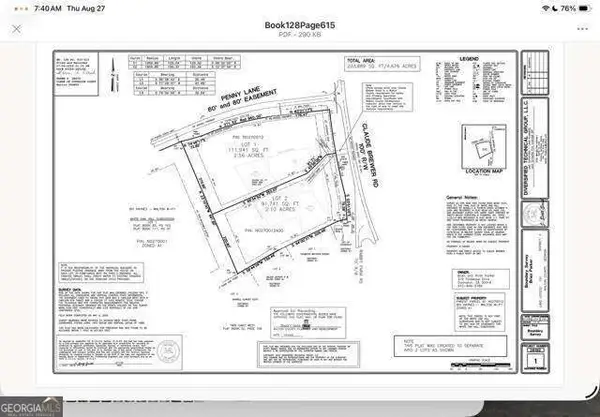 $225,000Active2.56 Acres
3104 Claude Brewer Rd, Loganville, GA 30052
MLS# 10867000Listed by: RE/MAX Center


Protect your home and budget from life's surprises with an Assurant Home Warranty, backed by a partner that supports you through every step of homeownership. Explore Plans.
© 2026 Better Homes and Gardens Real Estate LLC. An Anywhere Real Estate company. All rights reserved. Better Homes and Gardens® Real Estate is a registered trademark owned by Meredith Operations Corporation, licensed to Better Homes and Gardens Real Estate LLC and used with permission. Better Homes and Gardens Real Estate LLC fully supports the principles of the Fair Housing Act and the Equal Opportunity Act. Listing information is deemed reliable but is not guaranteed accurate.
Each office is independently owned and operated.
Any services or products provided by third parties are not provided by, affiliated with or related to Better Homes and Gardens Real Estate LLC, or its affiliated companies.