
1640 Ozora Road, Loganville, GA 30052
Local realty services provided by:Better Homes and Gardens Real Estate Metro Brokers
1640 Ozora Road,Loganville, GA 30052
$457,000
- 4 Beds
- 4 Baths
- 3,086 sq. ft.
- Single family
- Active
Listed by: amy bortman
Office: remax center
MLS#:7869391
Source:FIRSTMLS
Price summary
- Price:$457,000
- Price per sq. ft.:$148.09
About this home
Privacy, Space, and Serenity on 2.74 Beautiful Acres in the Archer High School District! Discover the perfect combination of peaceful country living and everyday convenience with this beautifully updated home situated on 2.74 private, usable acres. Conveniently located near highly sought-after schools, shopping, dining, and everyday amenities, this property offers the tranquility of a private retreat without sacrificing accessibility. Recent renovations and upgrades include improvements to the kitchen and bathrooms, featuring updated vanities, flooring, and fixtures. One of the home's standout features is the expansive new deck stretching the length of the back of the home, overlooking the massive backyard. Imagine starting your mornings with a cup of coffee while watching deer wander through the property or unwinding after a long day surrounded by the peaceful sights and sounds of nature. The fully finished basement offers exceptional versatility, complete with a spacious living area featuring a fireplace, bedroom, full bathroom, and separate laundry area—an ideal setup for multigenerational living, extended family, or guests. With 2.74 acres of usable land, the possibilities are endless! Whether you dream of gardening, creating outdoor entertaining spaces, expanding your recreational areas, or simply enjoying the freedom and privacy of owning acreage, this property provides the space to make it happen. If you've been searching for room to breathe, space to grow, and a peaceful place to call home while remaining close to everything you need, this is the one!...
Contact an agent
Home facts
- Year built:1987
- Subdivision & Development:None
- Listing ID #:7869391
- Updated:November 22, 2026 at 03:46 AM
Rooms and interior
- Bedrooms:4
- Total bathrooms:4
- Full bathrooms:3
- Half bathrooms:1
- Flooring:Ceramic Tile, Hardwood, Sustainable
- Dining Description:Separate Dining Room
- Bathrooms Description:Double Vanity, Separate Tub/Shower
- Kitchen Description:Breakfast Bar, Country Kitchen, Dishwasher, Eat-in Kitchen, Electric Cooktop, Electric Oven, Kitchen Island, Microwave, Refrigerator, Solid Surface Counters
- Basement Description:Daylight, Exterior Entry, Finished, Finished Bath, Full, Interior Entry
- Living area:3,086 sq. ft.
Heating and cooling
- Cooling:Ceiling Fan(s), Central Air
- Heating:Central, Electric, Heat Pump
- Central air:Yes
Structure and exterior
- Roof:Composition, Shingle
- Year built:1987
- Building area:3,086 sq. ft.
- Lot area:2.74 Acres
- Lot Features:Back Yard, Front Yard, Landscaped, Level, Private
- Architectural Style:Country, Craftsman, Rustic, Traditional
- Construction Materials:Wood Siding
- Exterior Features:Deck, Front Porch
- Levels:3+ Story
Schools
- High school:Archer
- Middle school:McConnell
- Elementary school:Cooper
Utilities
- Water:Public, Water Available
- Sewer:Septic Tank
Finances and disclosures
- Price:$457,000
- Price per sq. ft.:$148.09
- Tax amount:$5,248 (2025)
Features and amenities
- Laundry features:In Basement, In Hall, Mud Room
- Amenities:Disappearing Attic Stairs, Electric Water Heater, Entrance Foyer, High Speed Internet, Low Flow Plumbing Fixtures, Tray Ceiling(s), Walk-In Closet(s)
Parking
- Total parking spaces:3
- Parking description:Driveway, Level Driveway, Parking Pad
 Listings identified with the FMLS IDX logo come from FMLS and are held by brokerage firms other than the owner of this website. The listing brokerage is identified in any listing details. Information is deemed reliable but is not guaranteed. If you believe any FMLS listing contains material that infringes your copyrighted work please click here (https://www.fmls.com/dmca) to review our DMCA policy and learn how to submit a takedown request. ©2026 First Multiple Listing Service, Inc.
New listings near 1640 Ozora Road
- Coming Soon
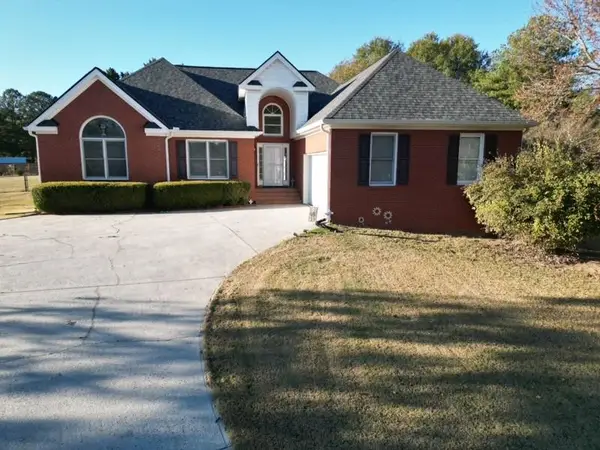 $475,000Coming Soon3 beds 3 baths
5534 Mccullers Lane, Loganville, GA 30052
MLS# 7867280Listed by: ASSIST 2 SELL - Coming Soon
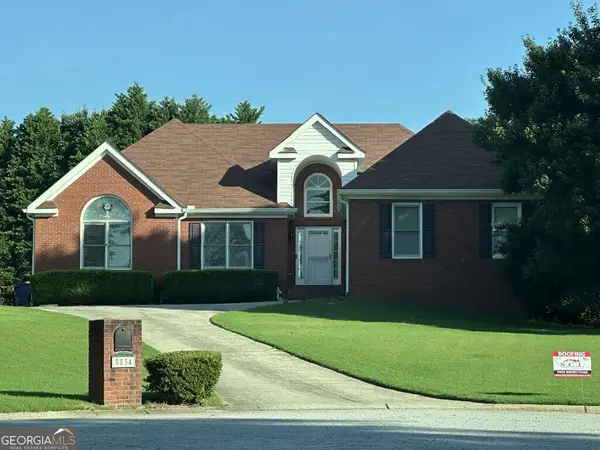 $475,000Coming Soon3 beds 3 baths2,375 sq. ft.
5534 Mccullers Lane, Loganville, GA 30052
MLS# 10889046Listed by: Assist 2 Sell - Coming Soon
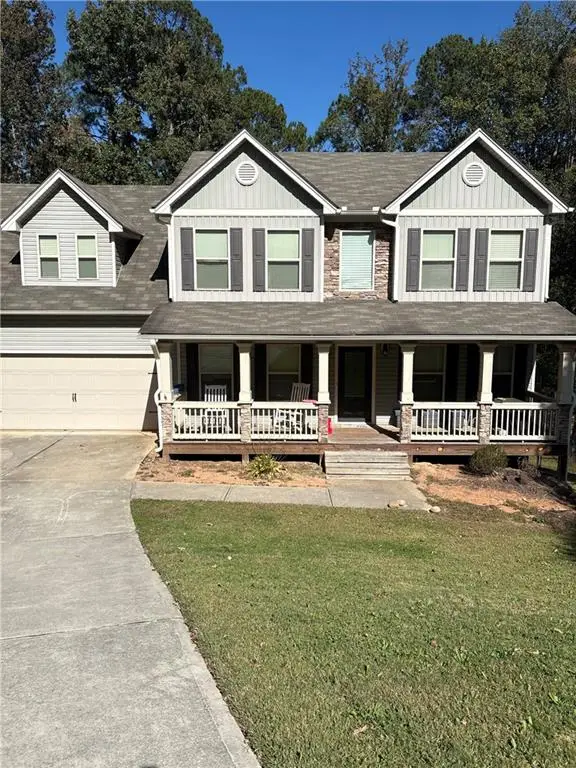 $469,000Coming Soon4 beds 4 baths2,022 sq. ft.
1420 Greenridge Way, Loganville, GA 30052
MLS# 7861713Listed by: MARK SPAIN REAL ESTATE - Coming Soon
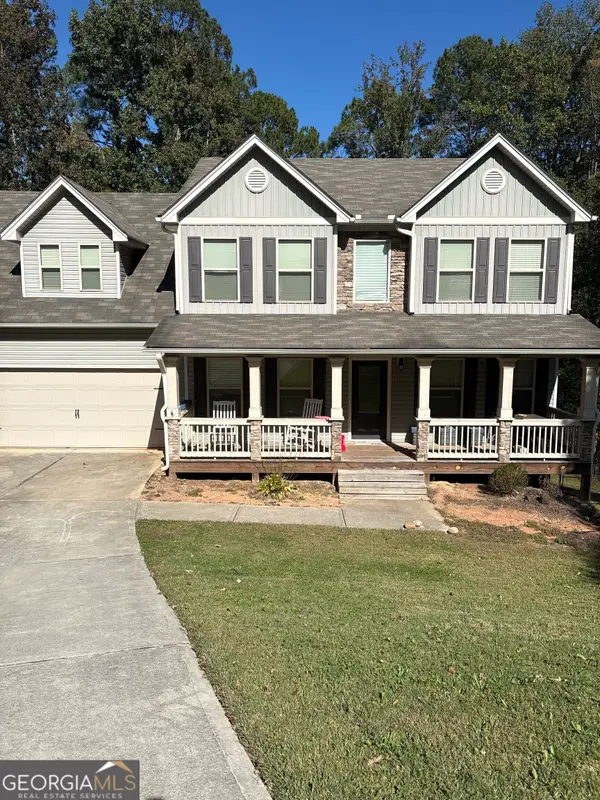 $469,000Coming Soon4 beds 4 baths2,022 sq. ft.
1420 Greenridge Way, Loganville, GA 30052
MLS# 10882201Listed by: Mark Spain Real Estate - New
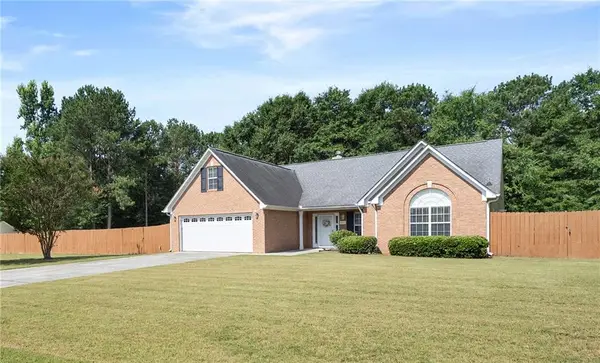 $455,000Active4 beds 2 baths2,608 sq. ft.
4011 Lafayette Way, Loganville, GA 30052
MLS# 7871209Listed by: ATLANTA FINE HOMES SOTHEBY'S INTERNATIONAL - New
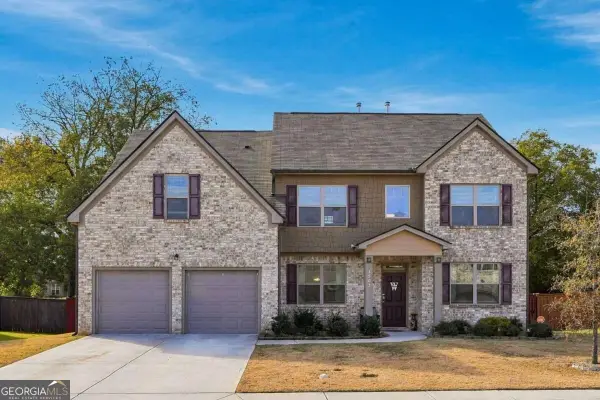 $469,990Active5 beds 4 baths3,157 sq. ft.
3503 Stonebranch Lane, Loganville, GA 30052
MLS# 10893976Listed by: Virtual Properties Realty.Net - New
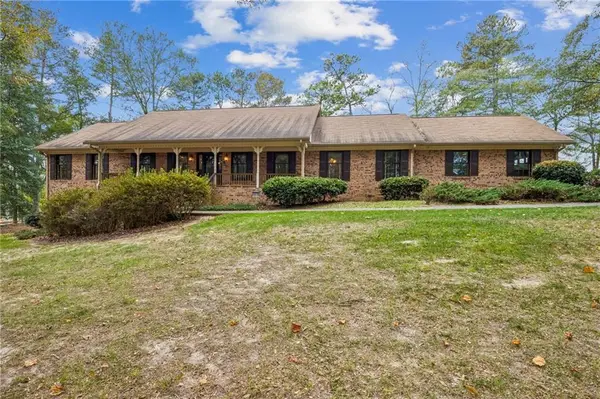 $465,000Active3 beds 3 baths2,258 sq. ft.
4495 Rosebud Road, Loganville, GA 30052
MLS# 7868232Listed by: LIVING STONE PROPERTIES, INC. - New
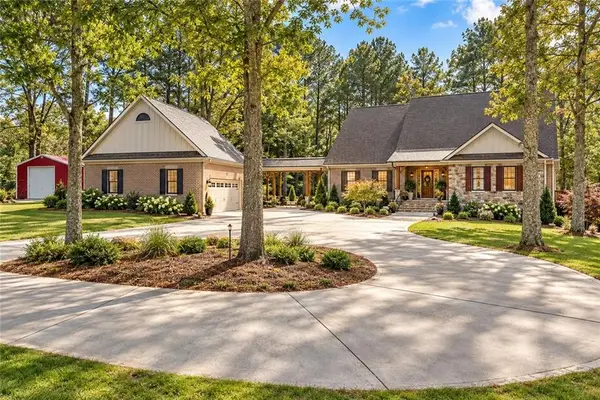 $765,000Active4 beds 4 baths5,183 sq. ft.
525 Cooper Road, Loganville, GA 30052
MLS# 7871074Listed by: BOLST - New
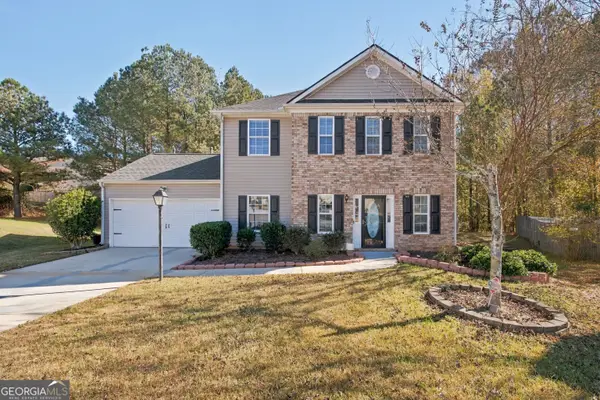 $290,000Active3 beds 3 baths1,696 sq. ft.
3978 Willow Fields Court, Loganville, GA 30052
MLS# 10893634Listed by: HomeSmart - New
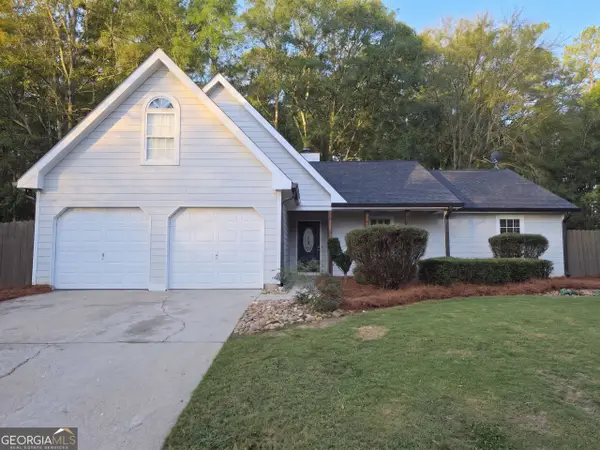 $305,000Active3 beds 2 baths1,237 sq. ft.
3080 Raymonds Drive, Loganville, GA 30052
MLS# 10893792Listed by: Opendoor Brokerage


Protect your home and budget from life's surprises with an Assurant Home Warranty, backed by a partner that supports you through every step of homeownership. Explore Plans.
© 2026 Better Homes and Gardens Real Estate LLC. An Anywhere Real Estate company. All rights reserved. Better Homes and Gardens® Real Estate is a registered trademark owned by Meredith Operations Corporation, licensed to Better Homes and Gardens Real Estate LLC and used with permission. Better Homes and Gardens Real Estate LLC fully supports the principles of the Fair Housing Act and the Equal Opportunity Act. Listing information is deemed reliable but is not guaranteed accurate.
Each office is independently owned and operated.
Any services or products provided by third parties are not provided by, affiliated with or related to Better Homes and Gardens Real Estate LLC, or its affiliated companies.