
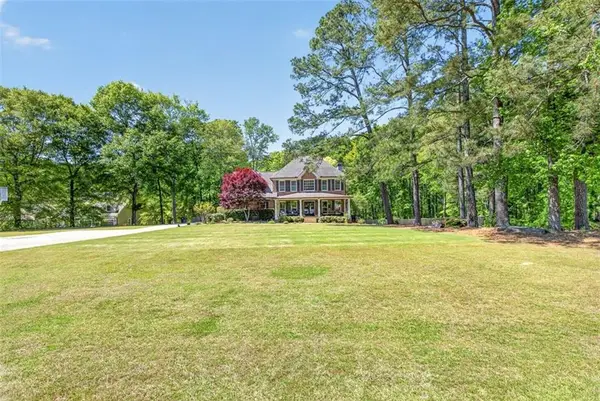
1641 White Oak Cove, Loganville, GA 30052
Local realty services provided by:Better Homes and Gardens Real Estate Metro Brokers
1641 White Oak Cove,Loganville, GA 30052
$600,000
- 6 Beds
- 5 Baths
- 4,656 sq. ft.
- Single family
- Pending
Listed by: katie arlt
Office: katie arlt & associates real estate
MLS#:7778395
Source:FIRSTMLS
Price summary
- Price:$600,000
- Price per sq. ft.:$128.87
- Monthly HOA dues:$20.83
About this home
Better Than New Brick Beauty Featuring The Primary Suite On The Main Level, Real Hardwood Floors, Formal Living & Dining Rooms, Finished Basement In-Law-Suite With Second Kitchen & Laundry Room, On a Private .75-Acre Cul-De-Sac lot With Fenced Backyard In a Quiet Neighborhood With Low HOA Fees! This home has been beautifully updated, starting with the refinished hardwood floors throughout the entire main floor, including the study, a half bathroom, formal dining room with butler’s pantry, the eat-in kitchen, and the two-story fireside living room with new doors to the deck. The kitchen features a cooktop, double oven, new subway tile backsplash, custom cabinets, a pantry, and stainless steel appliances. The main level laundry room has an exterior entry door plus a sink and built-in cabinets. The fireside primary suite on the main level includes a door to the deck and a brand new bathroom with double vanity, under-mount sinks, custom soft-close Shaker cabinets, quartz countertops, a freestanding tub, a sitting area for getting ready, and a huge walk-in closet. The staircase with iron balusters leads upstairs to three secondary bedrooms with new carpet and a brand new Jack-and-Jill bathroom featuring tile floors, soft-close Shaker cabinets, and new quartz countertops. Upstairs there are also two doors to unfinished attic rooms, perfect for storage or possible future value-add potential. Finally, the finished basement has a brand new staircase, LVP floors, custom lighting, two bedrooms with two bathrooms and giant closets, a brand new kitchen with soft-close Shaker cabinets, a second laundry room, a flex room, tons of storage, plus a door to the patio, fenced backyard, and fire-pit. Additional updates include fresh paint, brand new recessed lighting with night light settings, a two-car automatic garage door, and a long flat driveway. Owner is a licensed real estate broker in the state of GA. Some images have been virtually staged....
Contact an agent
Home facts
- Year built:2003
- Subdivision & Development:Oaks At Grandview
- Listing ID #:7778395
- Updated:August 07, 2026 at 07:53 AM
Rooms and interior
- Bedrooms:6
- Total bathrooms:5
- Full bathrooms:4
- Half bathrooms:1
- Flooring:Carpet, Ceramic Tile, Hardwood, Sustainable
- Dining Description:Butlers Pantry, Great Room
- Bathrooms Description:Double Vanity, Separate Tub/Shower, Soaking Tub, Vaulted Ceiling(s)
- Kitchen Description:Cabinets Stain, Dishwasher, Eat-in Kitchen, Electric Cooktop, Electric Oven, Keeping Room, Kitchen Island, Microwave, Pantry, Refrigerator, Second Kitchen, Self Cleaning Oven, Solid Surface Counters, Stone Counters, View to Family Room
- Bedroom Description:In-Law Floorplan, Master on Main, Roommate Floor Plan
- Basement Description:Exterior Entry, Finished, Finished Bath, Full, Interior Entry
- Living area:4,656 sq. ft.
Heating and cooling
- Cooling:Central Air
- Heating:Central, Natural Gas, Zoned
- Central air:Yes
Structure and exterior
- Roof:Composition, Shingle
- Year built:2003
- Building area:4,656 sq. ft.
- Lot area:0.76 Acres
- Lot Features:Back Yard, Cul-De-Sac, Landscaped, Level, Private
- Architectural Style:Traditional
- Construction Materials:Brick Front, HardiPlank Type
- Exterior Features:Covered, Deck, Front Porch, Patio, Private Yard, Rain Gutters, Rear Porch, Rear Stairs
- Levels:3+ Story
Schools
- High school:Loganville
- Middle school:Loganville
- Elementary school:Loganville
Utilities
- Water:Public, Water Available
- Sewer:Septic Tank
Finances and disclosures
- Price:$600,000
- Price per sq. ft.:$128.87
- Tax amount:$5,877 (2025)
Features and amenities
- Laundry features:In Basement, In Bathroom, Laundry Room, Main Level
- Amenities:Bookcases, ENERGY STAR Qualified Appliances, Entrance Foyer, Gas Water Heater, High Ceilings 10 ft Main, High Ceilings 9 ft Main, Walk-In Closet(s)
Parking
- Total parking spaces:2
- Parking description:Garage
- Garage spaces:2
 Listings identified with the FMLS IDX logo come from FMLS and are held by brokerage firms other than the owner of this website. The listing brokerage is identified in any listing details. Information is deemed reliable but is not guaranteed. If you believe any FMLS listing contains material that infringes your copyrighted work please click here (https://www.fmls.com/dmca) to review our DMCA policy and learn how to submit a takedown request. ©2026 First Multiple Listing Service, Inc.
New listings near 1641 White Oak Cove
- New
 $368,446Active3 beds 3 baths1,849 sq. ft.
3665 Donovan Circle, Loganville, GA 30052
MLS# 10821058Listed by: DRB Group Georgia LLC - New
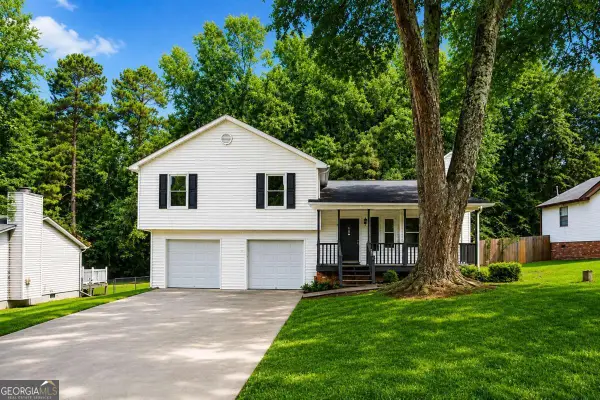 $310,000Active3 beds 2 baths
1731 Rose Garden Lane, Loganville, GA 30052
MLS# 10820829Listed by: Virtual Properties Realty.com - New
 $499,000Active3 beds 2 baths1,970 sq. ft.
3241 Broadnax Mill Road, Loganville, GA 30052
MLS# 10820604Listed by: Malcom & Malcom Realty Prof. - New
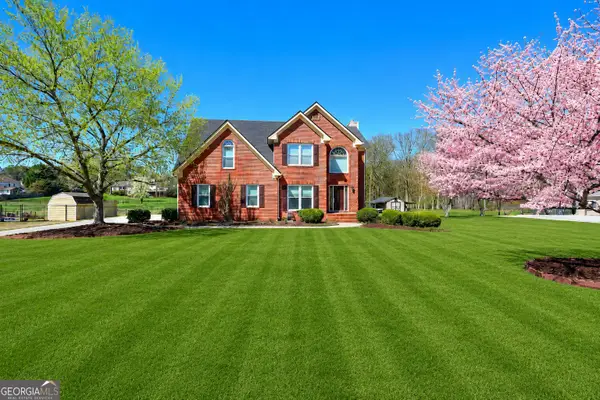 $445,000Active4 beds 4 baths3,993 sq. ft.
1951 Harvest Way, Loganville, GA 30052
MLS# 10820676Listed by: The Connection Real Estate - New
 $359,900Active4 beds 3 baths2,712 sq. ft.
632 Stonecrest Drive Sw, Loganville, GA 30052
MLS# 7817302Listed by: KELLER WILLIAMS PREMIER - New
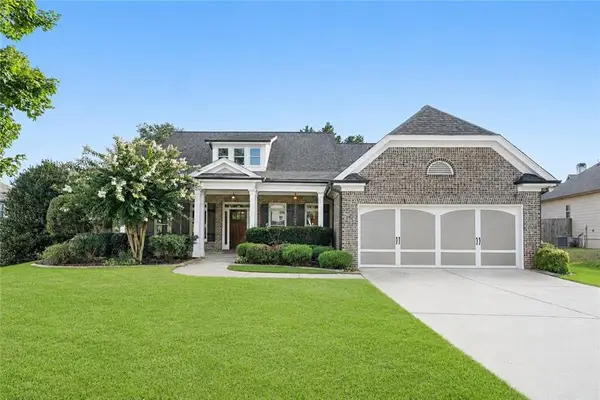 $462,000Active4 beds 4 baths2,943 sq. ft.
210 Misty Grove Drive, Loganville, GA 30052
MLS# 7816424Listed by: BOLST, INC. - New
 $639,900Active5 beds 5 baths4,205 sq. ft.
818 Oak Ridge Terrace, Loganville, GA 30052
MLS# 7817000Listed by: KELLER WILLIAMS REALTY ATL PARTNERS - Coming Soon
 $385,000Coming Soon5 beds 3 baths
325 Horizon Trace, Loganville, GA 30052
MLS# 7817125Listed by: MARK SPAIN REAL ESTATE - New
 $697,500Active5 beds 6 baths3,011 sq. ft.
2700 Bay Ridge Drive, Loganville, GA 30052
MLS# 7817174Listed by: DWELLI INC. - Coming Soon
 $385,000Coming Soon5 beds 3 baths
325 Horizon Trace, Loganville, GA 30052
MLS# 10820479Listed by: Mark Spain Real Estate


Protect your home and budget from life's surprises with an Assurant Home Warranty, backed by a partner that supports you through every step of homeownership. Explore Plans.
© 2026 Better Homes and Gardens Real Estate LLC. An Anywhere Real Estate company. All rights reserved. Better Homes and Gardens® Real Estate is a registered trademark owned by Meredith Operations Corporation, licensed to Better Homes and Gardens Real Estate LLC and used with permission. Better Homes and Gardens Real Estate LLC fully supports the principles of the Fair Housing Act and the Equal Opportunity Act. Listing information is deemed reliable but is not guaranteed accurate.
Each office is independently owned and operated.
Any services or products provided by third parties are not provided by, affiliated with or related to Better Homes and Gardens Real Estate LLC, or its affiliated companies.