
1644 Fawlocke Run, Loganville, GA 30052
Local realty services provided by:Better Homes and Gardens Real Estate Jackson Realty
1644 Fawlocke Run,Loganville, GA 30052
$454,760
- 4 Beds
- 4 Baths
- 2,779 sq. ft.
- Single family
- Active
Listed by: tanya smith, monica reed
Office: taylor morrison realty of georgia
MLS#:10830523
Source:METROMLS
Price summary
- Price:$454,760
- Price per sq. ft.:$163.64
- Monthly HOA dues:$70.83
About this home
What's Special: Flex Room | Flat Lot | Spacious Kitchen | Oversized Pantry. New Construction - November Completion! Built by America's Most Trusted Home Builder. Welcome to the Aspire at 1644 Fawlocke Run in Windance Lake! Welcome to this inviting new home designed for the way you live today. The main level centers around a spacious great room with a cozy fireplace, creating the perfect setting for gathering with family and friends. The kitchen showcases quartz countertops, a large island, pantry, and an adjacent dining area with easy access to the covered patio for seamless indoor-outdoor living. A flex room off the foyer offers endless possibilities for a home office, study, or playroom. Upstairs, the primary suite features a tray ceiling, oversized walk-in closet, and a luxurious bath with a soaking tub and separate shower. Three additional bedrooms, two full bathrooms, and a laundry room complete the second floor. Life at Windance Lake is about more than a home-it's finding your place. Enjoy a peaceful small-town feel just 45 minutes from Athens or Atlanta. Loganville offers great parks like Bay Creek, West Walton, and Tribble Mill with trails, fields, playgrounds, and more. Local shops and dining are close by, with easy access to Hwy 20, Sugarloaf Parkway, and I-85. Additional Highlights Include: open railing, ceiling fan at great room, tile walls at primary bath shower, and laminate stair treads. MLS#10830523...
Contact an agent
Home facts
- Year built:2026
- Subdivision & Development:Windance Lake
- Listing ID #:10830523
- Updated:October 07, 2026 at 11:27 AM
Rooms and interior
- Bedrooms:4
- Total bathrooms:4
- Full bathrooms:3
- Half bathrooms:1
- Flooring:Carpet, Tile
- Bathrooms Description:Double Vanity, Separate Shower, Soaking Tub
- Kitchen Description:Dishwasher, Disposal, Kitchen Island, Microwave, Oven/Range (Combo), Solid Surface Counters, Walk-in Pantry
- Bedroom Description:Walk-In Closet(s)
- Living area:2,779 sq. ft.
Heating and cooling
- Cooling:Ceiling Fan(s), Central Air, Zoned
- Heating:Central, Natural Gas, Zoned
- Central air:Yes
Structure and exterior
- Roof:Composition
- Year built:2026
- Building area:2,779 sq. ft.
- Lot Features:Level
- Architectural Style:Brick 3 Side, Craftsman, Traditional
- Construction Materials:Brick
- Exterior Features:Deck/Patio
- Foundation Description:Slab
- Levels:2 Story
Schools
- High school:South Gwinnett
- Middle school:Grace Snell
- Elementary school:Magill
Utilities
- Water:Public
- Sewer:Public Sewer
Finances and disclosures
- Price:$454,760
- Price per sq. ft.:$163.64
Features and amenities
- Appliances:Dishwasher, Disposal, Gas Water Heater, Microwave, Oven/Range (Combo)
- Laundry features:In Hall, Laundry, Upper Level
- Amenities:Carbon Monoxide Detector(s), Gas Water Heater, High Ceilings, Pulldown Attic Stairs, Smoke Detector(s), Tray Ceiling(s)
Parking
- Total parking spaces:2
- Parking description:Attached, Garage, Garage Door Opener, Kitchen Level
- Garage:Yes
 2026 Georgia MLS. All rights reserved. Information Deem Reliable But Not Guaranteed October 7, 2026
New listings near 1644 Fawlocke Run
- Coming Soon
 $465,000Coming Soon4 beds 3 baths2,526 sq. ft.
114 Henson Farm Dr., Loganville, GA 30052
MLS# 10867452Listed by: Keller Williams West Atlanta - Coming Soon
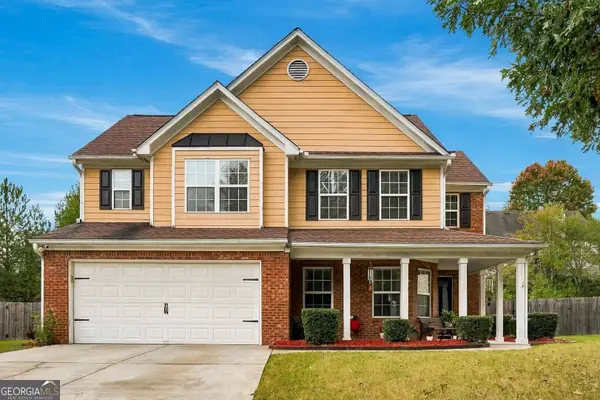 $360,000Coming Soon4 beds 3 baths2,128 sq. ft.
825 Shannon Road Sw, Loganville, GA 30052
MLS# 10867157Listed by: LPT Realty - Coming Soon
 $425,000Coming Soon4 beds 3 baths2,730 sq. ft.
266 C S Floyd Road, Loganville, GA 30052
MLS# 7842177Listed by: MARK SPAIN REAL ESTATE - New
 $649,900Active4 beds 3 baths3,186 sq. ft.
518 Hoke Okelly Mill Road Sw, Loganville, GA 30052
MLS# 10856726Listed by: HomeSmart - New
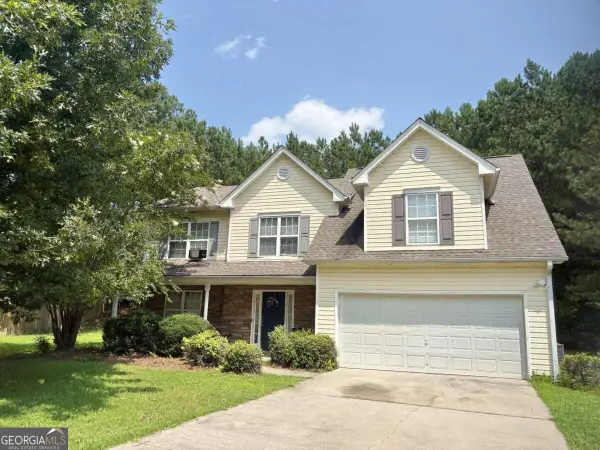 $319,900Active4 beds 3 baths
921 Tucker Lane, Loganville, GA 30052
MLS# 10868330Listed by: Virtual Properties Realty.Net - New
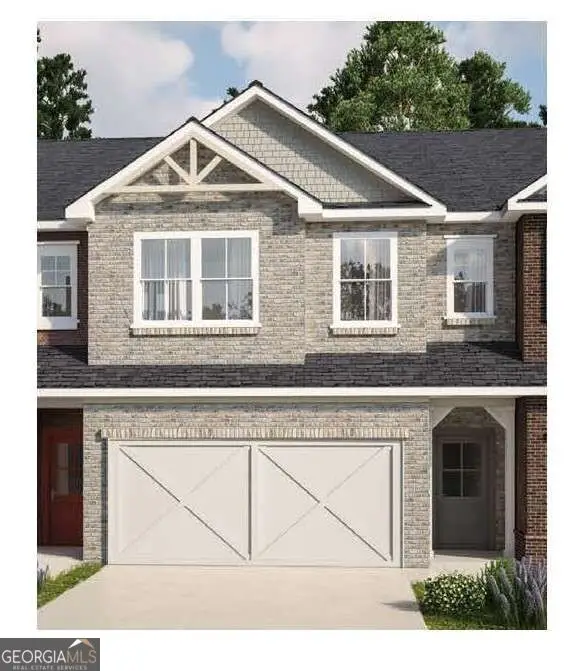 $315,900Active4 beds 3 baths1,854 sq. ft.
795 Leraes Way, Loganville, GA 30052
MLS# 10867953Listed by: Ansley RE|Christie's Int'l RE 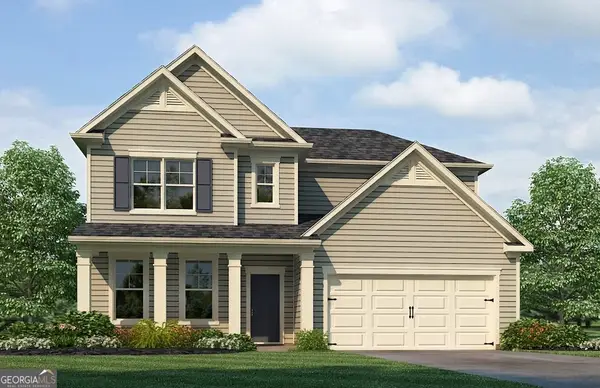 $450,990Active4 beds 3 baths2,506 sq. ft.
1796 Kingsmere Run Drive #LOT 10, Loganville, GA 30052
MLS# 10738026Listed by: Rockhaven Realty- New
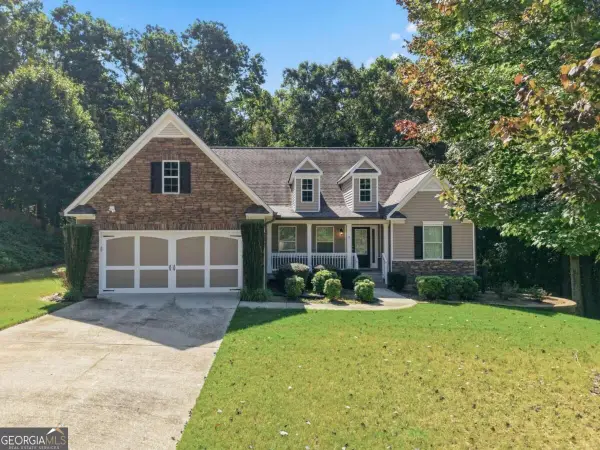 $425,000Active3 beds 2 baths2,137 sq. ft.
2516 Deep Wood Court, Loganville, GA 30052
MLS# 10867360Listed by: Coldwell Banker Realty - New
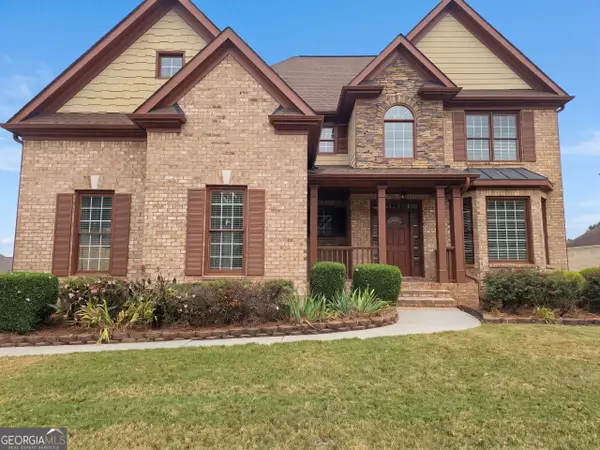 $445,000Active4 beds 4 baths3,433 sq. ft.
809 Arbor Way, Loganville, GA 30052
MLS# 10867300Listed by: Opendoor Brokerage - New
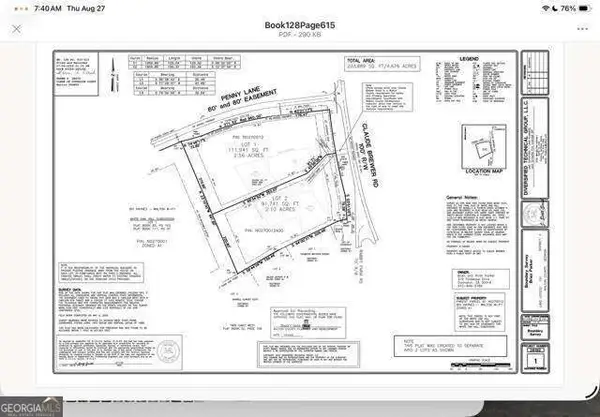 $225,000Active2.56 Acres
3104 Claude Brewer Rd, Loganville, GA 30052
MLS# 10867000Listed by: RE/MAX Center


Protect your home and budget from life's surprises with an Assurant Home Warranty, backed by a partner that supports you through every step of homeownership. Explore Plans.
© 2026 Better Homes and Gardens Real Estate LLC. An Anywhere Real Estate company. All rights reserved. Better Homes and Gardens® Real Estate is a registered trademark owned by Meredith Operations Corporation, licensed to Better Homes and Gardens Real Estate LLC and used with permission. Better Homes and Gardens Real Estate LLC fully supports the principles of the Fair Housing Act and the Equal Opportunity Act. Listing information is deemed reliable but is not guaranteed accurate.
Each office is independently owned and operated.
Any services or products provided by third parties are not provided by, affiliated with or related to Better Homes and Gardens Real Estate LLC, or its affiliated companies.