
1933 Temple Park Drive, Loganville, GA 30052
Local realty services provided by:Better Homes and Gardens Real Estate Metro Brokers
1933 Temple Park Drive,Loganville, GA 30052
$480,000
- 7 Beds
- 4 Baths
- 4,130 sq. ft.
- Single family
- Active
Listed by: zahir jesus armendarez
Office: your home sold guaranteed realty crown group
MLS#:7808784
Source:FIRSTMLS
Price summary
- Price:$480,000
- Price per sq. ft.:$116.22
- Monthly HOA dues:$56.25
About this home
Must Sale this spacious 7 bed 3 baths Traditional style with a HIGH CELEING LIVING ROOM, a cozy and inviting FAMILY ROOM with
a FIREPLACE. Very SPACIOUS and SEAMLESS layout between the living room, dining room, kitchen, and family room. The kitchen is
really lovely with granite countertop and kitchen island. Wood flooring on the main level and carpet on the other floors. LOFT on the
second floor, as well as the MASTER BEDROOM. BEAUTIFUL MASTER BATHROOM with DOUBLE VANITY. Very quiet and clean
subdivision. Nice level backyard. 2 car garage. COME CHECK IT OUT! Ask about the special financing and bonuses available for this
home. Buy with Confidence! Ask about our Exclusive Buyer Protection Plan—if you're not completely satisfied with your purchase within the
first 12 months, we may buy it back or sell it for free.* Qualified VIP Buyers may also be eligible for a 1% rate buy-down to help reduce
monthly payments.*
Need to sell your current home first? Ask about our exclusive Buy This Home, We'll Buy Yours program,* designed to help make your
move easier and eliminate the worry of owning two homes. Plus, qualified VIP Buyers may receive a FREE 1-Year Home Warranty at
closing* and may qualify for zero or low down payment financing through select loan programs.*
Don't miss this opportunity to purchase with added confidence, valuable buyer benefits, and exclusive financing opportunities. Contact
the listing agent for complete details on all available programs and qualifications.
Programs, financing, warranties, guarantees, and eligibility are subject to terms, conditions, lender approval, and qualification....
Contact an agent
Home facts
- Year built:2004
- Subdivision & Development:HAYNES CREEK
- Listing ID #:7808784
- Updated:August 07, 2026 at 01:30 PM
Rooms and interior
- Bedrooms:7
- Total bathrooms:4
- Full bathrooms:4
- Flooring:Carpet, Ceramic Tile, Hardwood
- Dining Description:Separate Dining Room
- Bathrooms Description:Double Vanity, Separate Tub/Shower, Soaking Tub
- Kitchen Description:Cabinets Other, Dishwasher, Eat-in Kitchen, Kitchen Island, Microwave, Pantry, Stone Counters
- Living area:4,130 sq. ft.
Heating and cooling
- Cooling:Ceiling Fan(s), Central Air
- Heating:Forced Air, Natural Gas
- Central air:Yes
Structure and exterior
- Roof:Composition
- Year built:2004
- Building area:4,130 sq. ft.
- Lot area:0.21 Acres
- Lot Features:Level
- Architectural Style:Traditional
- Exterior Features:Patio
- Levels:3+ Story
Schools
- High school:South Gwinnett
- Middle school:Grace Snell
- Elementary school:Magill
Utilities
- Water:Public
- Sewer:Public Sewer
Finances and disclosures
- Price:$480,000
- Price per sq. ft.:$116.22
- Tax amount:$7,624 (2025)
Features and amenities
- Laundry features:Laundry Room, Main Level
- Amenities:Entrance Foyer, Entrance Foyer 2 Story, High Ceilings 9 ft Main, Tray Ceiling(s), Walk-In Closet(s)
Parking
- Parking description:Attached, Garage
- Garage spaces:2
 Listings identified with the FMLS IDX logo come from FMLS and are held by brokerage firms other than the owner of this website. The listing brokerage is identified in any listing details. Information is deemed reliable but is not guaranteed. If you believe any FMLS listing contains material that infringes your copyrighted work please click here (https://www.fmls.com/dmca) to review our DMCA policy and learn how to submit a takedown request. ©2026 First Multiple Listing Service, Inc.
New listings near 1933 Temple Park Drive
- New
 $289,900Active5 beds 3 baths2,206 sq. ft.
1543 Virgil Pond Lane, Loganville, GA 30052
MLS# 10821154Listed by: Bolst, Inc. - New
 $439,900Active5 beds 4 baths2,962 sq. ft.
2597 Corey Park Drive, Loganville, GA 30052
MLS# 10821176Listed by: RE/MAX Center - New
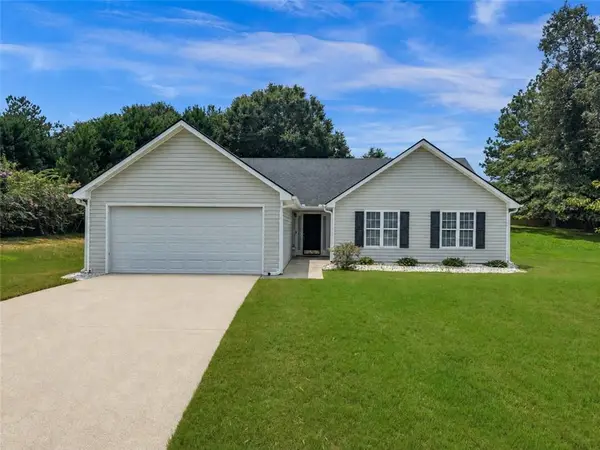 $305,000Active3 beds 2 baths1,409 sq. ft.
7020 Greenridge Drive, Loganville, GA 30052
MLS# 7816147Listed by: COLDWELL BANKER REALTY - New
 $358,046Active3 beds 3 baths1,849 sq. ft.
3661 Donovan Circle, Loganville, GA 30052
MLS# 10821096Listed by: DRB Group Georgia LLC - New
 $352,890Active3 beds 3 baths1,849 sq. ft.
3663 Donovan Circle, Loganville, GA 30052
MLS# 10821098Listed by: DRB Group Georgia LLC - New
 $363,290Active3 beds 3 baths1,849 sq. ft.
3659 Donovan Circle, Loganville, GA 30052
MLS# 10821104Listed by: DRB Group Georgia LLC - New
 $368,446Active3 beds 3 baths1,849 sq. ft.
3665 Donovan Circle, Loganville, GA 30052
MLS# 7817540Listed by: DRB GROUP GEORGIA, LLC - New
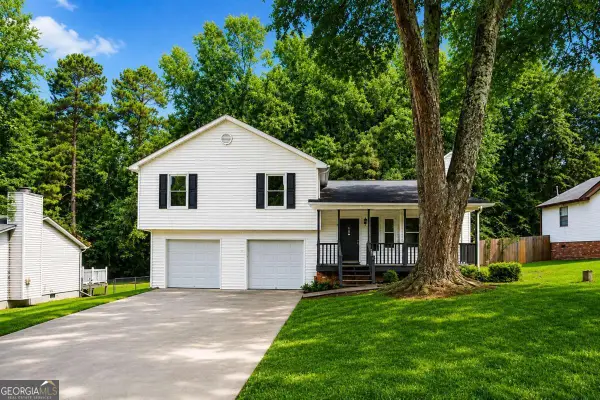 $310,000Active3 beds 2 baths
1731 Rose Garden Lane, Loganville, GA 30052
MLS# 10820829Listed by: Virtual Properties Realty.com - New
 $499,000Active3 beds 2 baths1,970 sq. ft.
3241 Broadnax Mill Road, Loganville, GA 30052
MLS# 10820604Listed by: Malcom & Malcom Realty Prof. - New
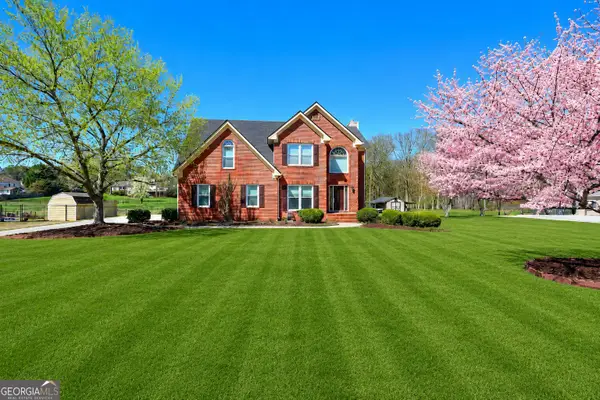 $445,000Active4 beds 4 baths3,993 sq. ft.
1951 Harvest Way, Loganville, GA 30052
MLS# 10820676Listed by: The Connection Real Estate


Protect your home and budget from life's surprises with an Assurant Home Warranty, backed by a partner that supports you through every step of homeownership. Explore Plans.
© 2026 Better Homes and Gardens Real Estate LLC. An Anywhere Real Estate company. All rights reserved. Better Homes and Gardens® Real Estate is a registered trademark owned by Meredith Operations Corporation, licensed to Better Homes and Gardens Real Estate LLC and used with permission. Better Homes and Gardens Real Estate LLC fully supports the principles of the Fair Housing Act and the Equal Opportunity Act. Listing information is deemed reliable but is not guaranteed accurate.
Each office is independently owned and operated.
Any services or products provided by third parties are not provided by, affiliated with or related to Better Homes and Gardens Real Estate LLC, or its affiliated companies.