
1960 Harvest Way, Loganville, GA 30052
Local realty services provided by:Better Homes and Gardens Real Estate Jackson Realty
1960 Harvest Way,Loganville, GA 30052
$419,900
- 4 Beds
- 4 Baths
- 2,693 sq. ft.
- Single family
- Active
Listed by: doug minton, scott lewis
Office: keller williams realty atl. partners
MLS#:10883631
Source:METROMLS
Price summary
- Price:$419,900
- Price per sq. ft.:$155.92
- Monthly HOA dues:$24.58
About this home
Welcome to 1960 Harvest Way. This is a beautiful light-filled home with charming designer touches throughout. Features freshly painted interiors, hardwood floors, updated double-paned windows, and thoughtful upgrades, whilst maintaining character and charm. Upstairs boasts 4 bedrooms and 3 full baths, master en suite with a spacious walk-in closet. Charmingly updated upstairs laundry room makes laundry easy and convenient. Downstairs features large picture windows with a living room, family room with a cozy stone fireplace, dining room, a moody powder bath, and a kitchen with an extended sun-drenched eating room/butler's pantry. Layout features a circular flow for ease of entertainment. The garage has been converted into a pristine 2-room artist studio/gym, but can be used for anything from extra storage, hobbies, extra bedrooms, or a playroom. All you need is your imagination and the possibilities are endless. Outdoors features a full acre of flat, usable land, with fenced-in garden beds with organic soil for a vegetable or cut flower garden. Enjoy a variety of fruit-bearing trees for years to come! Conveniently located in a peaceful neighborhood halfway between Atlanta and Athens for convenience to Georgia culture and fun nights out. Close to shopping and right down the road from highly-rated Youth Elementary and Middle School. Don't miss your opportunity to tour this gorgeous home, enjoy the fruits of our labor, and make it your very own sanctuary....
Contact an agent
Home facts
- Year built:1994
- Subdivision & Development:Fields At Shiloh
- Listing ID #:10883631
- Updated:November 09, 2026 at 12:16 PM
Rooms and interior
- Bedrooms:4
- Total bathrooms:4
- Full bathrooms:3
- Half bathrooms:1
- Flooring:Carpet, Hardwood, Tile
- Dining Description:Separate Room
- Bathrooms Description:Double Vanity, Separate Shower, Soaking Tub, Whirlpool Bath
- Kitchen Description:Breakfast Area, Dishwasher, Microwave, Oven/Range (Combo), Pantry, Solid Surface Counters, Stainless Steel Appliance(s)
- Bedroom Description:Walk-In Closet(s)
- Living area:2,693 sq. ft.
Heating and cooling
- Cooling:Ceiling Fan(s), Central Air
- Heating:Central, Forced Air, Natural Gas
- Central air:Yes
Structure and exterior
- Roof:Composition
- Year built:1994
- Building area:2,693 sq. ft.
- Lot area:1 Acres
- Lot Features:Level, Private
- Architectural Style:Brick Front, Colonial, Traditional
- Construction Materials:Brick
- Exterior Features:Deck/Patio
- Foundation Description:Slab
- Levels:2 Story
Schools
- High school:Walnut Grove
- Middle school:Youth
- Elementary school:Youth
Utilities
- Water:Public
- Sewer:Septic Tank
Finances and disclosures
- Price:$419,900
- Price per sq. ft.:$155.92
- Tax amount:$5,186 (2025)
Features and amenities
- Appliances:Dishwasher, Gas Water Heater, Microwave, Oven/Range (Combo), Stainless Steel Appliance(s)
- Laundry features:In Hall, Laundry, Upper Level
- Amenities:Bookcases, Double Pane Windows, Gas Water Heater, Pulldown Attic Stairs, Smoke Detector(s), Vaulted Ceiling(s)
Parking
- Parking description:Kitchen Level, Side/Rear Entrance
 2026 Georgia MLS. All rights reserved. Information Deem Reliable But Not Guaranteed November 9, 2026
New listings near 1960 Harvest Way
- Coming Soon
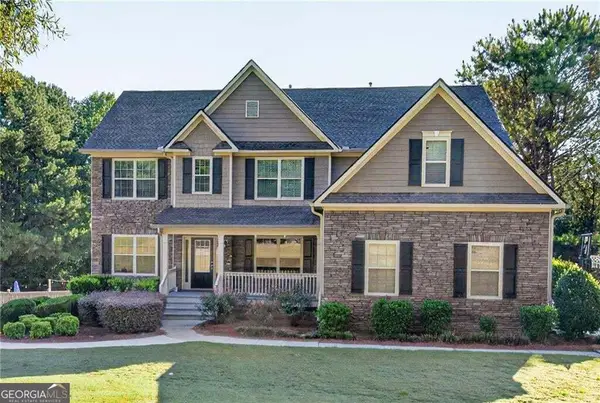 Listed by BHGRE$600,000Coming Soon5 beds 4 baths4,120 sq. ft.
1664 Maes Overlook, Loganville, GA 30052
MLS# 10886358Listed by: BHGRE Metro Brokers - Coming Soon
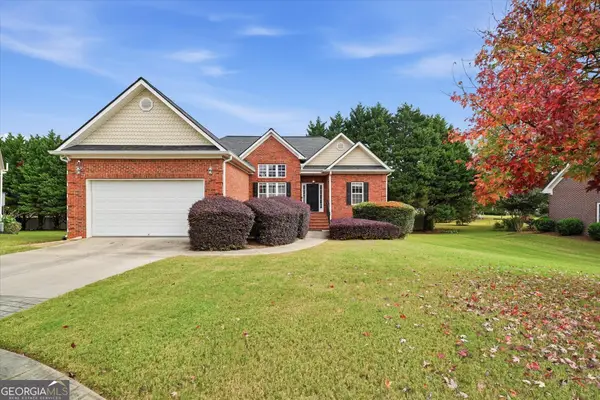 $420,000Coming Soon4 beds 3 baths2,632 sq. ft.
213 Chad Lane, Loganville, GA 30052
MLS# 10883696Listed by: Weichert Realtors - Vision - Coming Soon
 $420,000Coming Soon4 beds 3 baths2,632 sq. ft.
213 Chad Lane, Loganville, GA 30052
MLS# 7862184Listed by: WEICHERT REALTORS-VISION - Coming Soon
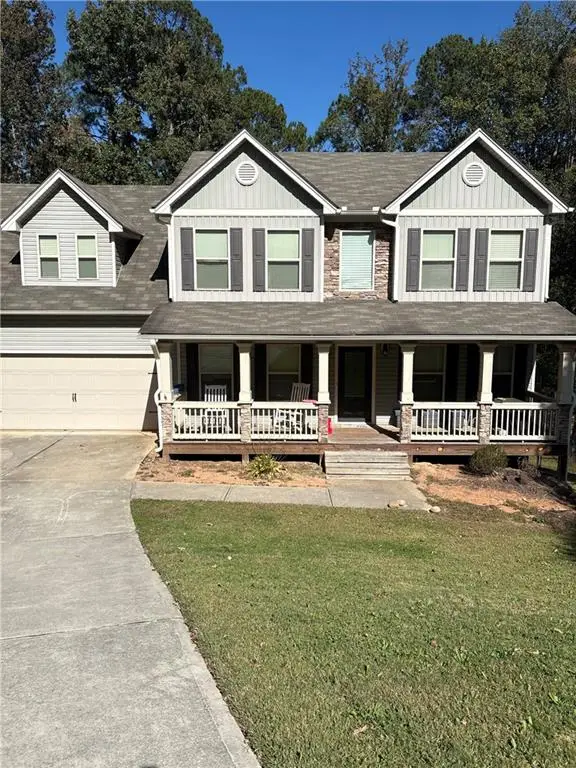 $469,000Coming Soon4 beds 4 baths2,022 sq. ft.
1420 Greenridge Way, Loganville, GA 30052
MLS# 7861713Listed by: MARK SPAIN REAL ESTATE - Coming Soon
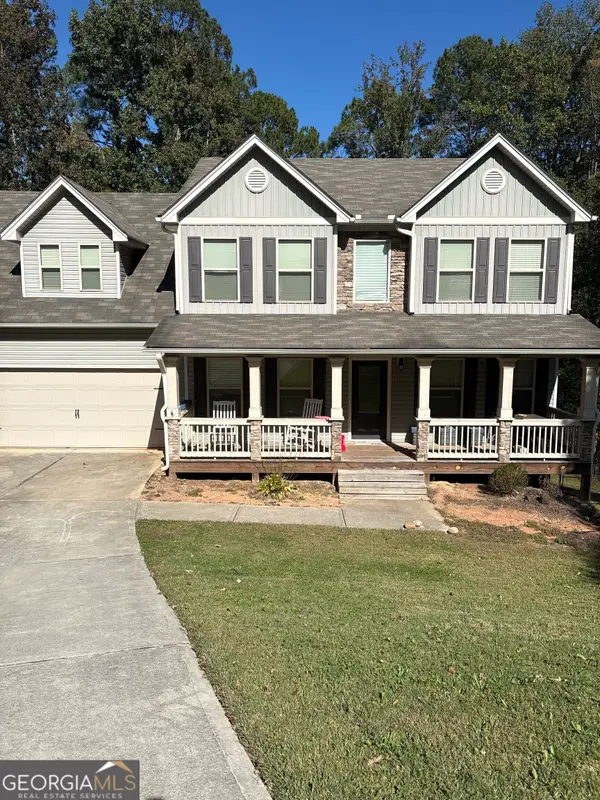 $469,000Coming Soon4 beds 4 baths2,022 sq. ft.
1420 Greenridge Way, Loganville, GA 30052
MLS# 10882201Listed by: Mark Spain Real Estate - Coming Soon
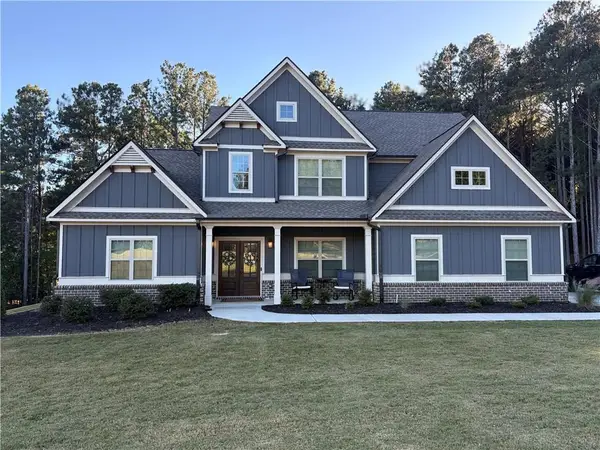 $705,000Coming Soon4 beds 3 baths2,968 sq. ft.
1401 Henderson Ridge Lane, Loganville, GA 30052
MLS# 7861644Listed by: DRAKE REALTY OF GA, INC. - Coming Soon
 $475,000Coming Soon5 beds 4 baths3,624 sq. ft.
3780 Casual Ridge Way, Loganville, GA 30052
MLS# 10880465Listed by: The Connection Real Estate - New
 $399,900Active3 beds 2 baths2,358 sq. ft.
3485 Lochmill Drive, Loganville, GA 30052
MLS# 10887239Listed by: 5 Stars Management & Consulting - New
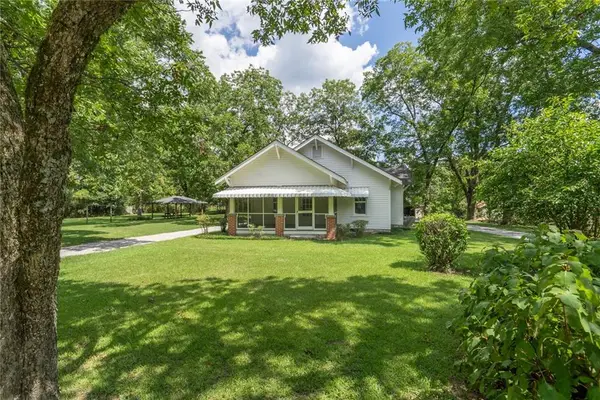 $399,900Active2 beds 1 baths1,252 sq. ft.
5380 Guthrie Road, Loganville, GA 30052
MLS# 7865696Listed by: ALGIN REALTY, INC. - New
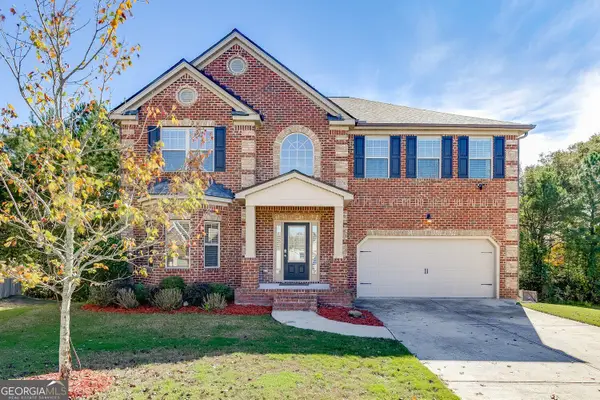 $509,900Active4 beds 4 baths3,580 sq. ft.
202 Misty Grove Drive, Loganville, GA 30052
MLS# 10886957Listed by: eXp Realty


Protect your home and budget from life's surprises with an Assurant Home Warranty, backed by a partner that supports you through every step of homeownership. Explore Plans.
© 2026 Better Homes and Gardens Real Estate LLC. An Anywhere Real Estate company. All rights reserved. Better Homes and Gardens® Real Estate is a registered trademark owned by Meredith Operations Corporation, licensed to Better Homes and Gardens Real Estate LLC and used with permission. Better Homes and Gardens Real Estate LLC fully supports the principles of the Fair Housing Act and the Equal Opportunity Act. Listing information is deemed reliable but is not guaranteed accurate.
Each office is independently owned and operated.
Any services or products provided by third parties are not provided by, affiliated with or related to Better Homes and Gardens Real Estate LLC, or its affiliated companies.