
210 Lacey Oak, Loganville, GA 30052
Local realty services provided by:Better Homes and Gardens Real Estate Metro Brokers
210 Lacey Oak,Loganville, GA 30052
$675,000
- 6 Beds
- 5 Baths
- 4,112 sq. ft.
- Single family
- Active
Listed by: dinu dariy
Office: exp realty, llc.
MLS#:7861062
Source:FIRSTMLS
Price summary
- Price:$675,000
- Price per sq. ft.:$164.15
About this home
An exciting opportunity to own an all-brick, custom-built new home with No HOA in Gwinnett County for under $700,000. With four existing en-suite bedrooms, two additional basement bedrooms planned and beautiful spaces for gathering, 210 Lacey Oak Lane offers comfort, privacy and room to grow. Step inside to bright, open living and dining areas that feel welcoming from the moment you arrive. The kitchen makes a lasting impression with high-quality soft-close cabinetry, a substantial contrasting island, a wood-accented range hood and generous pantry storage. Whether you're preparing a quiet dinner or hosting a full house, the connected layout keeps everyone part of the conversation. Two fireplaces and multiple gathering spaces provide inviting places to entertain, relax or enjoy separate activities. Each of the four existing bedrooms includes its own bathroom, offering the convenience of a private retreat. A freestanding soaking tub, glass-enclosed shower and extensive fitted closet shelving add appealing details throughout the finished interior. The covered side porch is ready for morning coffee, dinner outdoors and relaxed evenings overlooking the yard. The seller plans to finish approximately 500 additional square feet in the basement to create two more bedrooms, with an existing bathroom upstairs available to serve these rooms. The remaining basement offers space for potential future kitchen and bathroom additions, subject to design and required approvals. Located in Loganville near Grayson, with convenient access to GA 20, Bay Creek Park, shopping and dining, this home combines custom design with everyday convenience. Discover the opportunity to make this all-brick custom home your own. Schedule your private tour today....
Contact an agent
Home facts
- Year built:2026
- Subdivision & Development:Oakgrove
- Listing ID #:7861062
- Updated:November 21, 2026 at 02:56 PM
Rooms and interior
- Bedrooms:6
- Total bathrooms:5
- Full bathrooms:4
- Half bathrooms:1
- Flooring:Hardwood
- Dining Description:Great Room
- Bathrooms Description:Double Vanity, Separate Tub/Shower
- Kitchen Description:Breakfast Bar, Breakfast Room, Dishwasher
- Bedroom Description:Oversized Master
- Basement Description:Daylight, Driveway Access, Unfinished
- Living area:4,112 sq. ft.
Heating and cooling
- Cooling:Central Air
- Heating:Electric
- Central air:Yes
Structure and exterior
- Roof:Composition
- Year built:2026
- Building area:4,112 sq. ft.
- Lot area:0.59 Acres
- Lot Features:Cul-De-Sac, Front Yard
- Architectural Style:Craftsman
- Construction Materials:Brick 4 Sides
- Exterior Features:Deck, Front Porch
- Levels:2 Story
Schools
- High school:Grayson
- Middle school:Bay Creek
- Elementary school:Trip
Utilities
- Water:Private
- Sewer:Septic Tank
Finances and disclosures
- Price:$675,000
- Price per sq. ft.:$164.15
- Tax amount:$1 (2025)
Features and amenities
- Laundry features:Common Area
- Amenities:High Ceilings 10 ft Lower, Walk-In Closet(s)
Parking
- Parking description:Driveway, Garage
- Garage spaces:2
 Listings identified with the FMLS IDX logo come from FMLS and are held by brokerage firms other than the owner of this website. The listing brokerage is identified in any listing details. Information is deemed reliable but is not guaranteed. If you believe any FMLS listing contains material that infringes your copyrighted work please click here (https://www.fmls.com/dmca) to review our DMCA policy and learn how to submit a takedown request. ©2026 First Multiple Listing Service, Inc.
New listings near 210 Lacey Oak
- Coming Soon
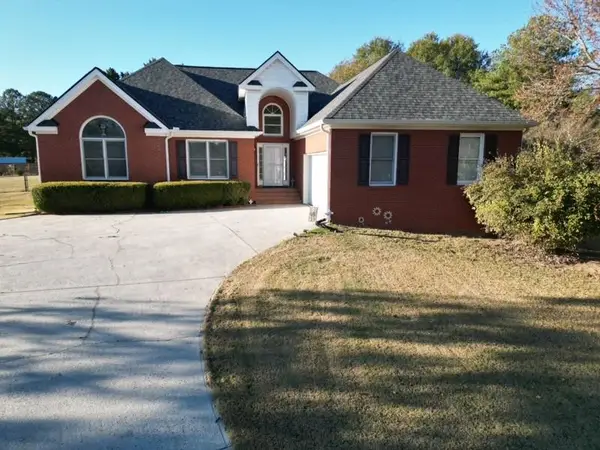 $475,000Coming Soon3 beds 3 baths
5534 Mccullers Lane, Loganville, GA 30052
MLS# 7867280Listed by: ASSIST 2 SELL - Coming Soon
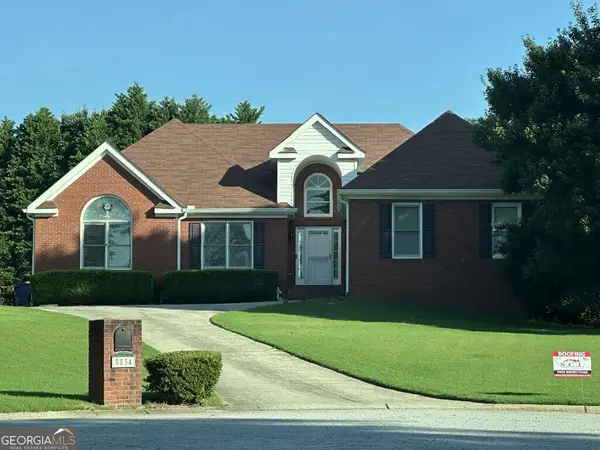 $475,000Coming Soon3 beds 3 baths2,375 sq. ft.
5534 Mccullers Lane, Loganville, GA 30052
MLS# 10889046Listed by: Assist 2 Sell - Coming Soon
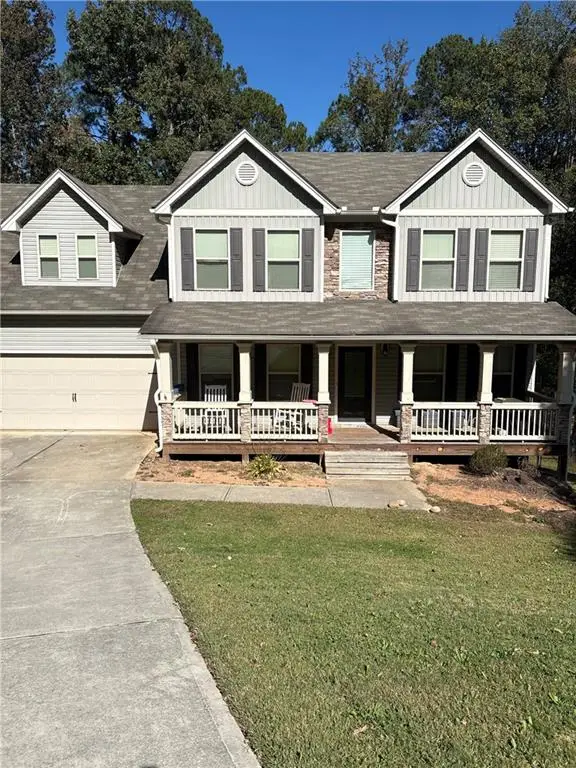 $469,000Coming Soon4 beds 4 baths2,022 sq. ft.
1420 Greenridge Way, Loganville, GA 30052
MLS# 7861713Listed by: MARK SPAIN REAL ESTATE - Coming Soon
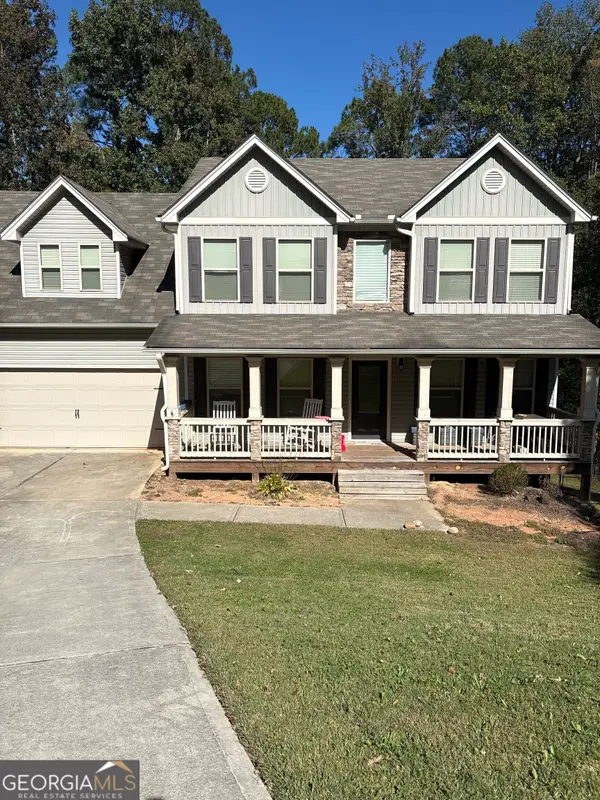 $469,000Coming Soon4 beds 4 baths2,022 sq. ft.
1420 Greenridge Way, Loganville, GA 30052
MLS# 10882201Listed by: Mark Spain Real Estate - New
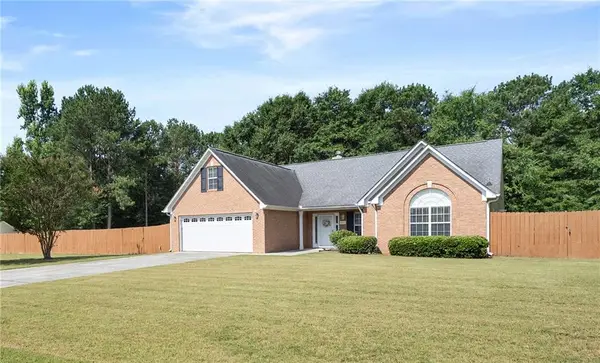 $455,000Active4 beds 2 baths2,608 sq. ft.
4011 Lafayette Way, Loganville, GA 30052
MLS# 7871209Listed by: ATLANTA FINE HOMES SOTHEBY'S INTERNATIONAL - New
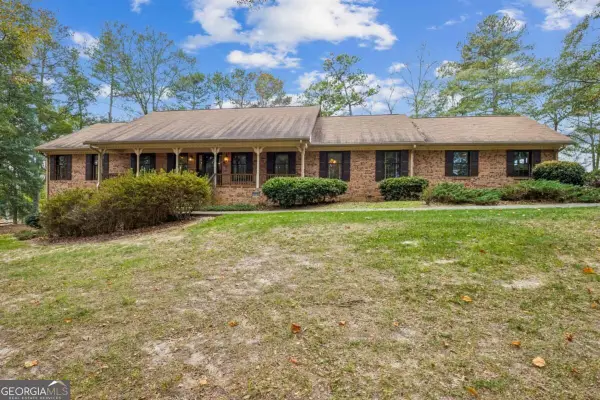 $465,000Active3 beds 3 baths
4495 Rosebud Road, Loganville, GA 30052
MLS# 10894015Listed by: Living Stone Properties, Inc. - New
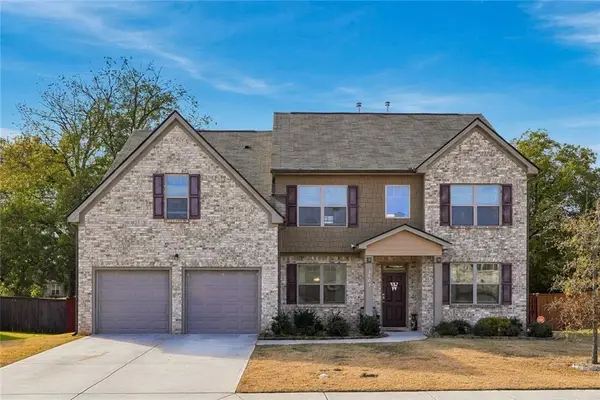 $469,990Active5 beds 4 baths3,157 sq. ft.
3503 Stonebranch Lane, Loganville, GA 30052
MLS# 7871059Listed by: VIRTUAL PROPERTIES REALTY.NET, LLC. - New
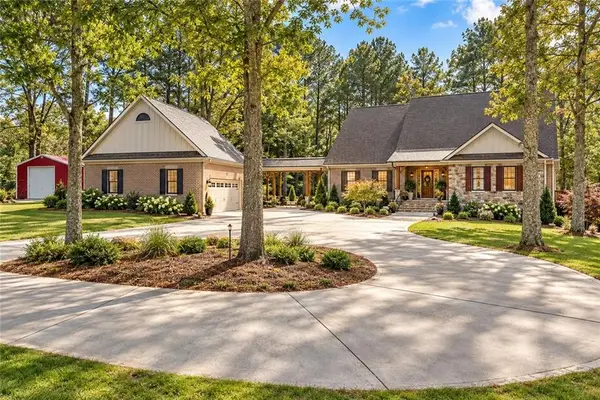 $765,000Active4 beds 4 baths5,183 sq. ft.
525 Cooper Road, Loganville, GA 30052
MLS# 7871074Listed by: BOLST - New
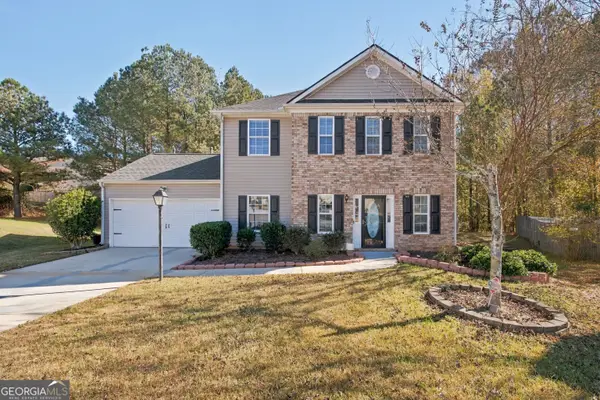 $290,000Active3 beds 3 baths1,696 sq. ft.
3978 Willow Fields Court, Loganville, GA 30052
MLS# 10893634Listed by: HomeSmart - Open Sat, 9am to 7pmNew
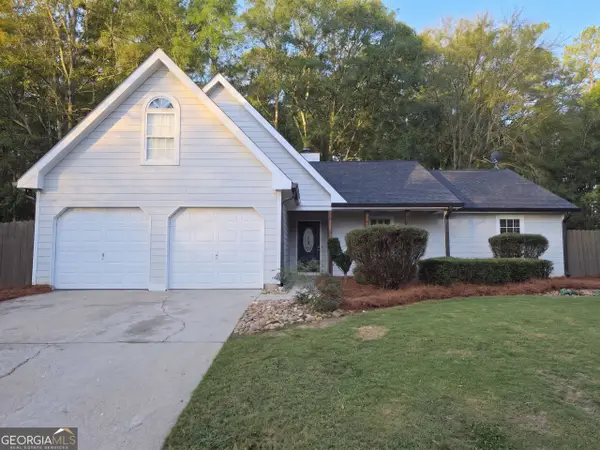 $305,000Active3 beds 2 baths1,237 sq. ft.
3080 Raymonds Drive, Loganville, GA 30052
MLS# 10893792Listed by: Opendoor Brokerage


Protect your home and budget from life's surprises with an Assurant Home Warranty, backed by a partner that supports you through every step of homeownership. Explore Plans.
© 2026 Better Homes and Gardens Real Estate LLC. An Anywhere Real Estate company. All rights reserved. Better Homes and Gardens® Real Estate is a registered trademark owned by Meredith Operations Corporation, licensed to Better Homes and Gardens Real Estate LLC and used with permission. Better Homes and Gardens Real Estate LLC fully supports the principles of the Fair Housing Act and the Equal Opportunity Act. Listing information is deemed reliable but is not guaranteed accurate.
Each office is independently owned and operated.
Any services or products provided by third parties are not provided by, affiliated with or related to Better Homes and Gardens Real Estate LLC, or its affiliated companies.