
2111 Vintage Oaks Drive, Loganville, GA 30052
Local realty services provided by:Better Homes and Gardens Real Estate Jackson Realty
2111 Vintage Oaks Drive,Loganville, GA 30052
$399,900
- 5 Beds
- 3 Baths
- 2,681 sq. ft.
- Single family
- Active
Listed by: kathy coots
Office: keller williams realty atl. partners
MLS#:10768911
Source:METROMLS
Price summary
- Price:$399,900
- Price per sq. ft.:$149.16
About this home
Welcome to this beautifully maintained home in the sought-after Grand Oak community of Loganville. The stunning curb appeal immediately catches your attention with its charming brick-front exterior, manicured landscaping, arched windows, and inviting walkway leading to the front entrance. Step inside and you are greeted by a spacious foyer with beautiful hardwood floors, soaring ceilings, and an open feel throughout the main living areas. Straight ahead, the oversized family room features vaulted ceilings, abundant natural light, and a cozy brick fireplace creating the perfect gathering space. To the left, the elegant dining room offers detailed trim work, large windows, and plenty of room for hosting family dinners and entertaining guests. The kitchen is both functional and inviting with granite countertops, stainless steel appliances, abundant cabinetry, breakfast bar seating, and a sunny breakfast area highlighted by a stunning arched window overlooking the backyard. The open flow between the kitchen and living spaces makes everyday living effortless. The spacious owner's suite on the main level serves as a relaxing retreat with tray ceilings and generous space for a sitting area. The ensuite bath offers vaulted ceilings, dual vanities with granite countertops, a soaking tub, separate walk-in shower, and plenty of storage, creating a spa-like atmosphere. Two additional bedrooms on the main level share a full bath, providing comfortable accommodations for family or guests. Upstairs, you'll find two additional rooms and another full bath. One of the oversized upstairs rooms offers incredible flexibility and can easily function as a large bedroom, media room, playroom, home office, or flex space to fit your needs. Step outside to enjoy the fenced backyard, offering privacy and plenty of space for pets, play, or outdoor entertaining. Conveniently located near shopping, dining, parks, and schools, this home combines space, comfort, and versatility in a prime Loganville location....
Contact an agent
Home facts
- Year built:2000
- Listing ID #:10768911
- Updated:May 26, 2026 at 10:42 AM
Rooms and interior
- Bedrooms:5
- Total bathrooms:3
- Full bathrooms:3
- Flooring:Carpet, Hardwood
- Dining Description:Separate Room
- Bathrooms Description:Double Vanity, Separate Shower, Soaking Tub
- Kitchen Description:Breakfast Area, Breakfast Bar, Dishwasher, Kitchen Island, Microwave, Pantry, Refrigerator, Solid Surface Counters
- Bedroom Description:Master On Main Level, Split Bedroom Plan, Walk-In Closet(s)
- Living area:2,681 sq. ft.
Heating and cooling
- Cooling:Ceiling Fan(s), Central Air
- Heating:Forced Air, Natural Gas
- Central air:Yes
Structure and exterior
- Roof:Composition
- Year built:2000
- Building area:2,681 sq. ft.
- Lot area:0.72 Acres
- Architectural Style:Brick Front, Ranch
- Exterior Features:Deck/Patio
- Foundation Description:Slab
- Levels:1.5 Story
Schools
- High school:South Gwinnett
- Middle school:Grace Snell
- Elementary school:Rosebud
Utilities
- Water:Public, Water Available
- Sewer:Public Sewer, Sewer Connected
Finances and disclosures
- Price:$399,900
- Price per sq. ft.:$149.16
- Tax amount:$1,309 (2025)
Features and amenities
- Appliances:Dishwasher, Microwave, Refrigerator
- Amenities:Double Pane Windows, High Ceilings, Smoke Detector(s), Tray Ceiling(s), Vaulted Ceiling(s)
Parking
- Parking description:Garage, Kitchen Level
- Garage:Yes
 2026 Georgia MLS. All rights reserved. Information Deem Reliable But Not Guaranteed May 26, 2026
New listings near 2111 Vintage Oaks Drive
- New
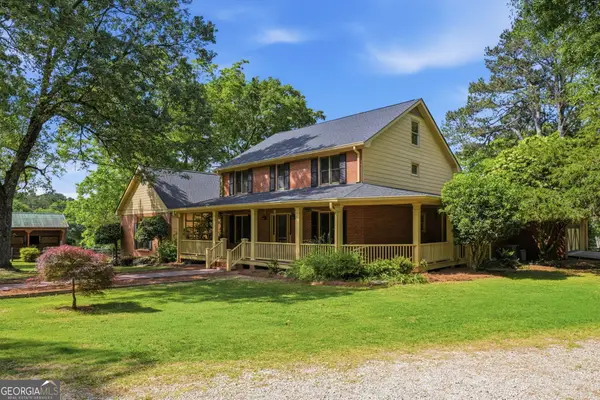 $1,250,000Active4 beds 4 baths3,196 sq. ft.
3750 Green Avenue, Loganville, GA 30052
MLS# 10771232Listed by: BHHS Georgia Properties - New
 $340,000Active3 beds 2 baths1,456 sq. ft.
3334 Piney Way, Loganville, GA 30052
MLS# 10771130Listed by: Atlanta Communities - Open Sun, 11am to 3pmNew
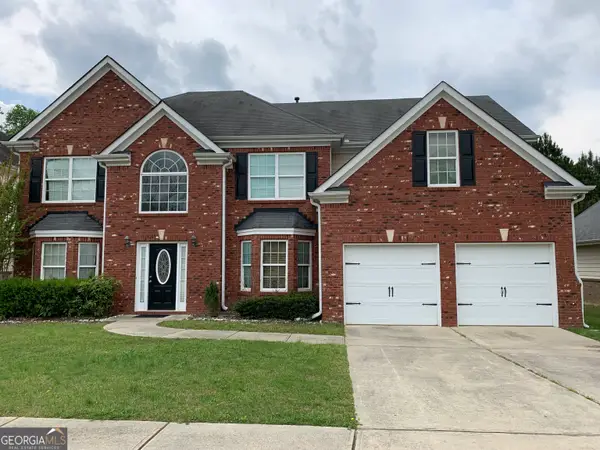 $410,000Active4 beds 3 baths3,112 sq. ft.
3951 Oak Field Drive, Loganville, GA 30052
MLS# 10771124Listed by: Park Madison Realty - New
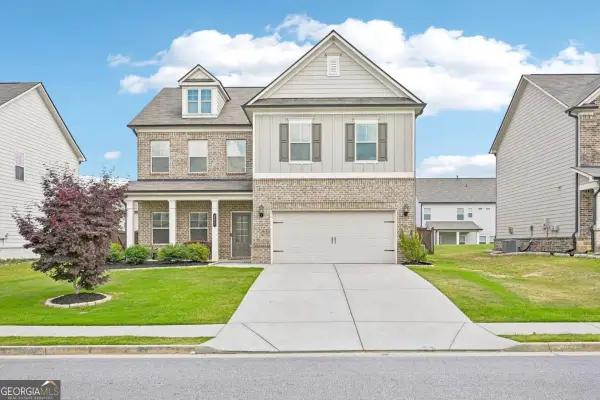 $549,900Active5 beds 4 baths2,852 sq. ft.
121 Mitchem Creek Drive, Loganville, GA 30052
MLS# 10770964Listed by: Chapman Hall Realtors - New
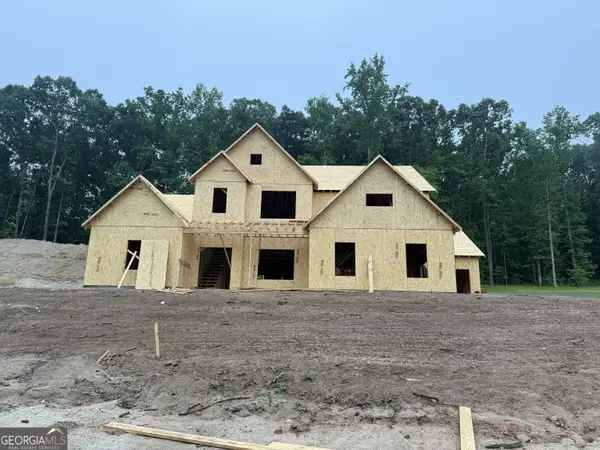 $552,070Active4 beds 3 baths2,842 sq. ft.
1300 Birch Way, Loganville, GA 30052
MLS# 10770920Listed by: Reliant Realty Inc. - Coming Soon
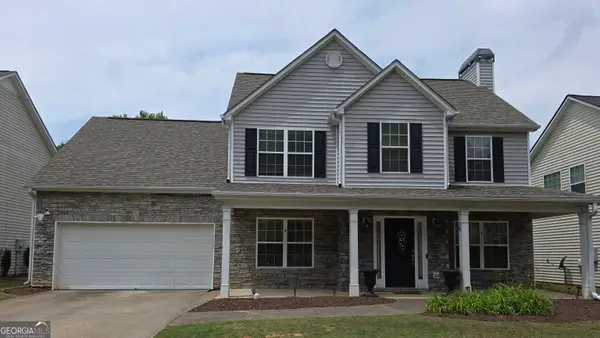 $335,900Coming Soon4 beds 3 baths
3345 Watson Gate Road, Loganville, GA 30052
MLS# 10770851Listed by: The Tucker Realty Group LLC - New
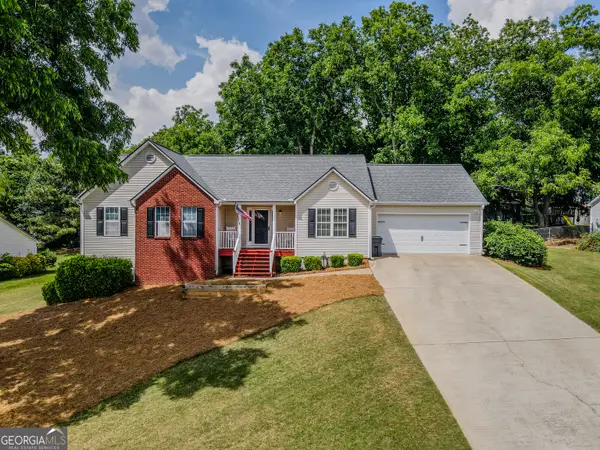 $399,900Active3 beds 2 baths1,582 sq. ft.
2990 Hampton Valley Drive, Loganville, GA 30052
MLS# 10770842Listed by: Keller Williams Realty Atl. Partners - New
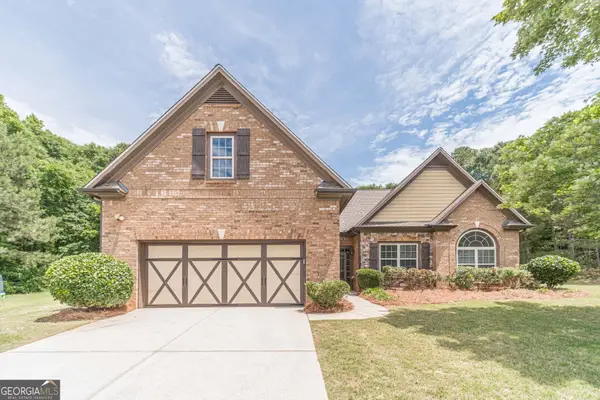 $389,900Active3 beds 2 baths2,014 sq. ft.
997 Spanish Moss Trail, Loganville, GA 30052
MLS# 10770672Listed by: Keller Williams Realty Atl. Partners - New
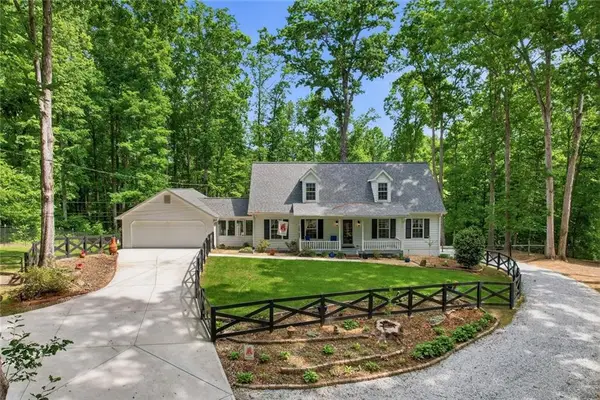 $387,000Active3 beds 3 baths1,798 sq. ft.
5989 Sandy Creek Rd, Loganville, GA 30052
MLS# 7774247Listed by: RISE 24 REAL ESTATE, LLC 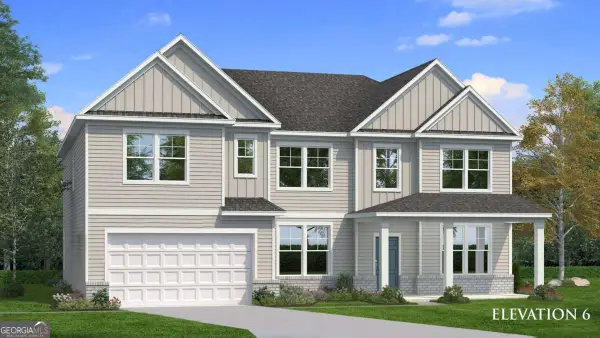 $622,146Active5 beds 4 baths4,010 sq. ft.
151 Dohrn Drive, Loganville, GA 30052
MLS# 10738600Listed by: DRB Group Georgia LLC


Protect your home and budget from life's surprises with an Assurant Home Warranty, backed by a partner that supports you through every step of homeownership. Explore Plans.
© 2026 Better Homes and Gardens Real Estate LLC. An Anywhere Real Estate company. All rights reserved. Better Homes and Gardens® Real Estate is a registered trademark owned by Meredith Operations Corporation, licensed to Better Homes and Gardens Real Estate LLC and used with permission. Better Homes and Gardens Real Estate LLC fully supports the principles of the Fair Housing Act and the Equal Opportunity Act. Listing information is deemed reliable but is not guaranteed accurate.
Each office is independently owned and operated.
Any services or products provided by third parties are not provided by, affiliated with or related to Better Homes and Gardens Real Estate LLC, or its affiliated companies.