
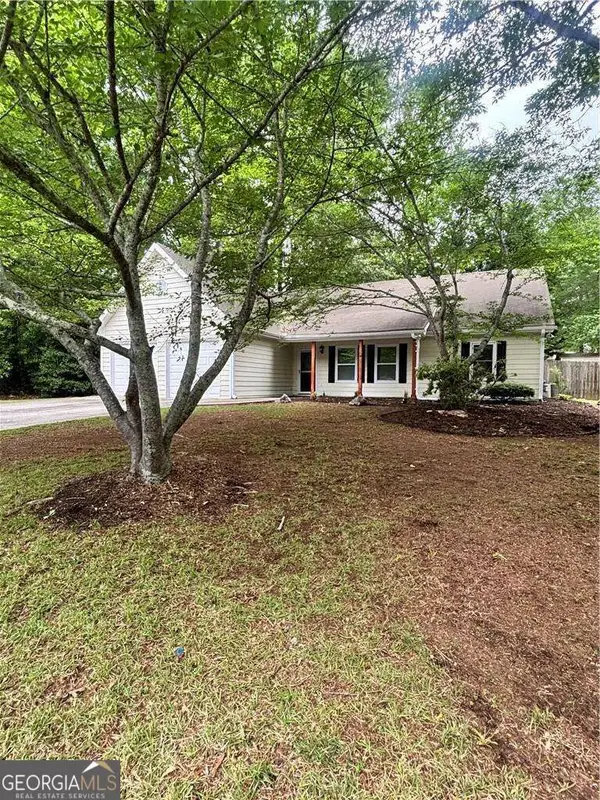
224 Amelia Way, Loganville, GA 30052
Local realty services provided by:Better Homes and Gardens Real Estate Jackson Realty
224 Amelia Way,Loganville, GA 30052
$524,900
- 4 Beds
- 4 Baths
- 2,536 sq. ft.
- Single family
- Active
Listed by: darrell dutton
Office: algin realty, inc.
MLS#:10858325
Source:METROMLS
Price summary
- Price:$524,900
- Price per sq. ft.:$206.98
- Monthly HOA dues:$19.58
About this home
Welcome home to this immaculate, all-brick ranch set on a private cul de sac lot just minutes from downtown Loganville! Step onto the inviting covered front porch and into a bright, open floor plan featuring low-maintenance LVP flooring throughout the main living areas and a grand great room with a cozy masonry fireplace. The chef's kitchen is designed for entertaining, boasting custom cabinetry, expansive granite countertops, stainless steel appliances-including a double oven and gas cooktop-a breakfast bar, and a sunlit breakfast nook. The primary suite serves as a true retreat, featuring a double trey barrel ceiling and a spa-like bath with a Jacuzzi tub, tiled shower, and double vanity. Two additional main-level bedrooms share a convenient Jack-and-Jill bath, while a massive upper-level bonus room with an ensuite bath provides the perfect space for a guest suite, media room, or home office. Outdoor living is a breeze on the covered patio overlooking a professionally landscaped, fully fenced backyard. Complete with a 2-car attached garage PLUS a detached garage/workshop, this home offers flexibility, space, and craftsmanship!...
Contact an agent
Home facts
- Year built:2005
- Subdivision & Development:Sandy Creek Cove
- Listing ID #:10858325
- Updated:October 08, 2026 at 11:26 AM
Rooms and interior
- Bedrooms:4
- Total bathrooms:4
- Full bathrooms:3
- Half bathrooms:1
- Flooring:Carpet, Tile
- Dining Description:Separate Room
- Bathrooms Description:Double Vanity, Separate Shower, Tile Bath, Whirlpool Bath
- Kitchen Description:Breakfast Area, Breakfast Bar, Cooktop, Dishwasher, Double Oven, Microwave, Pantry, Refrigerator, Solid Surface Counters, Stainless Steel Appliance(s)
- Bedroom Description:Master On Main Level, Split Bedroom Plan, Walk-In Closet(s)
- Living area:2,536 sq. ft.
Heating and cooling
- Cooling:Central Air, Dual
- Heating:Central, Dual
- Central air:Yes
Structure and exterior
- Roof:Composition
- Year built:2005
- Building area:2,536 sq. ft.
- Lot area:0.7 Acres
- Lot Features:Cul-De-Sac, Level
- Architectural Style:Ranch
- Construction Materials:Brick
- Exterior Features:Deck/Patio
- Levels:1 Story
Schools
- High school:Loganville
- Middle school:Loganville
- Elementary school:Sharon
Utilities
- Water:Public
- Sewer:Septic Tank
Finances and disclosures
- Price:$524,900
- Price per sq. ft.:$206.98
- Tax amount:$4,157 (2026)
Features and amenities
- Appliances:Cooktop, Dishwasher, Double Oven, Dryer, Electric Water Heater, Microwave, Refrigerator, Stainless Steel Appliance(s), Washer
- Laundry features:Dryer, In Hall, Laundry, Washer
- Amenities:Electric Water Heater, High Ceilings, Tray Ceiling(s), Vaulted Ceiling(s)
Parking
- Parking description:Attached, Detached Parking, Garage, Garage Door Opener, Kitchen Level
- Garage:Yes
 2026 Georgia MLS. All rights reserved. Information Deem Reliable But Not Guaranteed October 8, 2026
New listings near 224 Amelia Way
- Coming Soon
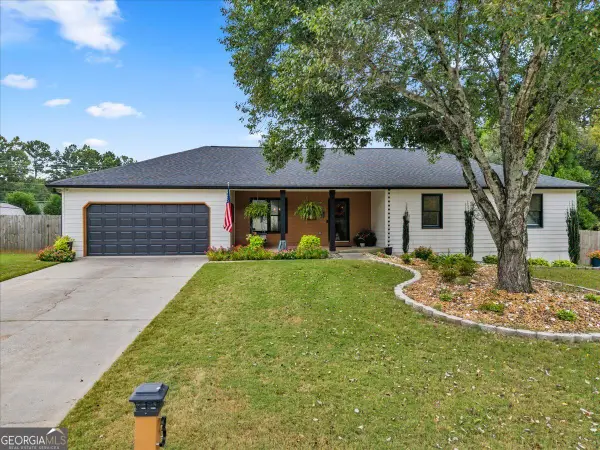 $399,900Coming Soon3 beds 2 baths1,800 sq. ft.
3385 Hudson Lane, Loganville, GA 30052
MLS# 10868997Listed by: RE/MAX Around Atlanta East - Coming Soon
 $385,000Coming Soon3 beds 2 baths1,955 sq. ft.
2570 Tribble Gates Drive, Loganville, GA 30052
MLS# 7850346Listed by: DORSEY ALSTON REALTORS - Coming Soon
 $425,000Coming Soon4 beds 3 baths2,730 sq. ft.
266 C S Floyd Road, Loganville, GA 30052
MLS# 7842177Listed by: MARK SPAIN REAL ESTATE - New
 $449,000Active5 beds 4 baths3,060 sq. ft.
521 Georgia Circle, Loganville, GA 30052
MLS# 10869036Listed by: Extol Realty - New
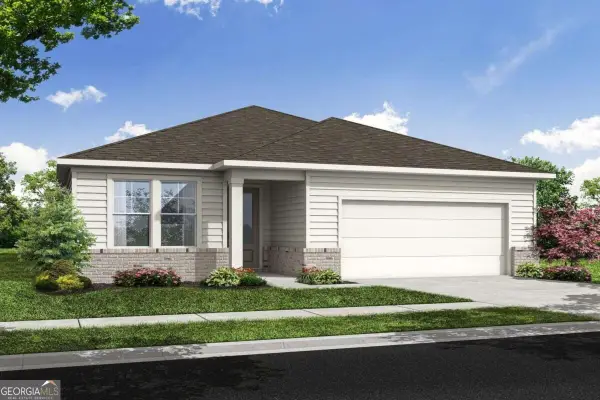 $409,000Active3 beds 3 baths2,212 sq. ft.
3644 Arrow Root Circle, Loganville, GA 30052
MLS# 10868848Listed by: First United Realty - New
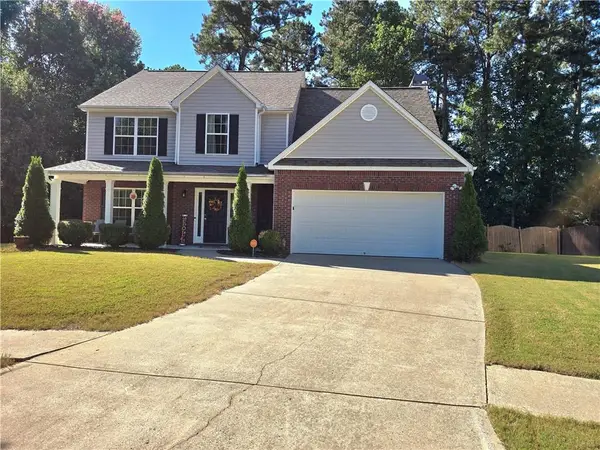 $430,000Active4 beds 3 baths2,412 sq. ft.
3510 Watson Gate Road, Loganville, GA 30052
MLS# 7850348Listed by: ERA SUNRISE REALTY - New
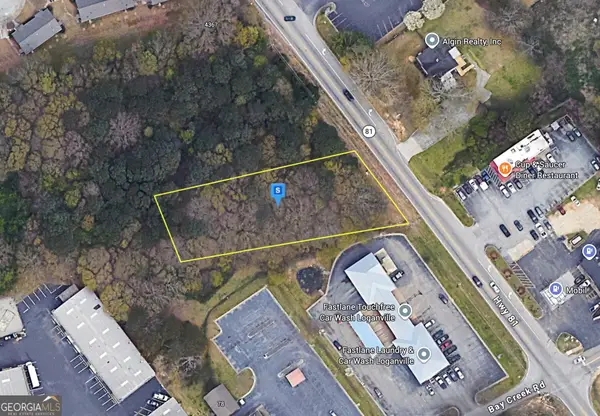 $79,999Active0.6 Acres
4405 Lawrenceville Road, Loganville, GA 30052
MLS# 10868663Listed by: Landmark Realty Group - New
 $456,453Active3 beds 2 baths1,988 sq. ft.
2514 Anhinga Drive, Loganville, GA 30052
MLS# 10868494Listed by: McKinley Properties LLC - New
 $310,000Active3 beds 2 baths
1135 Burning Bush Drive, Loganville, GA 30052
MLS# 10868440Listed by: Connection Rentals - New
 $649,900Active4 beds 3 baths3,186 sq. ft.
518 Hoke Okelly Mill Road Sw, Loganville, GA 30052
MLS# 10856726Listed by: HomeSmart


Protect your home and budget from life's surprises with an Assurant Home Warranty, backed by a partner that supports you through every step of homeownership. Explore Plans.
© 2026 Better Homes and Gardens Real Estate LLC. An Anywhere Real Estate company. All rights reserved. Better Homes and Gardens® Real Estate is a registered trademark owned by Meredith Operations Corporation, licensed to Better Homes and Gardens Real Estate LLC and used with permission. Better Homes and Gardens Real Estate LLC fully supports the principles of the Fair Housing Act and the Equal Opportunity Act. Listing information is deemed reliable but is not guaranteed accurate.
Each office is independently owned and operated.
Any services or products provided by third parties are not provided by, affiliated with or related to Better Homes and Gardens Real Estate LLC, or its affiliated companies.