
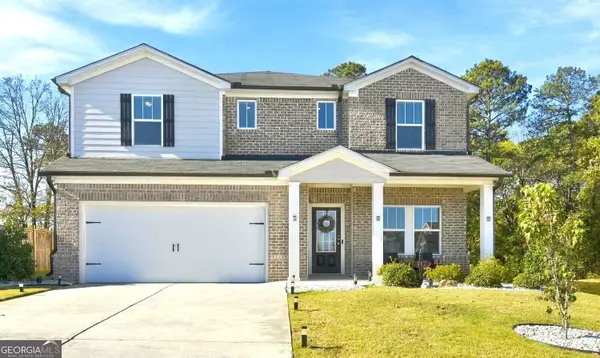
225 Evergreen Way, Loganville, GA 30052
Local realty services provided by:Better Homes and Gardens Real Estate Metro Brokers
225 Evergreen Way,Loganville, GA 30052
$399,999
- 4 Beds
- 3 Baths
- 2,553 sq. ft.
- Single family
- Active
Listed by: shakeyia austin
Office: austin realty & company, llc.
MLS#:7801715
Source:FIRSTMLS
Price summary
- Price:$399,999
- Price per sq. ft.:$156.68
- Monthly HOA dues:$33.33
About this home
PPRICE IMPROVEMENT- Price is reduced by $32K-NEW Flooring, Painting, and Seller will cover full closing cost. Location, Location, Location! Welcome to 225 Evergreen Way, a beautifully maintained 4-bedroom, 2.5-bath with an unfinished basement. Home located in the highly sought-after Loganville High School district. Step inside to a welcoming foyer featuring gorgeous hardwood floors that continue into the elegant formal dining room. The spacious great room offers coffered ceilings, custom built-in shelving, and a cozy fireplace, creating the perfect space for relaxing or entertaining. The bright, all-white eat-in kitchen is a chef's dream, complete with granite countertops, a subway glass tile backsplash, stainless steel appliances, a large center island, abundant cabinet space, a walk-in pantry, and a sunny breakfast area. Upstairs, the expansive owner's suite features a double tray ceiling and a luxurious en-suite bath with dual granite vanities, a soaking garden tub, a separate tiled shower, and ceramic tile flooring. Three additional generously sized bedrooms provide ample closet space and flexibility for family, guests, or a home office. The full, unfinished basement offers endless possibilities for future expansion, whether you envision a media room, home gym, recreation area, or additional living space. Outside, unwind on the covered back deck overlooking the private, fenced backyard-perfect for outdoor gatherings, pets, or simply enjoying a peaceful evening. Conveniently located with easy access to shopping, dining, and major commuter routes, this exceptional home combines comfort, style, privacy, and convenience in one of Loganville's most desirable neighborhoods. Don't miss your opportunity to make this beautiful property your next home. Schedule your private showing today!...
Contact an agent
Home facts
- Year built:2019
- Subdivision & Development:Jameson Glen
- Listing ID #:7801715
- Updated:November 21, 2026 at 02:22 PM
Rooms and interior
- Bedrooms:4
- Total bathrooms:3
- Full bathrooms:2
- Half bathrooms:1
- Flooring:Carpet, Ceramic Tile, Hardwood
- Dining Description:Seats 12+, Separate Dining Room
- Bathrooms Description:Double Vanity, Separate Tub/Shower, Soaking Tub
- Kitchen Description:Breakfast Bar, Dishwasher, Eat-in Kitchen, Kitchen Island, Microwave, Pantry Walk-In, Refrigerator, Solid Surface Counters
- Basement Description:Bath/Stubbed, Daylight, Exterior Entry, Full, Unfinished
- Living area:2,553 sq. ft.
Heating and cooling
- Cooling:Ceiling Fan(s), Central Air
- Heating:Forced Air, Natural Gas
- Central air:Yes
Structure and exterior
- Roof:Composition
- Year built:2019
- Building area:2,553 sq. ft.
- Lot area:0.21 Acres
- Lot Features:Back Yard
- Architectural Style:Traditional
- Construction Materials:Brick Front, Cement Siding, Concrete
- Exterior Features:Covered, Deck, Patio, Private Yard
- Levels:2 Story
Schools
- High school:Loganville
- Middle school:Loganville
- Elementary school:Loganville
Utilities
- Water:Public, Water Available
- Sewer:Public Sewer
Finances and disclosures
- Price:$399,999
- Price per sq. ft.:$156.68
- Tax amount:$6,539 (2025)
Features and amenities
- Laundry features:Laundry Room, Upper Level
- Amenities:Entrance Foyer, Tray Ceiling(s), Walk-In Closet(s)
Parking
- Parking description:Attached, Driveway, Garage
- Garage spaces:2
 Listings identified with the FMLS IDX logo come from FMLS and are held by brokerage firms other than the owner of this website. The listing brokerage is identified in any listing details. Information is deemed reliable but is not guaranteed. If you believe any FMLS listing contains material that infringes your copyrighted work please click here (https://www.fmls.com/dmca) to review our DMCA policy and learn how to submit a takedown request. ©2026 First Multiple Listing Service, Inc.
New listings near 225 Evergreen Way
- Coming Soon
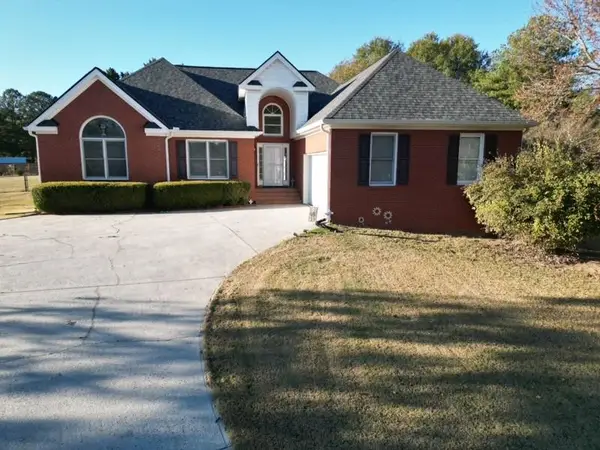 $475,000Coming Soon3 beds 3 baths
5534 Mccullers Lane, Loganville, GA 30052
MLS# 7867280Listed by: ASSIST 2 SELL - Coming Soon
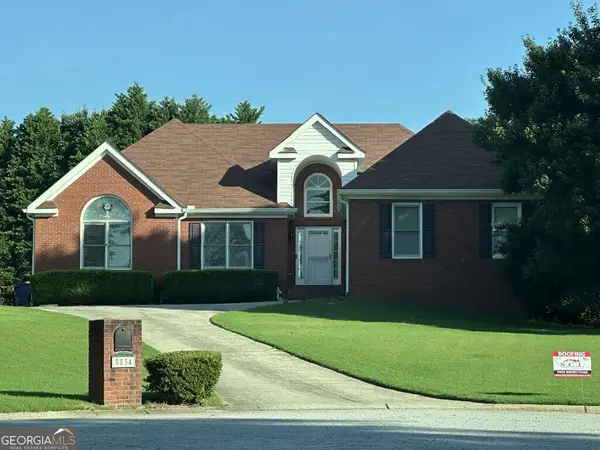 $475,000Coming Soon3 beds 3 baths2,375 sq. ft.
5534 Mccullers Lane, Loganville, GA 30052
MLS# 10889046Listed by: Assist 2 Sell - Coming Soon
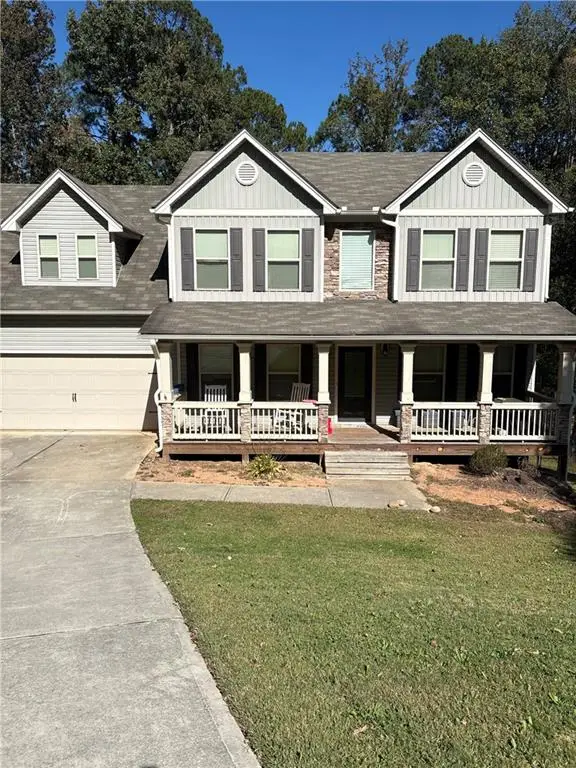 $469,000Coming Soon4 beds 4 baths2,022 sq. ft.
1420 Greenridge Way, Loganville, GA 30052
MLS# 7861713Listed by: MARK SPAIN REAL ESTATE - Coming Soon
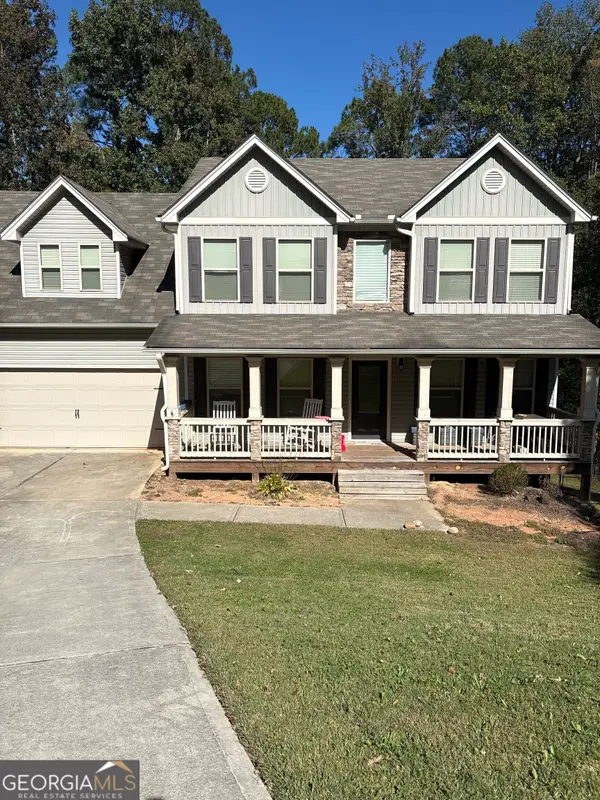 $469,000Coming Soon4 beds 4 baths2,022 sq. ft.
1420 Greenridge Way, Loganville, GA 30052
MLS# 10882201Listed by: Mark Spain Real Estate - New
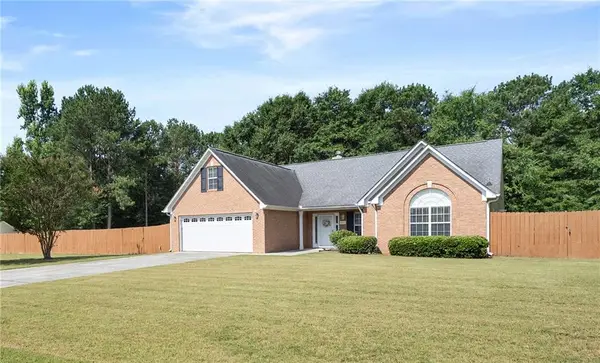 $455,000Active4 beds 2 baths2,608 sq. ft.
4011 Lafayette Way, Loganville, GA 30052
MLS# 7871209Listed by: ATLANTA FINE HOMES SOTHEBY'S INTERNATIONAL - New
 $765,000Active4 beds 4 baths5,083 sq. ft.
525 Cooper Road, Loganville, GA 30052
MLS# 10893956Listed by: Bolst - New
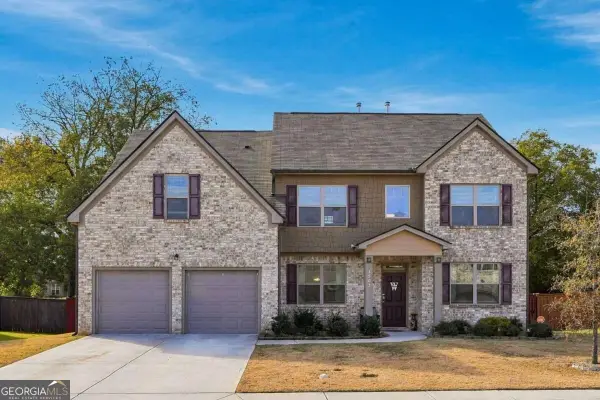 $469,990Active5 beds 4 baths3,157 sq. ft.
3503 Stonebranch Lane, Loganville, GA 30052
MLS# 10893976Listed by: Virtual Properties Realty.Net - New
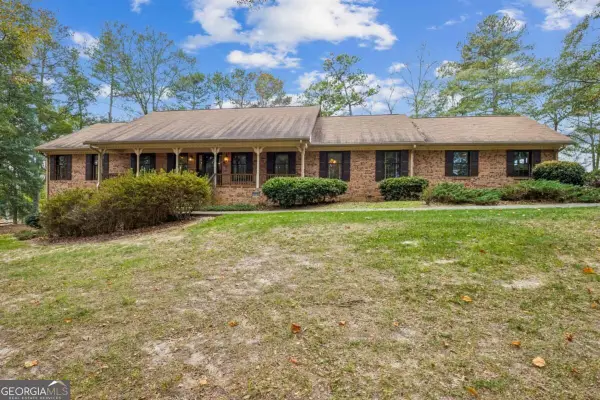 $465,000Active3 beds 3 baths
4495 Rosebud Road, Loganville, GA 30052
MLS# 10894015Listed by: Living Stone Properties, Inc. - New
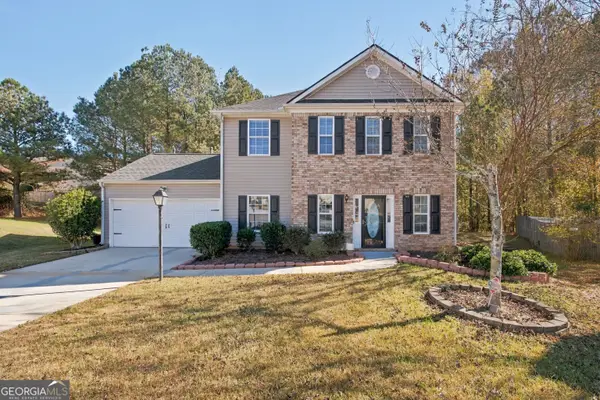 $290,000Active3 beds 3 baths1,696 sq. ft.
3978 Willow Fields Court, Loganville, GA 30052
MLS# 10893634Listed by: HomeSmart - New
 $450,000Active5 beds 3 baths2,950 sq. ft.
742 Milo Bay Street, Loganville, GA 30052
MLS# 10893699Listed by: RE/MAX Center


Protect your home and budget from life's surprises with an Assurant Home Warranty, backed by a partner that supports you through every step of homeownership. Explore Plans.
© 2026 Better Homes and Gardens Real Estate LLC. An Anywhere Real Estate company. All rights reserved. Better Homes and Gardens® Real Estate is a registered trademark owned by Meredith Operations Corporation, licensed to Better Homes and Gardens Real Estate LLC and used with permission. Better Homes and Gardens Real Estate LLC fully supports the principles of the Fair Housing Act and the Equal Opportunity Act. Listing information is deemed reliable but is not guaranteed accurate.
Each office is independently owned and operated.
Any services or products provided by third parties are not provided by, affiliated with or related to Better Homes and Gardens Real Estate LLC, or its affiliated companies.