
2484 Anhinga Drive, Loganville, GA 30052
Local realty services provided by:Better Homes and Gardens Real Estate Metro Brokers
2484 Anhinga Drive,Loganville, GA 30052
$399,900
- 3 Beds
- 2 Baths
- 1,977 sq. ft.
- Single family
- Active
Listed by: santosha scott
Office: mckinley properties llc
MLS#:10841634
Source:METROMLS
Price summary
- Price:$399,900
- Price per sq. ft.:$202.28
- Monthly HOA dues:$140
About this home
The Canterbury plan by McKinley Homes. Welcome to the Canterbury, a beautifully designed 3-bedroom, 2-bath ranch home offering 1,977 square feet of thoughtfully planned living space. This open-concept floorplan is perfect for both everyday living and entertaining, with spacious living area that flow seamlessly into the kitchen and dining space. One of the standout features of the Canterbury is the privacy of the bedroom layout, with all bedrooms thoughtfully separated from one another-ideal for guests, hobbies, or a home office. The primary suite is a true retreat, featuring a private sitting area, perfect for a reading nook, office space, or quiet relaxation. The oversized laundry room provides plenty of space for storage and convenience. Enjoy outdoor living on the large covered back porch overlooking a private backyard-perfect for morning coffee or evening gatherings. With beautiful curb appeal and a welcoming exterior, the Canterbury offers the perfect combination of comfort and elegance. COOPER'S WALK is a 55+ Community designed for low maintenance living. The HOA covers the lawn care. Conveniently located at the border of Grayson and Loganville, with senior tax benefits as early as 62....
Contact an agent
Home facts
- Year built:2025
- Subdivision & Development:Cooper's Walk
- Listing ID #:10841634
- Updated:September 08, 2026 at 11:33 PM
Rooms and interior
- Bedrooms:3
- Total bathrooms:2
- Full bathrooms:2
- Flooring:Carpet, Tile, Vinyl
- Dining Description:Seats 12+
- Kitchen Description:Breakfast Bar, Dishwasher, Kitchen Island, Microwave, Walk-in Pantry
- Bedroom Description:Master On Main Level
- Living area:1,977 sq. ft.
Heating and cooling
- Cooling:Central Air
- Heating:Central
- Central air:Yes
Structure and exterior
- Roof:Composition
- Year built:2025
- Building area:1,977 sq. ft.
- Lot area:0.18 Acres
- Lot Features:Level
- Architectural Style:Brick Front, Craftsman, Ranch
- Construction Materials:Concrete
- Foundation Description:Slab
- Levels:1 Story
Schools
- High school:Grayson
- Middle school:Bay Creek
- Elementary school:Trip
Utilities
- Water:Public
- Sewer:Public Sewer
Finances and disclosures
- Price:$399,900
- Price per sq. ft.:$202.28
- Tax amount:$2 (2025)
Features and amenities
- Appliances:Dishwasher, Microwave
- Laundry features:Laundry, Laundry Closet
- Amenities:Double Pane Windows, High Ceilings, Smoke Detector(s)
Parking
- Total parking spaces:2
- Parking description:Attached, Garage, Garage Door Opener, Kitchen Level
- Garage:Yes
 2026 Georgia MLS. All rights reserved. Information Deem Reliable But Not Guaranteed September 8, 2026
New listings near 2484 Anhinga Drive
- Coming Soon
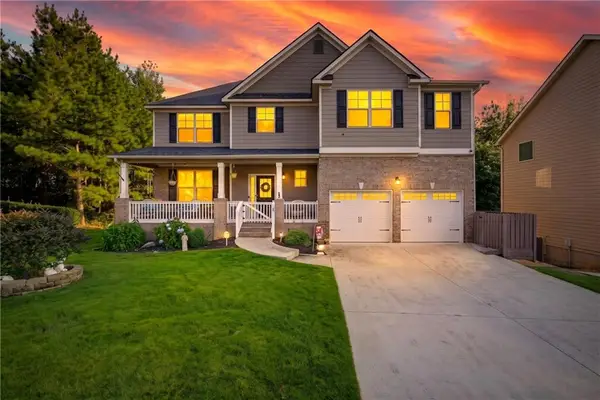 $400,000Coming Soon6 beds 4 baths3,836 sq. ft.
2144 Shadow Oak Trail, Loganville, GA 30052
MLS# 7832341Listed by: EXP REALTY, LLC. - Coming Soon
 $380,000Coming Soon4 beds 3 baths3,110 sq. ft.
1103 Deadwood Trail, Loganville, GA 30052
MLS# 10829013Listed by: Mark Spain Real Estate - Coming Soon
 $380,000Coming Soon4 beds 3 baths3,110 sq. ft.
1103 Deadwood Trail, Loganville, GA 30052
MLS# 7824203Listed by: MARK SPAIN REAL ESTATE - New
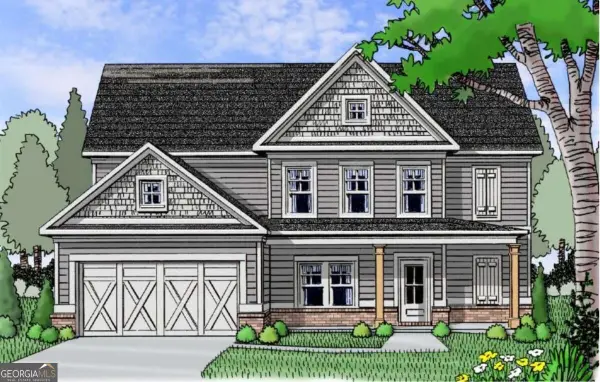 $577,018Active4 beds 3 baths2,660 sq. ft.
1140 Tupelo Lane, Loganville, GA 30052
MLS# 10841826Listed by: Reliant Realty Inc. - New
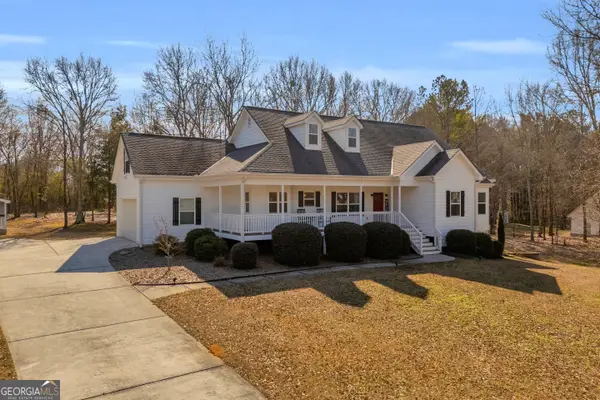 $549,900Active4 beds 3 baths4,001 sq. ft.
3020 Meadow Trail, Loganville, GA 30052
MLS# 10841655Listed by: Algin Realty, Inc. - New
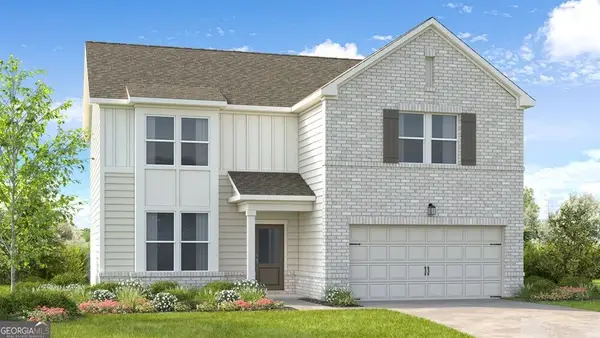 $424,990Active3 beds 3 baths2,368 sq. ft.
1654 Fawlocke Run, Loganville, GA 30052
MLS# 10841665Listed by: Taylor Morrison Realty of Georgia - New
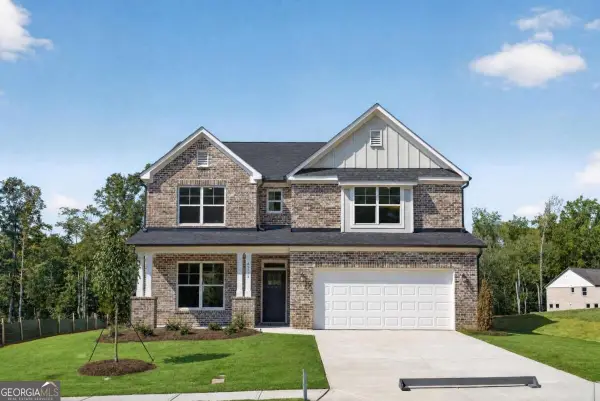 $539,900Active5 beds 3 baths3,059 sq. ft.
4373 Mary Ruth Way, Loganville, GA 30052
MLS# 10841675Listed by: Peggy Slappey Properties - New
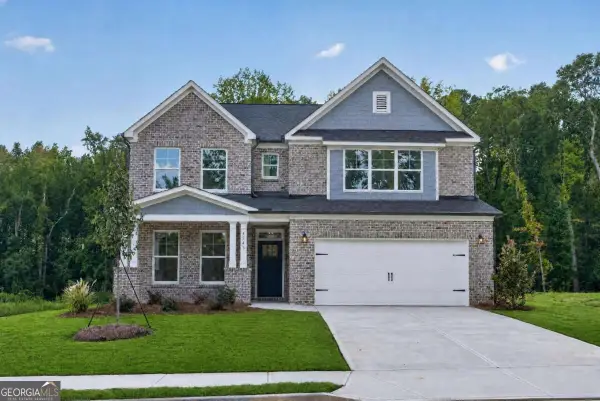 $549,900Active5 beds 4 baths3,059 sq. ft.
4543 Mary Ruth Way, Loganville, GA 30052
MLS# 10841689Listed by: Peggy Slappey Properties - New
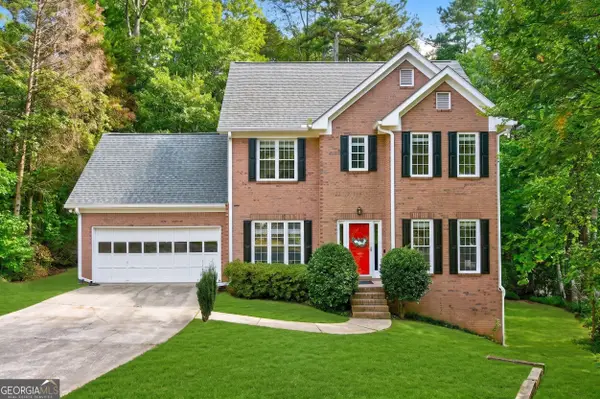 $299,999Active3 beds 3 baths2,664 sq. ft.
2361 Emerald Drive, Loganville, GA 30052
MLS# 10841436Listed by: Keller Williams Realty Atl. Partners


Protect your home and budget from life's surprises with an Assurant Home Warranty, backed by a partner that supports you through every step of homeownership. Explore Plans.
© 2026 Better Homes and Gardens Real Estate LLC. An Anywhere Real Estate company. All rights reserved. Better Homes and Gardens® Real Estate is a registered trademark owned by Meredith Operations Corporation, licensed to Better Homes and Gardens Real Estate LLC and used with permission. Better Homes and Gardens Real Estate LLC fully supports the principles of the Fair Housing Act and the Equal Opportunity Act. Listing information is deemed reliable but is not guaranteed accurate.
Each office is independently owned and operated.
Any services or products provided by third parties are not provided by, affiliated with or related to Better Homes and Gardens Real Estate LLC, or its affiliated companies.