
2544 Rathburn Circle, Loganville, GA 30052
Local realty services provided by:Better Homes and Gardens Real Estate Metro Brokers
Listed by: john lewis
Office: vylla home
MLS#:7868986
Source:FIRSTMLS
Price summary
- Price:$350,000
- Price per sq. ft.:$191.99
- Monthly HOA dues:$250
About this home
Enjoy easy, single-level living in this 2022-built 3-bedroom, 2 bath attached home in a gated 55+ active adult community. A covered front porch with craftsman details welcomes you inside, where modern flooring, crown molding, and abundant natural light carry throughout the main living spaces. The open concept layout connects the dining area and spacious family room to a beautiful kitchen featuring white shaker cabinetry, granite countertops, subway tile backsplash, stainless steel appliances including a gas range, pendant lighting, and a large island with breakfast bar seating. The primary suite offers a trey ceiling, a large walk-in closet, and a spa-like bath with double vanity and an oversized tiled walk-in shower with built-in bench and glass enclosure. Two additional bedrooms, one with a walk-in closet, provide flexible space for guests, a home office, or hobbies, with a full hall bath nearby. A dedicated laundry room adds convenience. Step out to the screened porch, finished with shiplap walls, a beadboard ceiling, and a ceiling fan, overlooking a paver patio and a private evergreen backdrop. A two-car garage with rear entry completes this low-maintenance home. Community amenities include a clubhouse and pool. Schedule your showing today!...
Contact an agent
Home facts
- Year built:2022
- Subdivision & Development:Seaboard Junction
- Listing ID #:7868986
- Updated:November 21, 2026 at 02:57 PM
Rooms and interior
- Bedrooms:3
- Total bathrooms:2
- Full bathrooms:2
- Flooring:Carpet, Ceramic Tile, Laminate, Vinyl
- Dining Description:Dining L
- Bathrooms Description:Double Vanity, Separate Tub/Shower
- Kitchen Description:Cabinets Other, Dishwasher, Eat-in Kitchen, Kitchen Island, Microwave, Pantry, Refrigerator, Solid Surface Counters
- Bedroom Description:Master on Main, Roommate Floor Plan, Split Bedroom Plan
- Living area:1,823 sq. ft.
Heating and cooling
- Cooling:Ceiling Fan(s), Central Air
- Heating:Central, Forced Air
- Central air:Yes
Structure and exterior
- Roof:Composition
- Year built:2022
- Building area:1,823 sq. ft.
- Lot area:0.11 Acres
- Lot Features:Landscaped, Level, Private
- Architectural Style:Ranch, Townhouse
- Construction Materials:Concrete, Wood Siding
- Exterior Features:Patio, Private Yard, Screened
- Levels:1 Story
Schools
- High school:Grayson
- Middle school:Bay Creek
- Elementary school:Trip
Utilities
- Water:Public, Water Available
- Sewer:Public Sewer
Finances and disclosures
- Price:$350,000
- Price per sq. ft.:$191.99
- Tax amount:$2,327 (2024)
Features and amenities
- Laundry features:In Hall, Laundry Room
- Amenities:High Speed Internet, Walk-In Closet(s)
Parking
- Total parking spaces:4
- Parking description:Assigned, Attached, Garage, Garage Door Opener, Garage Faces Front, Kitchen Level
- Garage spaces:2
 Listings identified with the FMLS IDX logo come from FMLS and are held by brokerage firms other than the owner of this website. The listing brokerage is identified in any listing details. Information is deemed reliable but is not guaranteed. If you believe any FMLS listing contains material that infringes your copyrighted work please click here (https://www.fmls.com/dmca) to review our DMCA policy and learn how to submit a takedown request. ©2026 First Multiple Listing Service, Inc.
New listings near 2544 Rathburn Circle
- Coming Soon
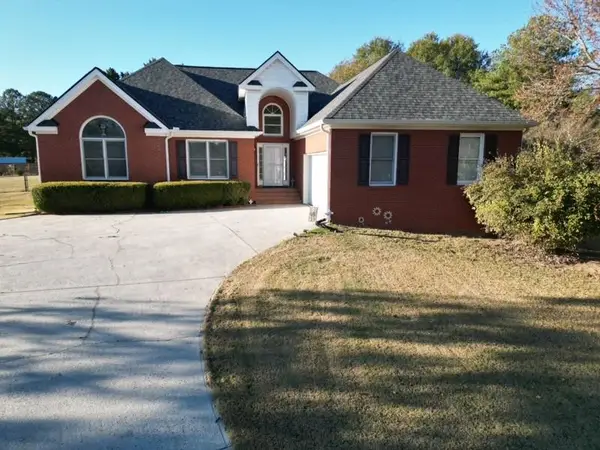 $475,000Coming Soon3 beds 3 baths
5534 Mccullers Lane, Loganville, GA 30052
MLS# 7867280Listed by: ASSIST 2 SELL - Coming Soon
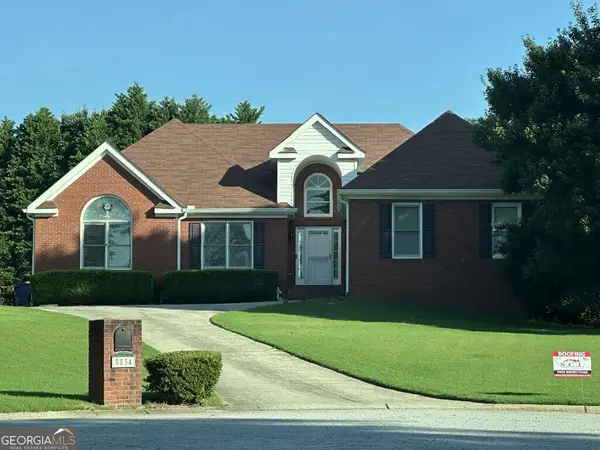 $475,000Coming Soon3 beds 3 baths2,375 sq. ft.
5534 Mccullers Lane, Loganville, GA 30052
MLS# 10889046Listed by: Assist 2 Sell - Coming Soon
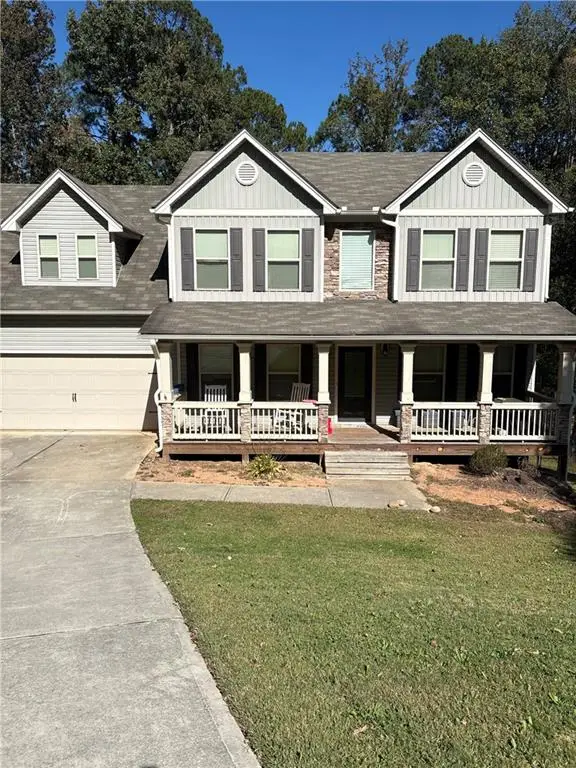 $469,000Coming Soon4 beds 4 baths2,022 sq. ft.
1420 Greenridge Way, Loganville, GA 30052
MLS# 7861713Listed by: MARK SPAIN REAL ESTATE - Coming Soon
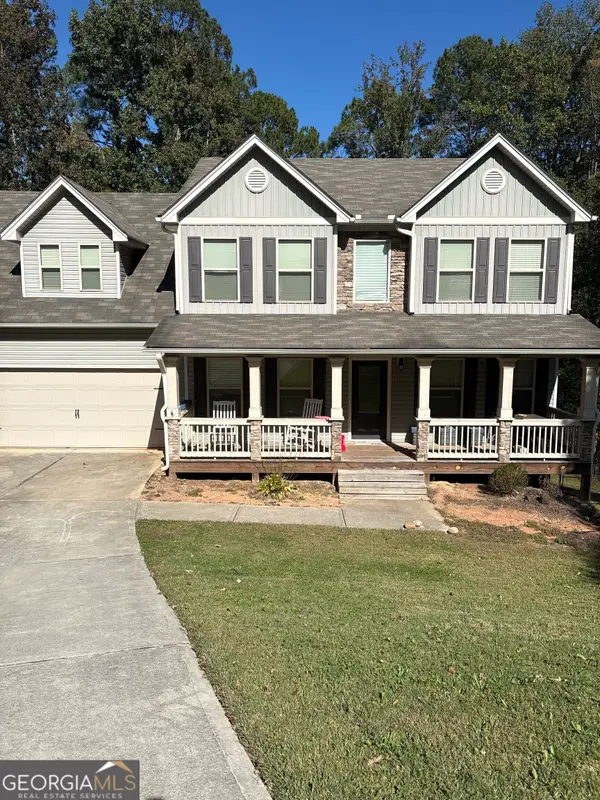 $469,000Coming Soon4 beds 4 baths2,022 sq. ft.
1420 Greenridge Way, Loganville, GA 30052
MLS# 10882201Listed by: Mark Spain Real Estate - New
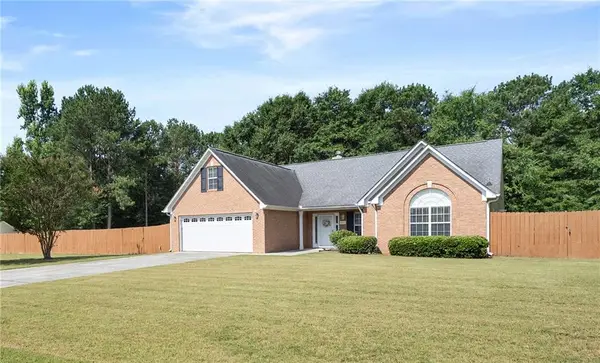 $455,000Active4 beds 2 baths2,608 sq. ft.
4011 Lafayette Way, Loganville, GA 30052
MLS# 7871209Listed by: ATLANTA FINE HOMES SOTHEBY'S INTERNATIONAL - New
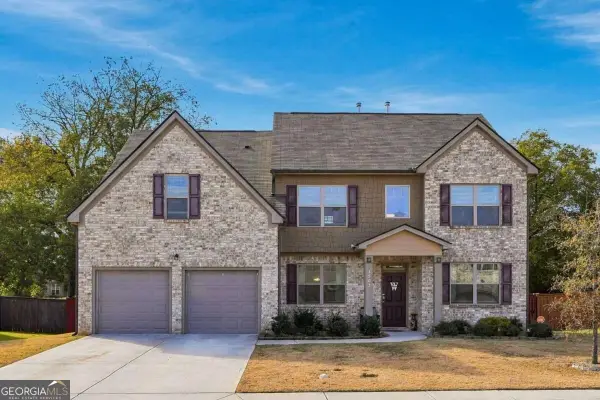 $469,990Active5 beds 4 baths
3503 Stonebranch Lane, Loganville, GA 30052
MLS# 10893976Listed by: Virtual Properties Realty.Net - New
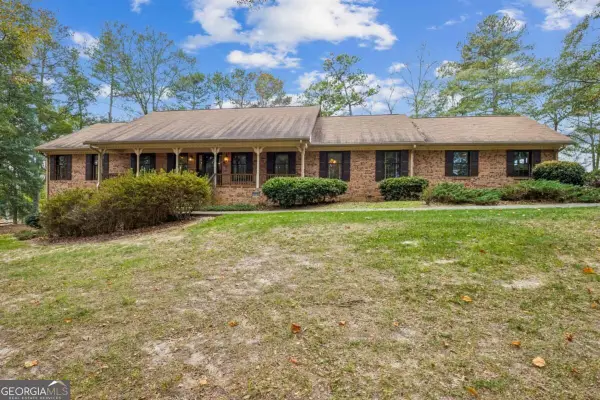 $465,000Active3 beds 3 baths
4495 Rosebud Road, Loganville, GA 30052
MLS# 10894015Listed by: Living Stone Properties, Inc. - New
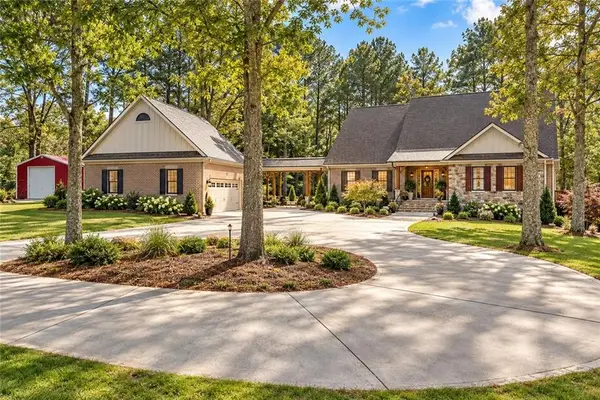 $765,000Active4 beds 4 baths5,183 sq. ft.
525 Cooper Road, Loganville, GA 30052
MLS# 7871074Listed by: BOLST - New
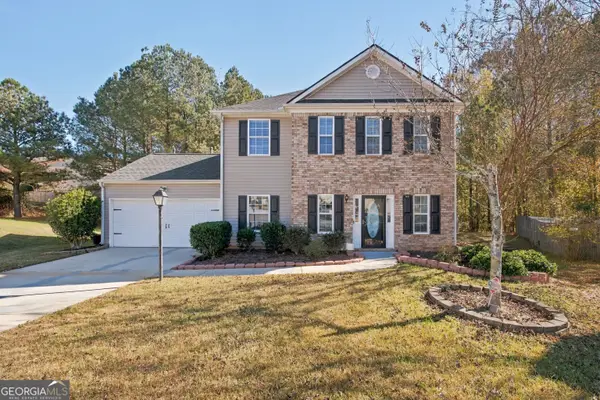 $290,000Active3 beds 3 baths1,696 sq. ft.
3978 Willow Fields Court, Loganville, GA 30052
MLS# 10893634Listed by: HomeSmart - New
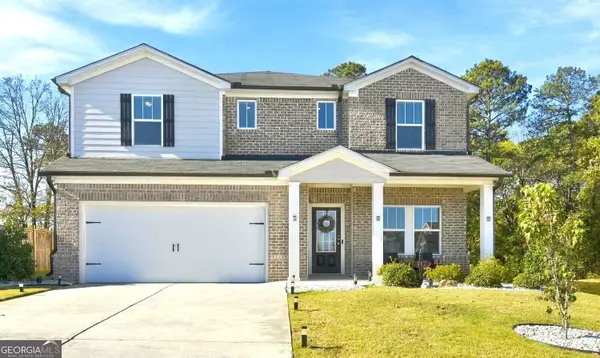 $450,000Active5 beds 3 baths2,950 sq. ft.
742 Milo Bay Street, Loganville, GA 30052
MLS# 10893699Listed by: RE/MAX Center


Protect your home and budget from life's surprises with an Assurant Home Warranty, backed by a partner that supports you through every step of homeownership. Explore Plans.
© 2026 Better Homes and Gardens Real Estate LLC. An Anywhere Real Estate company. All rights reserved. Better Homes and Gardens® Real Estate is a registered trademark owned by Meredith Operations Corporation, licensed to Better Homes and Gardens Real Estate LLC and used with permission. Better Homes and Gardens Real Estate LLC fully supports the principles of the Fair Housing Act and the Equal Opportunity Act. Listing information is deemed reliable but is not guaranteed accurate.
Each office is independently owned and operated.
Any services or products provided by third parties are not provided by, affiliated with or related to Better Homes and Gardens Real Estate LLC, or its affiliated companies.