
2680 Warbler Pass, Loganville, GA 30052
Local realty services provided by:Better Homes and Gardens Real Estate Metro Brokers
2680 Warbler Pass,Loganville, GA 30052
$436,900
- 3 Beds
- 2 Baths
- 2,065 sq. ft.
- Single family
- Active
Listed by: yolanda martin
Office: mckinley properties llc
MLS#:10880922
Source:METROMLS
Price summary
- Price:$436,900
- Price per sq. ft.:$211.57
- Monthly HOA dues:$140
About this home
Discover easy single-level living in the Malibu by McKinley Homes at Cooper's Walk, a 55+ community designed for low-maintenance living. Lot 132. This thoughtfully designed 2,065-square-foot ranch offers 3 bedrooms, 2 baths, and a bright, open-concept layout. The spacious kitchen overlooks the dining and living areas and features soft-close cabinets and an oversized pantry. Relax on the oversized covered porch and enjoy a private 0.14-acre lot. The generous primary bath includes a frameless, zero-entry shower, while soft-close bathroom cabinets, durable SPC flooring in high-traffic areas, and a convenient mudroom off the garage add everyday comfort. HOA services include lawn care and maintenance of the community cabana and pool. Conveniently located near Grayson and Loganville, with easy access to shopping, dining, and everyday essentials. Schedule your tour today! Some photos are virtually staged.
Contact an agent
Home facts
- Year built:2026
- Subdivision & Development:Cooper's Walk
- Listing ID #:10880922
- Updated:November 09, 2026 at 12:16 PM
Rooms and interior
- Bedrooms:3
- Total bathrooms:2
- Full bathrooms:2
- Flooring:Carpet, Hardwood
- Kitchen Description:Breakfast Bar, Dishwasher, Disposal, Kitchen Island, Microwave, Refrigerator, Solid Surface Counters, Walk-in Pantry
- Bedroom Description:Master On Main Level, Walk-In Closet(s)
- Living area:2,065 sq. ft.
Heating and cooling
- Cooling:Ceiling Fan(s), Central Air
- Heating:Central, Natural Gas
- Central air:Yes
Structure and exterior
- Roof:Composition
- Year built:2026
- Building area:2,065 sq. ft.
- Lot area:0.14 Acres
- Lot Features:Level
- Architectural Style:Brick Front, Craftsman, Ranch
- Construction Materials:Concrete
- Foundation Description:Slab
- Levels:1 Story
Schools
- High school:Grayson
- Middle school:Bay Creek
- Elementary school:Trip
Utilities
- Water:Public, Water Available
- Sewer:Public Sewer
Finances and disclosures
- Price:$436,900
- Price per sq. ft.:$211.57
- Tax amount:$1,099 (2025)
Features and amenities
- Appliances:Dishwasher, Disposal, Microwave, Refrigerator
- Laundry features:Laundry
- Amenities:Double Pane Windows, High Ceilings, Pulldown Attic Stairs, Smoke Detector(s), Tray Ceiling(s)
Parking
- Total parking spaces:2
- Parking description:Attached, Garage, Garage Door Opener, Kitchen Level
- Garage:Yes
 2026 Georgia MLS. All rights reserved. Information Deem Reliable But Not Guaranteed November 9, 2026
New listings near 2680 Warbler Pass
- Coming Soon
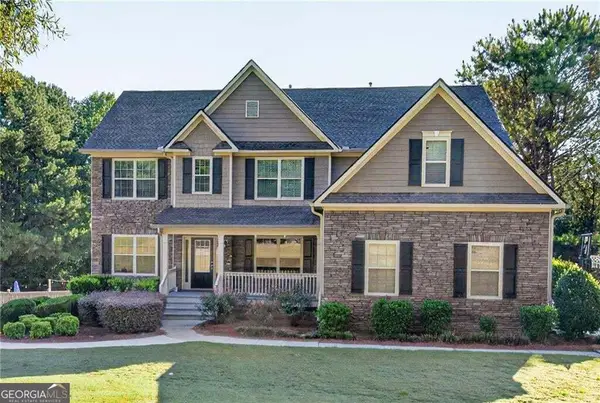 Listed by BHGRE$600,000Coming Soon5 beds 4 baths4,120 sq. ft.
1664 Maes Overlook, Loganville, GA 30052
MLS# 10886358Listed by: BHGRE Metro Brokers - Coming Soon
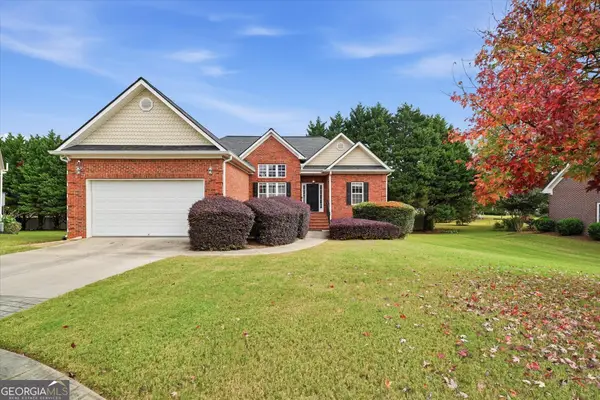 $420,000Coming Soon4 beds 3 baths2,632 sq. ft.
213 Chad Lane, Loganville, GA 30052
MLS# 10883696Listed by: Weichert Realtors - Vision - Coming Soon
 $420,000Coming Soon4 beds 3 baths2,632 sq. ft.
213 Chad Lane, Loganville, GA 30052
MLS# 7862184Listed by: WEICHERT REALTORS-VISION - Coming Soon
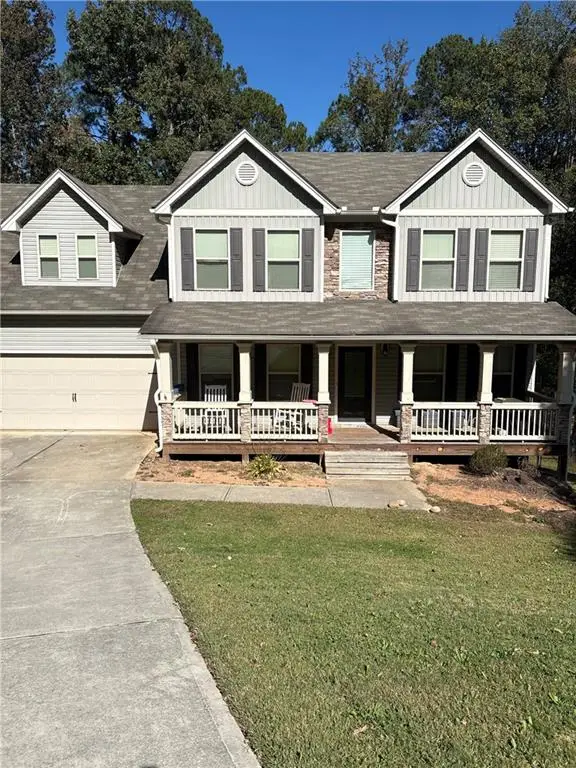 $469,000Coming Soon4 beds 4 baths2,022 sq. ft.
1420 Greenridge Way, Loganville, GA 30052
MLS# 7861713Listed by: MARK SPAIN REAL ESTATE - Coming Soon
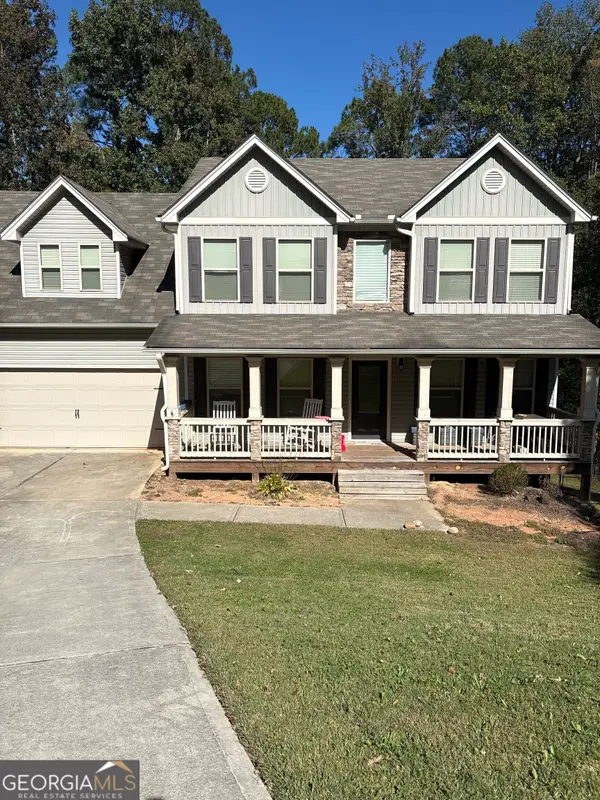 $469,000Coming Soon4 beds 4 baths2,022 sq. ft.
1420 Greenridge Way, Loganville, GA 30052
MLS# 10882201Listed by: Mark Spain Real Estate - Coming Soon
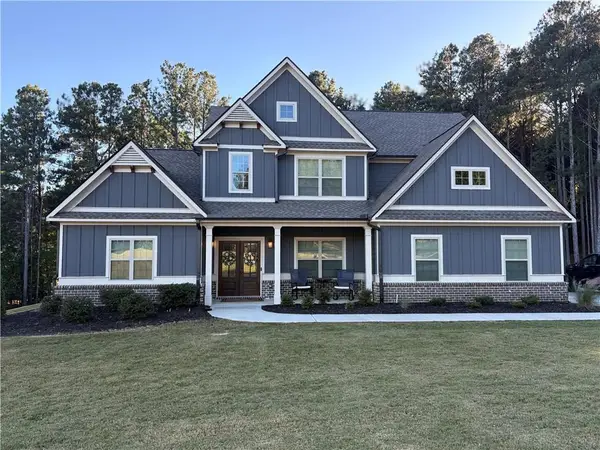 $705,000Coming Soon4 beds 3 baths2,968 sq. ft.
1401 Henderson Ridge Lane, Loganville, GA 30052
MLS# 7861644Listed by: DRAKE REALTY OF GA, INC. - Coming Soon
 $475,000Coming Soon5 beds 4 baths3,624 sq. ft.
3780 Casual Ridge Way, Loganville, GA 30052
MLS# 10880465Listed by: The Connection Real Estate - New
 $399,900Active3 beds 2 baths2,358 sq. ft.
3485 Lochmill Drive, Loganville, GA 30052
MLS# 10887239Listed by: 5 Stars Management & Consulting - New
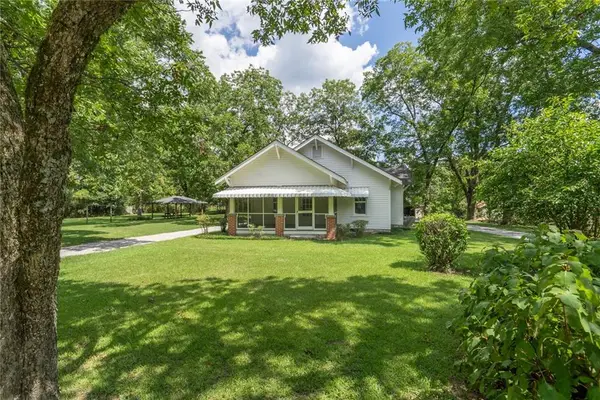 $399,900Active2 beds 1 baths1,252 sq. ft.
5380 Guthrie Road, Loganville, GA 30052
MLS# 7865696Listed by: ALGIN REALTY, INC. - New
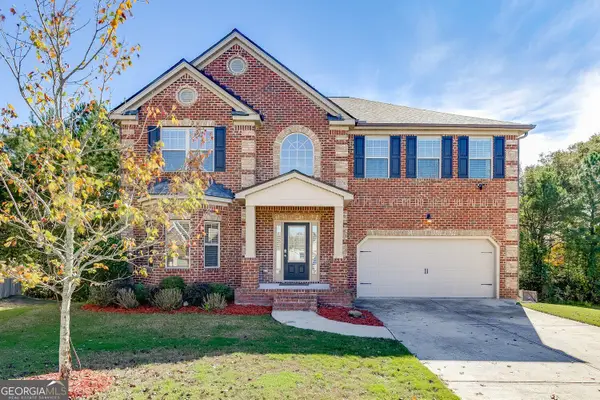 $509,900Active4 beds 4 baths3,580 sq. ft.
202 Misty Grove Drive, Loganville, GA 30052
MLS# 10886957Listed by: eXp Realty


Protect your home and budget from life's surprises with an Assurant Home Warranty, backed by a partner that supports you through every step of homeownership. Explore Plans.
© 2026 Better Homes and Gardens Real Estate LLC. An Anywhere Real Estate company. All rights reserved. Better Homes and Gardens® Real Estate is a registered trademark owned by Meredith Operations Corporation, licensed to Better Homes and Gardens Real Estate LLC and used with permission. Better Homes and Gardens Real Estate LLC fully supports the principles of the Fair Housing Act and the Equal Opportunity Act. Listing information is deemed reliable but is not guaranteed accurate.
Each office is independently owned and operated.
Any services or products provided by third parties are not provided by, affiliated with or related to Better Homes and Gardens Real Estate LLC, or its affiliated companies.