
2736 Thomas View Court, Loganville, GA 30052
Local realty services provided by:Better Homes and Gardens Real Estate Metro Brokers
2736 Thomas View Court,Loganville, GA 30052
$609,900
- 4 Beds
- 4 Baths
- 2,660 sq. ft.
- Single family
- Active
Listed by: elizabeth bowen, april seger
Office: millard bowen realty group
MLS#:7840082
Source:FIRSTMLS
Price summary
- Price:$609,900
- Price per sq. ft.:$229.29
- Monthly HOA dues:$62.5
About this home
Bowen and Bowen Homebuilders is proud to announce Estates at Still Meadows, their newest community in Loganville . Estates at Still Meadows will offer a collection of newly redesigned Modern American, luxury single family homes. This house features our newly updated Tulane Plan complete with a PRIMARY ON THE MAIN and an additional 3 bedrooms upstairs. The open concept kitchen offers a large kitchen island and walk in pantry with a wonderful view into the great room and large windows displaying the covered deck and large wooded lot. The great room features a fireplace as well as an attached dining area. Enjoy a spacious laundry room on the main floor complete with a custom built mud bench, cubbies and hooks just off the 3rd car garage. Enjoy your outdoor living with covered back porch and a warm and cozy fireplace. Upstairs you will find 3 bedrooms and two full baths. Upstairs also includes a large loft area that is great for a second family/media room or flex room. The large primary bedroom features tray ceilings, a sitting area and a spacious walk in closet . The newly designed primary bathroom includes a large walk in shower with a rain shower head. Estates at Still Meadows puts everything within reach with top rated schools and parks right down the street. Plus, quick access to Hwy 78, making commuting to Atlanta, Athens, Stone Mountain, and Conyers effortless. Please type in 2880 Ozora Church Road, Loganville, GA to your GPS and it will take you to the new community, Estates at Still Meadows
***Up to $45,000 in builder incentives anyway you want it. This includes rates as low as 4.99% ONLY with preferred lender Guaranty Mortgage Services (contact them for all rate and program details) or you can reduce the sales price, or use money towards upgrades like a washer or dryer or a refrigerator or screened in back porch. Contact our agent and mortgage lender now for more details for these incentives. Must close by 10/31/2026. Incentives subject to change at anytime.***...
Contact an agent
Home facts
- Year built:2026
- Subdivision & Development:the Estates at Still Meadows
- Listing ID #:7840082
- Updated:September 19, 2026 at 02:53 AM
Rooms and interior
- Bedrooms:4
- Total bathrooms:4
- Full bathrooms:3
- Half bathrooms:1
- Flooring:Carpet
- Dining Description:Separate Dining Room
- Bathrooms Description:Double Vanity, Shower Only
- Kitchen Description:Breakfast Bar, Cabinets Other, Dishwasher, Disposal, Eat-in Kitchen, Gas Range, Kitchen Island, Microwave, Pantry, Pantry Walk-In, Refrigerator, Stone Counters, View to Family Room
- Bedroom Description:Master on Main, Sitting Room
- Living area:2,660 sq. ft.
Heating and cooling
- Cooling:Ceiling Fan(s), Central Air
- Heating:Central
- Central air:Yes
Structure and exterior
- Roof:Composition
- Year built:2026
- Building area:2,660 sq. ft.
- Lot area:1.15 Acres
- Lot Features:Back Yard, Front Yard, Landscaped
- Architectural Style:Traditional
- Construction Materials:Cement Siding
- Exterior Features:Covered, Front Porch, Rain Gutters, Rear Porch
- Levels:2 Story
Schools
- High school:Archer
- Middle school:McConnell
- Elementary school:Cooper
Utilities
- Water:Public, Water Available
- Sewer:Septic Tank
Finances and disclosures
- Price:$609,900
- Price per sq. ft.:$229.29
Features and amenities
- Laundry features:Dryer, Laundry Room, Main Level, Mud Room, Washer
- Amenities:Disappearing Attic Stairs, High Ceilings 9 ft Main, Tray Ceiling(s), Walk-In Closet(s)
Parking
- Parking description:Attached, Driveway, Garage, Garage Door Opener, Garage Faces Front, Kitchen Level, Level Driveway
- Garage spaces:3
 Listings identified with the FMLS IDX logo come from FMLS and are held by brokerage firms other than the owner of this website. The listing brokerage is identified in any listing details. Information is deemed reliable but is not guaranteed. If you believe any FMLS listing contains material that infringes your copyrighted work please click here (https://www.fmls.com/dmca) to review our DMCA policy and learn how to submit a takedown request. ©2026 First Multiple Listing Service, Inc.
New listings near 2736 Thomas View Court
- Coming Soon
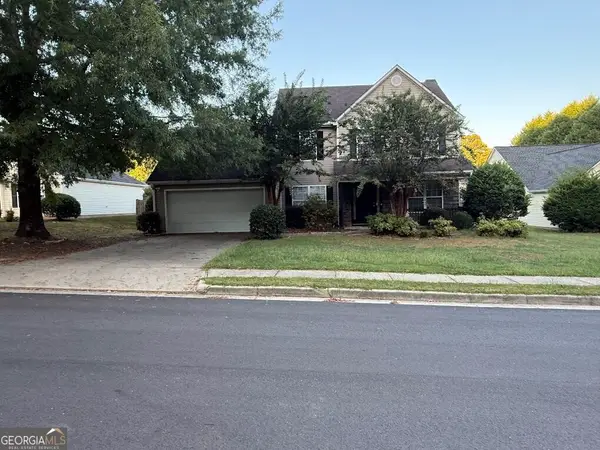 $365,000Coming Soon4 beds 3 baths2,208 sq. ft.
1364 Webb Meadows Court, Loganville, GA 30052
MLS# 10846608Listed by: David Steele and Associates - New
 $349,900Active4 beds 3 baths1,998 sq. ft.
310 Rockingham Drive, Loganville, GA 30052
MLS# 7840553Listed by: SOLUTIONS FIRST REALTY, LLC. - New
 $389,900Active4 beds 5 baths2,850 sq. ft.
1905 Callee Court, Loganville, GA 30052
MLS# 7840372Listed by: FIRST UNITED REALTY OF ATLANTA, LLC. - New
 $350,000Active3 beds 2 baths1,562 sq. ft.
4345 Lexington Ridge Drive, Loganville, GA 30052
MLS# 10849322Listed by: Heartland Real Estate - New
 $334,000Active3 beds 2 baths1,651 sq. ft.
2275 Huntington Drive, Loganville, GA 30052
MLS# 10849092Listed by: Keller Williams Realty Atl. Partners - New
 $385,000Active4 beds 3 baths2,974 sq. ft.
2017 Preserve Creek Way, Loganville, GA 30052
MLS# 10848841Listed by: Compass - New
 $489,000Active5 beds 4 baths3,157 sq. ft.
3503 Stonebranch Lane, Loganville, GA 30052
MLS# 7840108Listed by: SIMPLY HOMES ATL, LLC - New
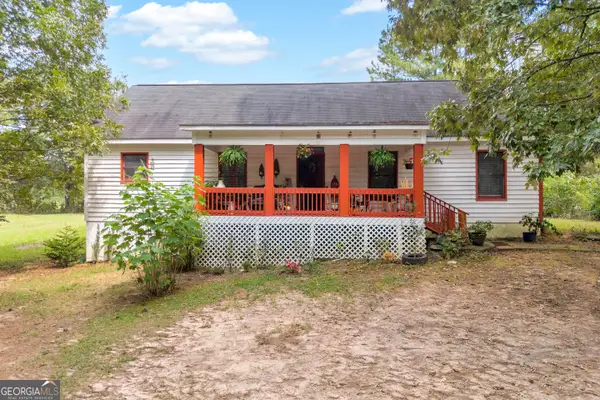 $375,000Active3 beds 2 baths1,860 sq. ft.
3919 Mccullers Road, Loganville, GA 30052
MLS# 10848725Listed by: Keller Williams Greater Athens - New
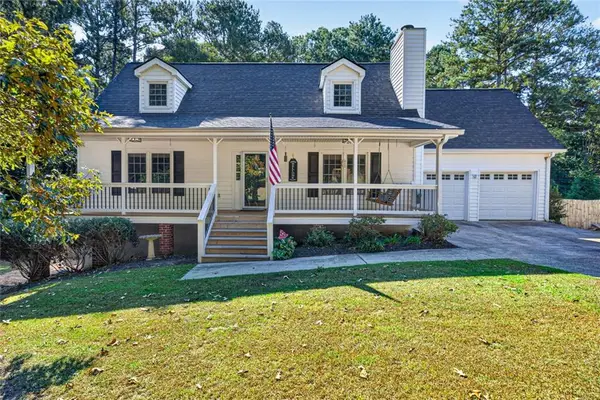 $449,900Active3 beds 3 baths2,075 sq. ft.
2920 Youth Monroe Road, Loganville, GA 30052
MLS# 7840076Listed by: VIRTUAL PROPERTIES REALTY.COM


Protect your home and budget from life's surprises with an Assurant Home Warranty, backed by a partner that supports you through every step of homeownership. Explore Plans.
© 2026 Better Homes and Gardens Real Estate LLC. An Anywhere Real Estate company. All rights reserved. Better Homes and Gardens® Real Estate is a registered trademark owned by Meredith Operations Corporation, licensed to Better Homes and Gardens Real Estate LLC and used with permission. Better Homes and Gardens Real Estate LLC fully supports the principles of the Fair Housing Act and the Equal Opportunity Act. Listing information is deemed reliable but is not guaranteed accurate.
Each office is independently owned and operated.
Any services or products provided by third parties are not provided by, affiliated with or related to Better Homes and Gardens Real Estate LLC, or its affiliated companies.