
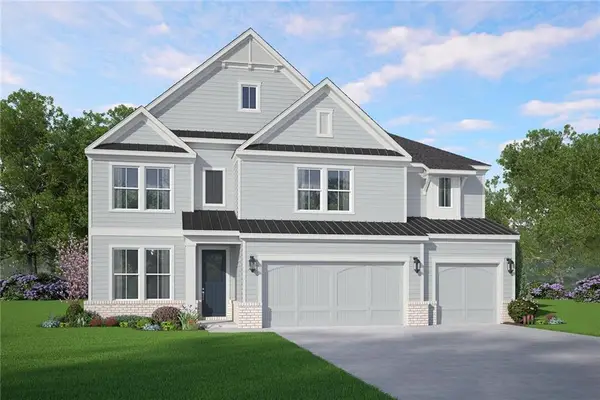
2757 Malton Way, Loganville, GA 30052
Local realty services provided by:Better Homes and Gardens Real Estate Metro Brokers
2757 Malton Way,Loganville, GA 30052
$429,990
- 4 Beds
- 3 Baths
- - sq. ft.
- Single family
- Active
Listed by: marle gonzalez
Office: exp realty
MLS#:10871027
Source:METROMLS
Price summary
- Price:$429,990
- Monthly HOA dues:$45.83
About this home
Built in 2023, this ENERGY STAR certified home in the sought-after Bracknell community offers a thoughtful layout with features that make a real difference in everyday living. One of its most appealing advantages is the main-level bedroom with a full bathroom, providing a comfortable option for overnight guests, multigenerational living, or a dedicated home office. The open living area brings the kitchen, dining, and family spaces together in a way that feels natural and inviting. The kitchen features a large island that offers extra workspace and a place to gather, while 9-foot ceilings and abundant natural light give the main level an open, airy feel. Upstairs, the owner's suite offers room to do more than just sleep, with a private sitting area that can serve as a reading nook, relaxation space, or quiet retreat at the end of the day. An expansive walk-in closet adds to the suite's appeal, while the additional bedrooms provide flexibility for family, guests, or changing needs. With its recent construction, versatile floor plan, and energy-efficient certification, this home brings together modern comfort and practical design in a desirable community. Come see how well the space works for your lifestyle....
Contact an agent
Home facts
- Year built:2023
- Subdivision & Development:Bracknell
- Listing ID #:10871027
- Updated:October 12, 2026 at 01:35 AM
Rooms and interior
- Bedrooms:4
- Total bathrooms:3
- Full bathrooms:3
- Flooring:Carpet, Hardwood, Tile
- Bathrooms Description:Double Vanity
- Kitchen Description:Dishwasher, Disposal, Kitchen Island, Walk-in Pantry
- Bedroom Description:Walk-In Closet(s)
Heating and cooling
- Cooling:Ceiling Fan(s), Central Air, Zoned
- Heating:Central, Natural Gas, Zoned
- Central air:Yes
Structure and exterior
- Roof:Composition, Tar/Gravel
- Year built:2023
- Lot area:0.17 Acres
- Lot Features:Level
- Architectural Style:Traditional
- Construction Materials:Brick, Concrete
- Exterior Features:Deck/Patio
- Foundation Description:Slab
- Levels:2 Story
Schools
- High school:Grayson
- Middle school:Bay Creek
- Elementary school:Grayson
Utilities
- Water:Public, Water Available
- Sewer:Public Sewer, Sewer Available
Finances and disclosures
- Price:$429,990
- Tax amount:$6,616 (2025)
Features and amenities
- Appliances:Dishwasher, Disposal
- Laundry features:In Hall, Laundry, Upper Level
- Amenities:Bay Window(s), Carbon Monoxide Detector(s), Double Pane Windows, High Ceilings, Pulldown Attic Stairs, Smoke Detector(s), Tray Ceiling(s)
Parking
- Total parking spaces:2
- Parking description:Garage
- Garage:Yes
 2026 Georgia MLS. All rights reserved. Information Deem Reliable But Not Guaranteed October 12, 2026
New listings near 2757 Malton Way
- Coming Soon
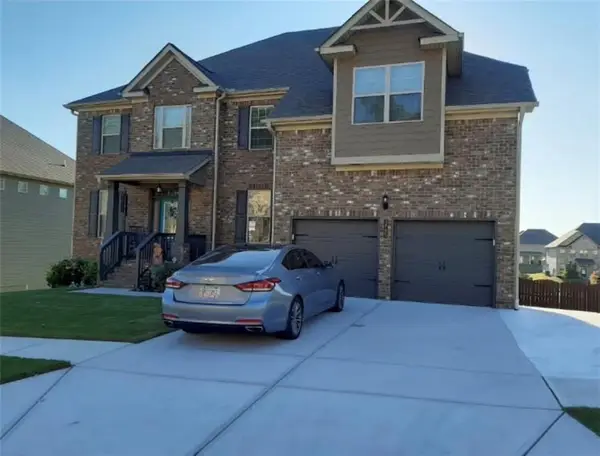 $627,229Coming Soon5 beds 4 baths4,170 sq. ft.
3785 Spring Place Court, Loganville, GA 30052
MLS# 7850279Listed by: VIRTUAL PROPERTIES REALTY. BIZ - Coming Soon
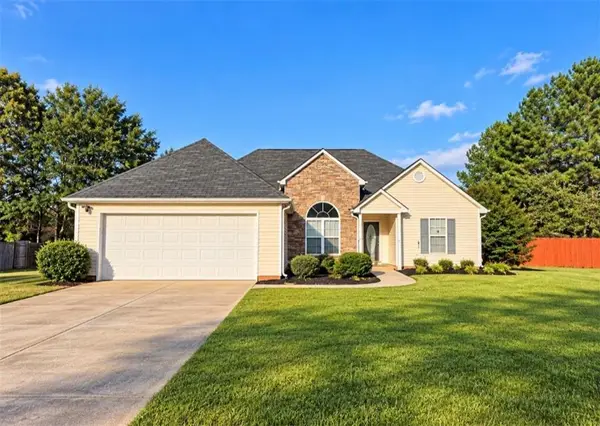 $349,000Coming Soon3 beds 2 baths1,464 sq. ft.
713 Manor Ridge Drive, Loganville, GA 30052
MLS# 7852062Listed by: VIRTUAL PROPERTIES REALTY.COM - Coming Soon
 $375,000Coming Soon4 beds 3 baths2,241 sq. ft.
1100 Baltic Court, Loganville, GA 30052
MLS# 7851388Listed by: MARK SPAIN REAL ESTATE - Coming Soon
 $375,000Coming Soon4 beds 3 baths2,241 sq. ft.
1100 Baltic Court, Loganville, GA 30052
MLS# 10869438Listed by: Mark Spain Real Estate - Coming Soon
 $385,000Coming Soon3 beds 2 baths1,955 sq. ft.
2570 Tribble Gates Drive, Loganville, GA 30052
MLS# 7850346Listed by: DORSEY ALSTON REALTORS - Coming Soon
 $425,000Coming Soon4 beds 3 baths2,730 sq. ft.
266 C S Floyd Road, Loganville, GA 30052
MLS# 7842177Listed by: MARK SPAIN REAL ESTATE - New
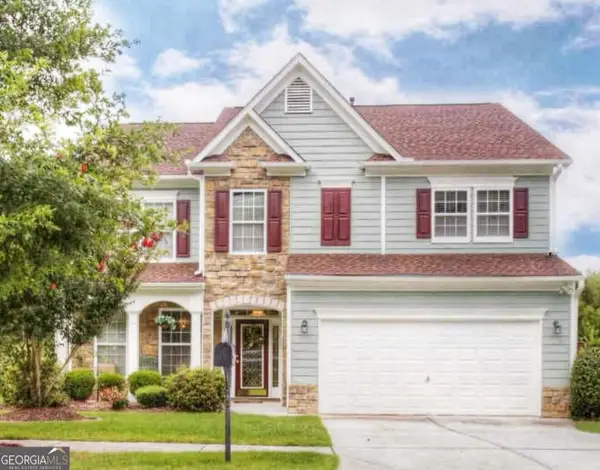 $385,000Active4 beds 3 baths3,140 sq. ft.
1272 Preserve Park Drive, Loganville, GA 30052
MLS# 10870972Listed by: Beycome Brokerage Realty LLC - New
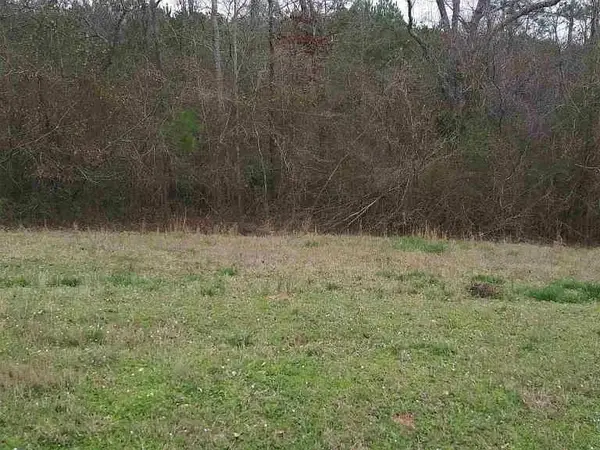 $250,000Active5 Acres
3515 Odessa Way, Loganville, GA 30052
MLS# 7852508Listed by: BOLD REALTY SERVICES, LLC - New
 $658,232Active4 beds 4 baths3,319 sq. ft.
2360 Sunny Spring Lane, Loganville, GA 30052
MLS# 7852416Listed by: MCKINLEY PROPERTIES, LLC.


Protect your home and budget from life's surprises with an Assurant Home Warranty, backed by a partner that supports you through every step of homeownership. Explore Plans.
© 2026 Better Homes and Gardens Real Estate LLC. An Anywhere Real Estate company. All rights reserved. Better Homes and Gardens® Real Estate is a registered trademark owned by Meredith Operations Corporation, licensed to Better Homes and Gardens Real Estate LLC and used with permission. Better Homes and Gardens Real Estate LLC fully supports the principles of the Fair Housing Act and the Equal Opportunity Act. Listing information is deemed reliable but is not guaranteed accurate.
Each office is independently owned and operated.
Any services or products provided by third parties are not provided by, affiliated with or related to Better Homes and Gardens Real Estate LLC, or its affiliated companies.