
2920 Youth Monroe Road, Loganville, GA 30052
Local realty services provided by:Better Homes and Gardens Real Estate Jackson Realty
2920 Youth Monroe Road,Loganville, GA 30052
$449,900
- 3 Beds
- 3 Baths
- 2,075 sq. ft.
- Single family
- Active
Listed by: kerri spinks
Office: virtual properties realty.com
MLS#:10848668
Source:METROMLS
Price summary
- Price:$449,900
- Price per sq. ft.:$216.82
About this home
Welcome home to this charming cape cod nestled on 2.4 acres with a large, private fenced backyard! The main living spaces have been beautifully updated, creating a fresh and inviting feel throughout! The renovated kitchen is the heart of the home, with white cabinetry, quartz countertops, tile backsplash, and an oversized island with plenty of seating! The convenience continues with a spacious primary bedroom on the main level, complete with a private en suite bathroom! Upstairs are two large bedrooms and a full bathroom. Also upstairs is unfinished attic space which provides excellent storage and future possibilities! The basement is already well on its way to becoming additional living space, with heat/air and some sheetrock already in place. If finished, it would make an excellent gym, home office, or additional living space. Or, leave it unfinished and use it as storage space or a workshop! Outside, enjoy evenings on the porch! The fenced in backyard offers a private retreat with space to spread out. Located in the desirable Youth & Walnut Grove school cluster, this home combines updated living spaces with room to grow, inside and out! Welcome to 2920 Youth Monroe Road!...
Contact an agent
Home facts
- Year built:1989
- Subdivision & Development:MILL WOOD-I
- Listing ID #:10848668
- Updated:September 19, 2026 at 04:27 AM
Rooms and interior
- Bedrooms:3
- Total bathrooms:3
- Full bathrooms:2
- Half bathrooms:1
- Flooring:Hardwood
- Kitchen Description:Cooktop, Dishwasher, Kitchen Island, Microwave, Oven (Wall), Solid Surface Counters, Stainless Steel Appliance(s)
- Basement Description:Exterior Entry, Full
- Living area:2,075 sq. ft.
Heating and cooling
- Cooling:Central Air
- Heating:Forced Air
- Central air:Yes
Structure and exterior
- Roof:Composition
- Year built:1989
- Building area:2,075 sq. ft.
- Lot area:2.4 Acres
- Lot Features:Private
- Architectural Style:Cape Cod
- Construction Materials:Vinyl Siding
- Exterior Features:Deck, Deck/Patio
- Foundation Description:Pillar/Post/Pier
- Levels:2 Story
Schools
- High school:Walnut Grove
- Middle school:Youth
- Elementary school:Youth
Utilities
- Water:Public, Water Available
- Sewer:Septic Tank
Finances and disclosures
- Price:$449,900
- Price per sq. ft.:$216.82
- Tax amount:$4,635 (2025)
Features and amenities
- Appliances:Cooktop, Dishwasher, Microwave, Oven (Wall), Stainless Steel Appliance(s)
- Laundry features:In Basement
- Amenities:Double Pane Windows, Rear Stairs, Smoke Detector(s)
Parking
- Total parking spaces:2
- Parking description:Garage
- Garage:Yes
 2026 Georgia MLS. All rights reserved. Information Deem Reliable But Not Guaranteed September 19, 2026
New listings near 2920 Youth Monroe Road
- Coming Soon
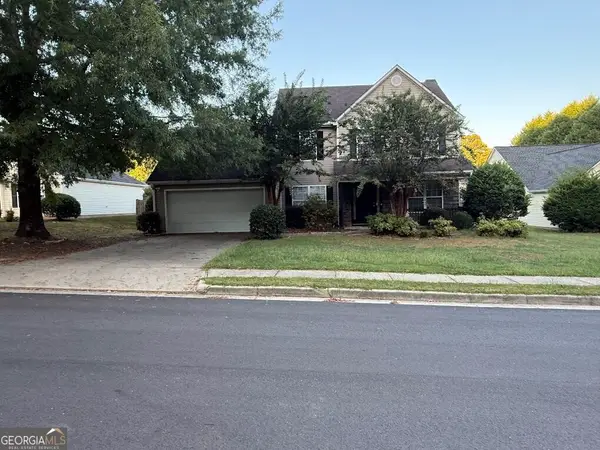 $365,000Coming Soon4 beds 3 baths2,208 sq. ft.
1364 Webb Meadows Court, Loganville, GA 30052
MLS# 10846608Listed by: David Steele and Associates - New
 $349,900Active4 beds 3 baths1,998 sq. ft.
310 Rockingham Drive, Loganville, GA 30052
MLS# 10849374Listed by: Solutions First Realty LLC - New
 $389,900Active4 beds 5 baths2,850 sq. ft.
1905 Callee Court, Loganville, GA 30052
MLS# 7840372Listed by: FIRST UNITED REALTY OF ATLANTA, LLC. - New
 $350,000Active3 beds 2 baths1,562 sq. ft.
4345 Lexington Ridge Drive, Loganville, GA 30052
MLS# 10849322Listed by: Heartland Real Estate - New
 $334,000Active3 beds 2 baths1,651 sq. ft.
2275 Huntington Drive, Loganville, GA 30052
MLS# 10849092Listed by: Keller Williams Realty Atl. Partners - New
 $385,000Active4 beds 3 baths2,974 sq. ft.
2017 Preserve Creek Way, Loganville, GA 30052
MLS# 10848841Listed by: Compass - New
 $489,000Active5 beds 4 baths3,157 sq. ft.
3503 Stonebranch Lane, Loganville, GA 30052
MLS# 7840108Listed by: SIMPLY HOMES ATL, LLC - New
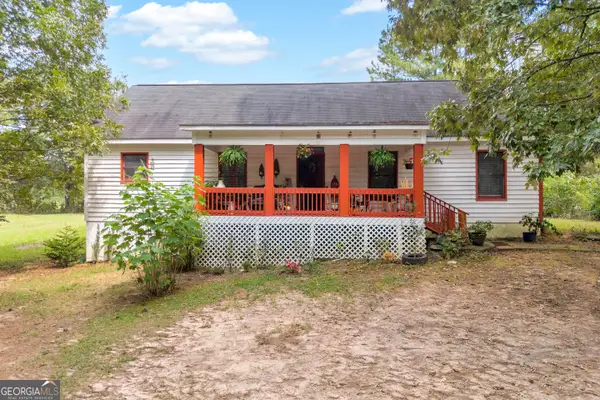 $375,000Active3 beds 2 baths1,860 sq. ft.
3919 Mccullers Road, Loganville, GA 30052
MLS# 10848725Listed by: Keller Williams Greater Athens - New
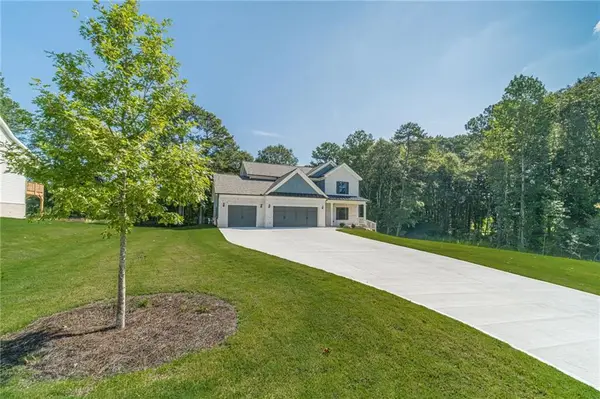 $609,900Active4 beds 4 baths2,660 sq. ft.
2736 Thomas View Court, Loganville, GA 30052
MLS# 7840082Listed by: MILLARD BOWEN REALTY GROUP - New
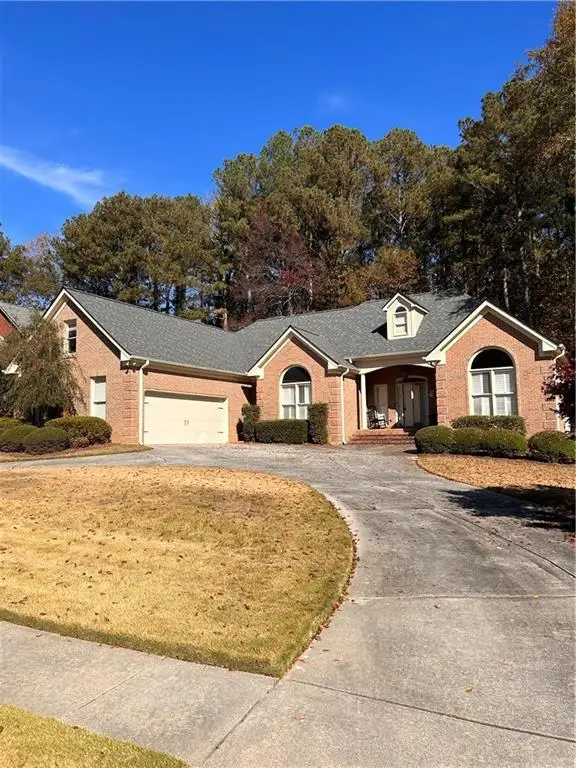 $450,000Active3 beds 3 baths2,467 sq. ft.
403 Magnolia Court, Loganville, GA 30052
MLS# 7840096Listed by: VIRTUAL PROPERTIES REALTY.NET, LLC.


Protect your home and budget from life's surprises with an Assurant Home Warranty, backed by a partner that supports you through every step of homeownership. Explore Plans.
© 2026 Better Homes and Gardens Real Estate LLC. An Anywhere Real Estate company. All rights reserved. Better Homes and Gardens® Real Estate is a registered trademark owned by Meredith Operations Corporation, licensed to Better Homes and Gardens Real Estate LLC and used with permission. Better Homes and Gardens Real Estate LLC fully supports the principles of the Fair Housing Act and the Equal Opportunity Act. Listing information is deemed reliable but is not guaranteed accurate.
Each office is independently owned and operated.
Any services or products provided by third parties are not provided by, affiliated with or related to Better Homes and Gardens Real Estate LLC, or its affiliated companies.