
300 Greenleaf Court, Loganville, GA 30052
Local realty services provided by:Better Homes and Gardens Real Estate Metro Brokers
300 Greenleaf Court,Loganville, GA 30052
$320,000
- 3 Beds
- 2 Baths
- 1,488 sq. ft.
- Single family
- Active
Listed by: kimberly laplante
Office: keller williams realty atl partners
MLS#:7810264
Source:FIRSTMLS
Price summary
- Price:$320,000
- Price per sq. ft.:$215.05
About this home
Move right into this beautifully updated 3-bedroom, 2-bath home designed for comfortable everyday living. The open floor plan flows effortlessly from the living area to the kitchen, featuring white cabinetry, quartz countertops, stainless steel appliances, and both an eat-in breakfast area and separate dining room for gathering with family and friends. Unwind in the spacious primary suite or enjoy quiet evenings in the private, fenced backyard. Fresh paint and new flooring make this home truly move-in ready. Situated on a corner lot in a peaceful neighborhood just minutes from Walnut Grove High School, this home offers the perfect blend of comfort, convenience, and low-maintenance living.
Contact an agent
Home facts
- Year built:1998
- Listing ID #:7810264
- Updated:July 24, 2026 at 09:41 PM
Rooms and interior
- Bedrooms:3
- Total bathrooms:2
- Full bathrooms:2
- Flooring:Laminate
- Dining Description:Separate Dining Room
- Bathrooms Description:Double Vanity, Separate Tub/Shower
- Kitchen Description:Dishwasher, Microwave, Refrigerator
- Living area:1,488 sq. ft.
Heating and cooling
- Cooling:Ceiling Fan(s), Central Air
- Heating:Central, Electric, Heat Pump, Zoned
- Central air:Yes
Structure and exterior
- Roof:Composition
- Year built:1998
- Building area:1,488 sq. ft.
- Lot area:0.59 Acres
- Lot Features:Level
- Architectural Style:Ranch
- Construction Materials:Vinyl Siding
- Exterior Features:Deck
- Levels:1 Story
Schools
- High school:Walnut Grove
- Middle school:Youth
- Elementary school:Walnut Grove - Walton
Utilities
- Water:Public, Water Available
- Sewer:Septic Tank
Finances and disclosures
- Price:$320,000
- Price per sq. ft.:$215.05
- Tax amount:$3,829 (2024)
Features and amenities
- Amenities:Disappearing Attic Stairs, Electric Water Heater, Entrance Foyer, Tray Ceiling(s), Walk-In Closet(s)
Parking
- Parking description:Garage
- Garage spaces:2
 Listings identified with the FMLS IDX logo come from FMLS and are held by brokerage firms other than the owner of this website. The listing brokerage is identified in any listing details. Information is deemed reliable but is not guaranteed. If you believe any FMLS listing contains material that infringes your copyrighted work please click here (https://www.fmls.com/dmca) to review our DMCA policy and learn how to submit a takedown request. ©2026 First Multiple Listing Service, Inc.
New listings near 300 Greenleaf Court
- New
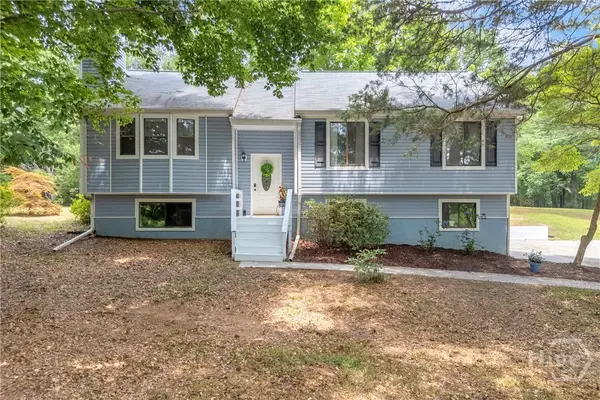 $375,000Active3 beds 2 baths1,914 sq. ft.
4389 Center Hill Church Road, Loganville, GA 30052
MLS# CL360714Listed by: KELLER WILLIAMS REALTY ATLANTA - New
 $415,000Active6 beds 4 baths2,520 sq. ft.
1757 Andrew Acres Lane, Loganville, GA 30052
MLS# 7810404Listed by: GVR REALTY, LLC. - New
 $799,900Active5 beds 4 baths
1306 New Hope Church Road, Loganville, GA 30052
MLS# 10812348Listed by: Platinum Key Realty of Georgia - New
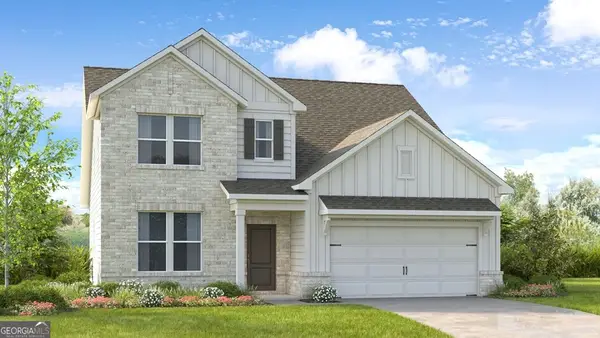 $420,990Active3 beds 3 baths2,176 sq. ft.
1664 Fawlocke Run, Loganville, GA 30052
MLS# 10812278Listed by: Taylor Morrison Realty of Georgia - New
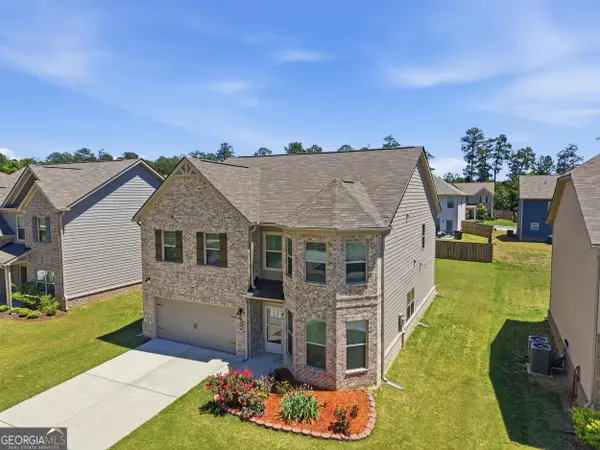 $485,000Active5 beds 3 baths3,188 sq. ft.
684 Lakehaven Lane, Loganville, GA 30052
MLS# 10812321Listed by: Solutions First Realty LLC - Coming Soon
 $350,000Coming Soon3 beds 3 baths
3063 Rockview Drive, Loganville, GA 30052
MLS# 7809923Listed by: BERKSHIRE HATHAWAY HOMESERVICES GEORGIA PROPERTIES - New
 $390,000Active4 beds 3 baths2,519 sq. ft.
1388 Sierra Ridge Place, Loganville, GA 30052
MLS# 10812065Listed by: Excalibur Homes, LLC - New
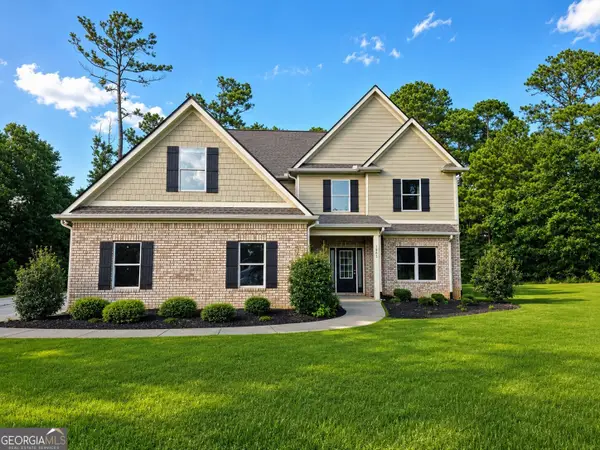 $445,900Active4 beds 5 baths2,850 sq. ft.
1905 Callee Court, Loganville, GA 30052
MLS# 10811904Listed by: First United Realty - New
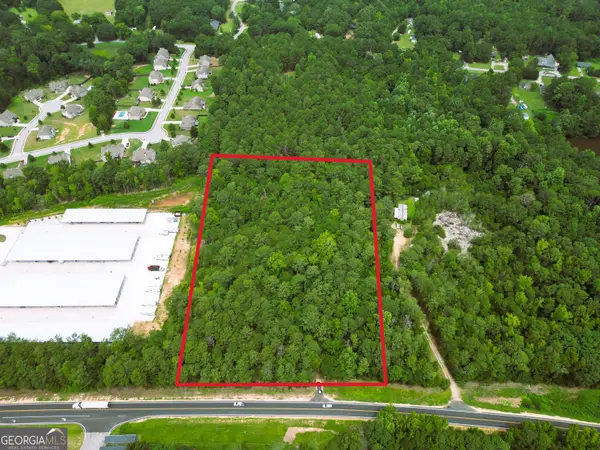 $599,999Active7 Acres
5171 Highway 138, Loganville, GA 30052
MLS# 10811668Listed by: Georgia Land Brokerage


Protect your home and budget from life's surprises with an Assurant Home Warranty, backed by a partner that supports you through every step of homeownership. Explore Plans.
© 2026 Better Homes and Gardens Real Estate LLC. An Anywhere Real Estate company. All rights reserved. Better Homes and Gardens® Real Estate is a registered trademark owned by Meredith Operations Corporation, licensed to Better Homes and Gardens Real Estate LLC and used with permission. Better Homes and Gardens Real Estate LLC fully supports the principles of the Fair Housing Act and the Equal Opportunity Act. Listing information is deemed reliable but is not guaranteed accurate.
Each office is independently owned and operated.
Any services or products provided by third parties are not provided by, affiliated with or related to Better Homes and Gardens Real Estate LLC, or its affiliated companies.