
310 Rockingham Drive, Loganville, GA 30052
Local realty services provided by:Better Homes and Gardens Real Estate Metro Brokers
310 Rockingham Drive,Loganville, GA 30052
$349,900
- 4 Beds
- 3 Baths
- 1,998 sq. ft.
- Single family
- Active
Listed by: stenisha reed
Office: solutions first realty llc
MLS#:10849374
Source:METROMLS
Price summary
- Price:$349,900
- Price per sq. ft.:$175.13
About this home
Welcome to 310 Rockingham Drive in Loganville! This inviting home offers comfortable living spaces and a great opportunity to make the property your own. Enjoy the convenience of being located in the Loganville area, with easy access to local shopping, dining, schools, and everyday amenities. Whether you're looking for a place to settle in or an investment opportunity, this property is ready to welcome its next owner. Schedule your showing today!
Contact an agent
Home facts
- Year built:2003
- Subdivision & Development:Breckenridge Club
- Listing ID #:10849374
- Updated:September 19, 2026 at 04:27 AM
Rooms and interior
- Bedrooms:4
- Total bathrooms:3
- Full bathrooms:2
- Half bathrooms:1
- Flooring:Laminate, Vinyl
- Dining Description:Separate Room
- Bathrooms Description:Double Vanity, Separate Shower, Soaking Tub
- Bedroom Description:Walk-In Closet(s)
- Basement Description:Finished
- Living area:1,998 sq. ft.
Heating and cooling
- Cooling:Ceiling Fan(s), Central Air
- Heating:Central
- Central air:Yes
Structure and exterior
- Roof:Composition
- Year built:2003
- Building area:1,998 sq. ft.
- Lot area:0.44 Acres
- Lot Features:Cul-De-Sac
- Architectural Style:Traditional
- Construction Materials:Brick, Vinyl Siding
- Levels:2 Story
Schools
- High school:South Gwinnett
- Middle school:Grace Snell
- Elementary school:Magill
Utilities
- Water:Private, Public
- Sewer:Private Sewer, Public Sewer
Finances and disclosures
- Price:$349,900
- Price per sq. ft.:$175.13
- Tax amount:$4,486 (2025)
Features and amenities
- Laundry features:In Kitchen
Parking
- Parking description:Attached, Garage
- Garage:Yes
 2026 Georgia MLS. All rights reserved. Information Deem Reliable But Not Guaranteed September 19, 2026
New listings near 310 Rockingham Drive
- Coming Soon
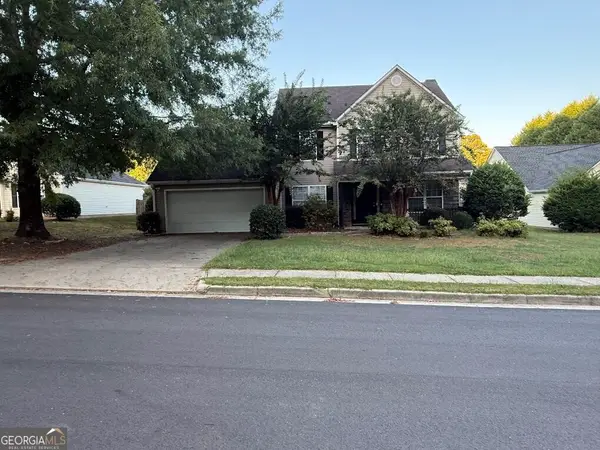 $365,000Coming Soon4 beds 3 baths2,208 sq. ft.
1364 Webb Meadows Court, Loganville, GA 30052
MLS# 10846608Listed by: David Steele and Associates - New
 $389,900Active4 beds 5 baths2,850 sq. ft.
1905 Callee Court, Loganville, GA 30052
MLS# 7840372Listed by: FIRST UNITED REALTY OF ATLANTA, LLC. - New
 $350,000Active3 beds 2 baths1,562 sq. ft.
4345 Lexington Ridge Drive, Loganville, GA 30052
MLS# 10849322Listed by: Heartland Real Estate - New
 $334,000Active3 beds 2 baths1,651 sq. ft.
2275 Huntington Drive, Loganville, GA 30052
MLS# 10849092Listed by: Keller Williams Realty Atl. Partners - New
 $385,000Active4 beds 3 baths2,974 sq. ft.
2017 Preserve Creek Way, Loganville, GA 30052
MLS# 10848841Listed by: Compass - New
 $489,000Active5 beds 4 baths3,157 sq. ft.
3503 Stonebranch Lane, Loganville, GA 30052
MLS# 7840108Listed by: SIMPLY HOMES ATL, LLC - New
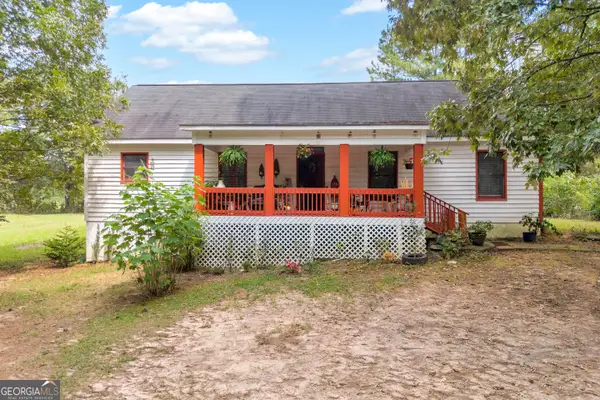 $375,000Active3 beds 2 baths1,860 sq. ft.
3919 Mccullers Road, Loganville, GA 30052
MLS# 10848725Listed by: Keller Williams Greater Athens - New
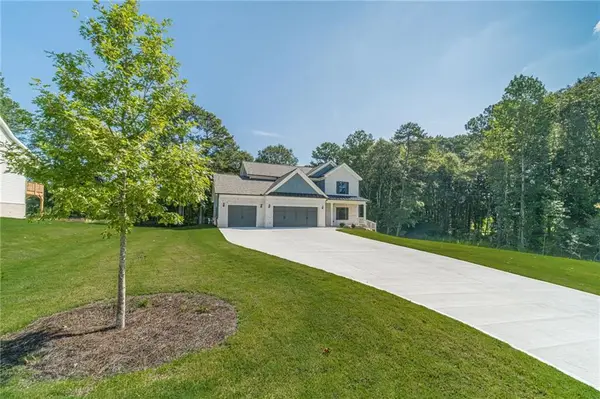 $609,900Active4 beds 4 baths2,660 sq. ft.
2736 Thomas View Court, Loganville, GA 30052
MLS# 7840082Listed by: MILLARD BOWEN REALTY GROUP - New
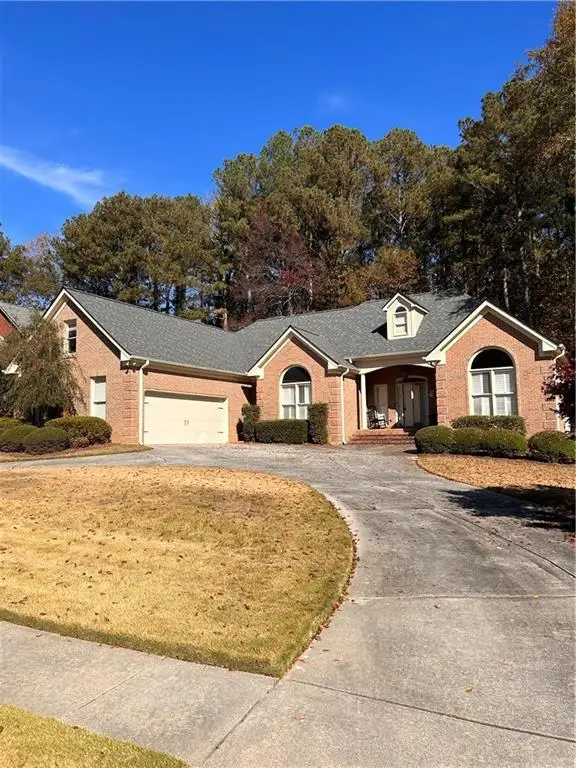 $450,000Active3 beds 3 baths2,467 sq. ft.
403 Magnolia Court, Loganville, GA 30052
MLS# 7840096Listed by: VIRTUAL PROPERTIES REALTY.NET, LLC.


Protect your home and budget from life's surprises with an Assurant Home Warranty, backed by a partner that supports you through every step of homeownership. Explore Plans.
© 2026 Better Homes and Gardens Real Estate LLC. An Anywhere Real Estate company. All rights reserved. Better Homes and Gardens® Real Estate is a registered trademark owned by Meredith Operations Corporation, licensed to Better Homes and Gardens Real Estate LLC and used with permission. Better Homes and Gardens Real Estate LLC fully supports the principles of the Fair Housing Act and the Equal Opportunity Act. Listing information is deemed reliable but is not guaranteed accurate.
Each office is independently owned and operated.
Any services or products provided by third parties are not provided by, affiliated with or related to Better Homes and Gardens Real Estate LLC, or its affiliated companies.