
334 Annslee Circle, Loganville, GA 30052
Local realty services provided by:Better Homes and Gardens Real Estate Jackson Realty
334 Annslee Circle,Loganville, GA 30052
$410,000
- 3 Beds
- 2 Baths
- 2,622 sq. ft.
- Single family
- Active
Listed by: tammy brooks
Office: keller williams realty atl. partners
MLS#:10803301
Source:METROMLS
Price summary
- Price:$410,000
- Price per sq. ft.:$156.37
- Monthly HOA dues:$28.33
About this home
Bright, open, and move-in ready home in Annslee Lakes! Well-maintained with spacious main living areas, abundant natural light, cathedral ceilings in several rooms, newer laminate hardwood flooring, carpet in the bedrooms and bonus room, and tile flooring in the kitchen and baths. Major updates include roof replaced in 2019, HVAC replaced in 2017, and water heater replaced in 2021, Septic Pumped 2025-field lines and pump updated. The spacious primary suite offers a private bath and walk-in closet. Large kitchen offers abundant cabinet and counter space, two pantries, island with breakfast bar, and eat-in breakfast area. Sitting Area has 4 additional AI images for ideas of optional use of space. Enjoy a fenced private backyard with patio. Community offers underground utilities, sidewalks, streetlights, and neighborhood common areas with walking trails to and around the Quarry Ponds. Located in the Sharon Elementary, Loganville Middle, and Loganville High School district. Make plans to view this wonderful home before it is gone!...
Contact an agent
Home facts
- Year built:2004
- Subdivision & Development:Annslee Lakes
- Listing ID #:10803301
- Updated:September 24, 2026 at 11:07 AM
Rooms and interior
- Bedrooms:3
- Total bathrooms:2
- Full bathrooms:2
- Flooring:Carpet, Hardwood, Tile
- Dining Description:Separate Room
- Bathrooms Description:Double Vanity, Separate Shower, Soaking Tub, Tile Bath
- Kitchen Description:Breakfast Area, Breakfast Bar, Dishwasher, Kitchen Island, Microwave, Oven/Range (Combo), Pantry
- Bedroom Description:Master On Main Level, Roommate Plan, Split Bedroom Plan, Walk-In Closet(s)
- Living area:2,622 sq. ft.
Heating and cooling
- Cooling:Ceiling Fan(s), Central Air, Electric, Heat Pump
- Heating:Central, Electric, Heat Pump
- Central air:Yes
Structure and exterior
- Roof:Composition
- Year built:2004
- Building area:2,622 sq. ft.
- Lot area:0.63 Acres
- Lot Features:Level
- Architectural Style:Brick Front, Traditional
- Construction Materials:Vinyl Siding
- Exterior Features:Deck/Patio
- Foundation Description:Slab
- Levels:1 Story
Schools
- High school:Loganville
- Middle school:Loganville
- Elementary school:Sharon
Utilities
- Water:Public
- Sewer:Septic Tank
Finances and disclosures
- Price:$410,000
- Price per sq. ft.:$156.37
- Tax amount:$3,709 (25)
Features and amenities
- Appliances:Dishwasher, Electric Water Heater, Microwave, Oven/Range (Combo)
- Laundry features:In Hall, Laundry
- Amenities:Electric Water Heater, High Ceilings, Pulldown Attic Stairs, Tray Ceiling(s), Vaulted Ceiling(s)
Parking
- Parking description:Attached, Garage
- Garage:Yes
 2026 Georgia MLS. All rights reserved. Information Deem Reliable But Not Guaranteed September 24, 2026
New listings near 334 Annslee Circle
- Coming Soon
 $400,000Coming Soon4 beds 4 baths2,730 sq. ft.
266 C S Floyd Road, Loganville, GA 30052
MLS# 10851400Listed by: Mark Spain Real Estate - Coming Soon
 $400,000Coming Soon4 beds 4 baths2,730 sq. ft.
266 C S Floyd Road, Loganville, GA 30052
MLS# 7842177Listed by: MARK SPAIN REAL ESTATE - Coming Soon
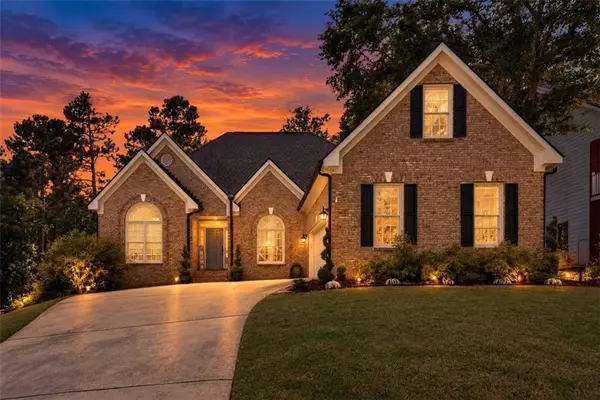 $525,000Coming Soon5 beds 4 baths4,799 sq. ft.
1003 Maple Creek Drive, Loganville, GA 30052
MLS# 7833459Listed by: SANDERS RE, LLC - Coming Soon
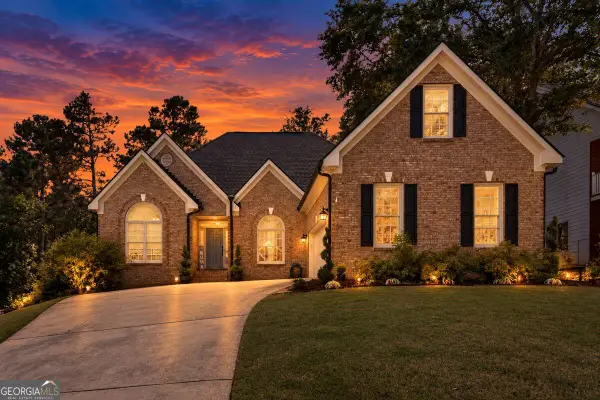 $525,000Coming Soon5 beds 4 baths
1003 Maple Creek Drive, Loganville, GA 30052
MLS# 10840901Listed by: Sanders Real Estate - New
 $430,000Active4 beds 4 baths3,132 sq. ft.
928 Shannon, Loganville, GA 30052
MLS# 10852169Listed by: Keller Williams Realty Atl. Partners - New
 $390,000Active4 beds 3 baths2,425 sq. ft.
2475 Azalea Drive, Loganville, GA 30052
MLS# 10851800Listed by: Carey-Dean Real Estate - New
 $399,900Active4 beds 3 baths2,350 sq. ft.
759 Rolling Downs Drive, Loganville, GA 30052
MLS# 10851847Listed by: Bridge Homes - New
 $259,900Active5.43 Acres
4075 Lawrenceville Road, Loganville, GA 30052
MLS# 7842407Listed by: DALTON WADE, INC. - New
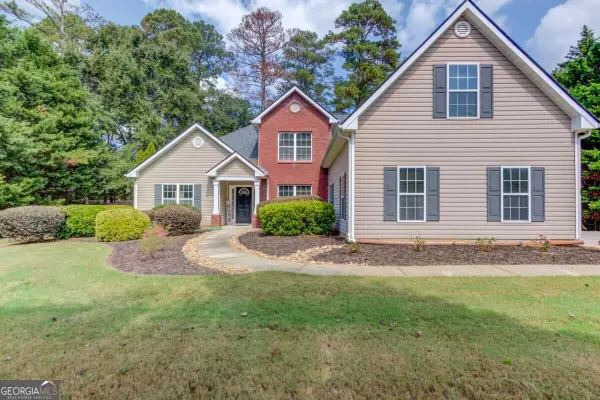 $400,000Active3 beds 3 baths2,580 sq. ft.
775 Winding Grove Lane, Loganville, GA 30052
MLS# 10851672Listed by: Keller Williams Realty Atl. Partners - New
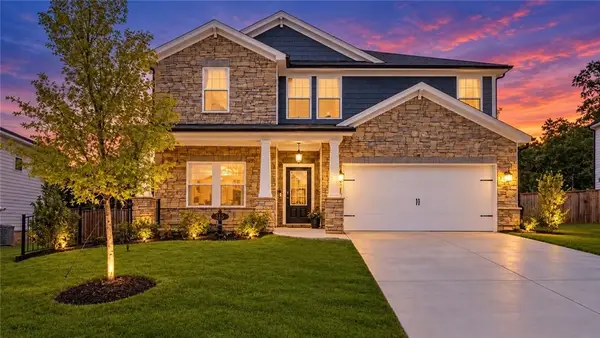 $428,900Active5 beds 3 baths3,321 sq. ft.
4311 Dean Grove Way, Loganville, GA 30052
MLS# 7842012Listed by: KELLER WILLIAMS REALTY WEST ATLANTA


Protect your home and budget from life's surprises with an Assurant Home Warranty, backed by a partner that supports you through every step of homeownership. Explore Plans.
© 2026 Better Homes and Gardens Real Estate LLC. An Anywhere Real Estate company. All rights reserved. Better Homes and Gardens® Real Estate is a registered trademark owned by Meredith Operations Corporation, licensed to Better Homes and Gardens Real Estate LLC and used with permission. Better Homes and Gardens Real Estate LLC fully supports the principles of the Fair Housing Act and the Equal Opportunity Act. Listing information is deemed reliable but is not guaranteed accurate.
Each office is independently owned and operated.
Any services or products provided by third parties are not provided by, affiliated with or related to Better Homes and Gardens Real Estate LLC, or its affiliated companies.