
3340 Timber Walk Circle, Loganville, GA 30052
Local realty services provided by:Better Homes and Gardens Real Estate Metro Brokers
3340 Timber Walk Circle,Loganville, GA 30052
$335,000
- 3 Beds
- 2 Baths
- 1,508 sq. ft.
- Single family
- Coming Soon
Listed by: teresa sinclair
Office: southern classic realtors
MLS#:7857055
Source:FIRSTMLS
Price summary
- Price:$335,000
- Price per sq. ft.:$222.15
About this home
Don't miss this 3 bedroom, 2 bath ranch-style home on 0.77+/- acre lot in the Timber Walk subdivision, with no HOA! Step-less ranch featuring a split bedroom plan, sitting on a private cul-de-sac lot with a fenced in back yard. The primary bathroom has a double vanity, separate shower and soaking tub, and walk-in closet. Arched doorways in the kitchen, as well as a pantry and lots of cabinet space. The living area features vaulted ceilings and a brick fireplace. Nice sized secondary bedrooms. Located close to shopping, dining, schools, and easy commute options.
Contact an agent
Home facts
- Year built:1994
- Subdivision & Development:Timber Walk
- Listing ID #:7857055
- Updated:October 23, 2026 at 01:25 PM
Rooms and interior
- Bedrooms:3
- Total bathrooms:2
- Full bathrooms:2
- Dining Description:Separate Dining Room
- Bathrooms Description:Double Vanity, Separate Tub/Shower
- Kitchen Description:Dishwasher, Disposal, Microwave, Pantry
- Bedroom Description:Master on Main, Split Bedroom Plan
- Living area:1,508 sq. ft.
Heating and cooling
- Cooling:Central Air
- Heating:Forced Air, Natural Gas
- Central air:Yes
Structure and exterior
- Roof:Composition
- Year built:1994
- Building area:1,508 sq. ft.
- Lot area:0.77 Acres
- Lot Features:Back Yard, Cul-De-Sac
- Architectural Style:Ranch
- Exterior Features:Patio, Private Yard, Rear Porch
- Levels:1 Story
Schools
- High school:Archer
- Middle school:McConnell
- Elementary school:Cooper
Utilities
- Water:Public, Water Available
- Sewer:Septic Tank
Finances and disclosures
- Price:$335,000
- Price per sq. ft.:$222.15
- Tax amount:$661 (2024)
Features and amenities
- Laundry features:In Hall
- Amenities:Disappearing Attic Stairs, High Speed Internet, Walk-In Closet(s)
Parking
- Parking description:Attached, Garage
- Garage spaces:2
 Listings identified with the FMLS IDX logo come from FMLS and are held by brokerage firms other than the owner of this website. The listing brokerage is identified in any listing details. Information is deemed reliable but is not guaranteed. If you believe any FMLS listing contains material that infringes your copyrighted work please click here (https://www.fmls.com/dmca) to review our DMCA policy and learn how to submit a takedown request. ©2026 First Multiple Listing Service, Inc.
New listings near 3340 Timber Walk Circle
- Coming Soon
 $380,000Coming Soon4 beds 3 baths2,371 sq. ft.
1560 Summit Pond Circle, Loganville, GA 30052
MLS# 10877762Listed by: All Points Team - Coming Soon
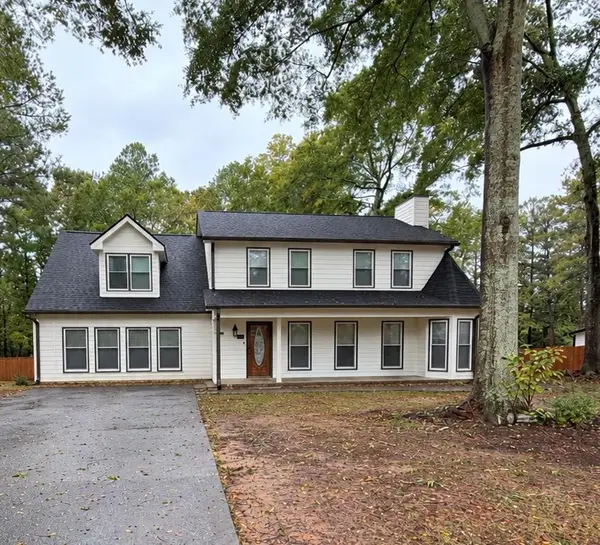 $365,000Coming Soon3 beds 3 baths2,701 sq. ft.
2125 Huntington Drive, Loganville, GA 30052
MLS# 7857237Listed by: MARK SPAIN REAL ESTATE - Coming Soon
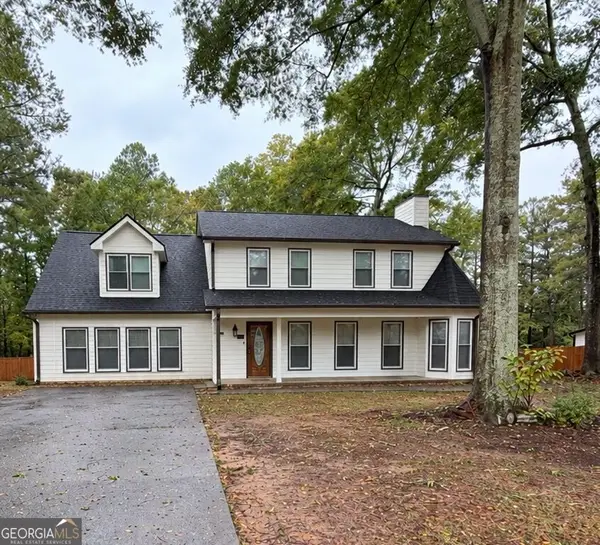 $365,000Coming Soon3 beds 3 baths2,701 sq. ft.
2125 Huntington Drive, Loganville, GA 30052
MLS# 10876548Listed by: Mark Spain Real Estate - Coming Soon
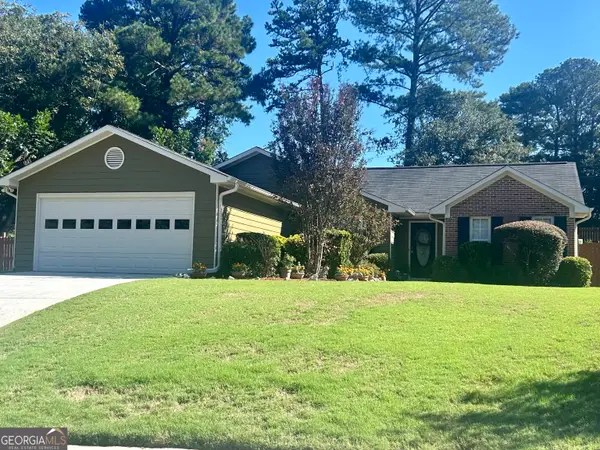 $335,000Coming Soon3 beds 2 baths1,508 sq. ft.
3340 Timber Walk Circle, Loganville, GA 30052
MLS# 10876329Listed by: Southern Classic Realtors - Coming Soon
 $259,000Coming Soon3 beds 3 baths2,049 sq. ft.
302 Tara Commons Circle, Loganville, GA 30052
MLS# 10872366Listed by: Mark Spain Real Estate - Coming Soon
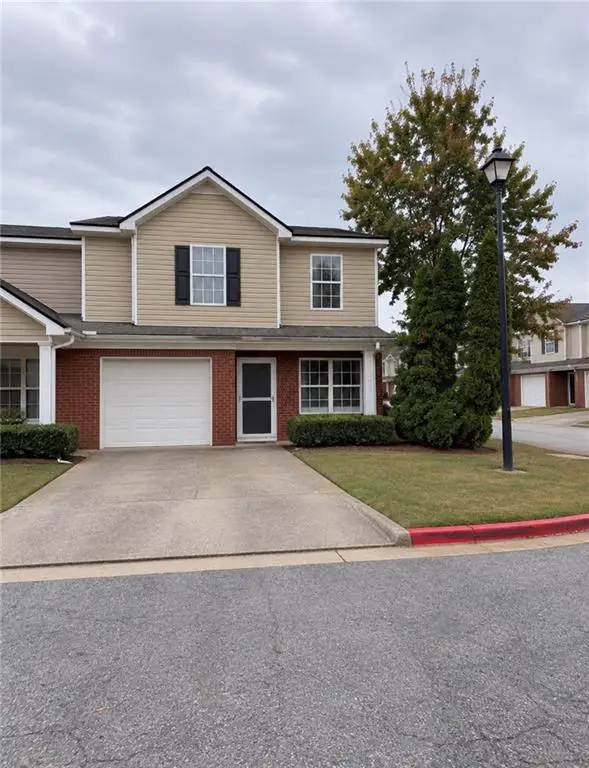 $259,000Coming Soon3 beds 3 baths2,049 sq. ft.
302 Tara Commons Circle, Loganville, GA 30052
MLS# 7853790Listed by: MARK SPAIN REAL ESTATE - Coming Soon
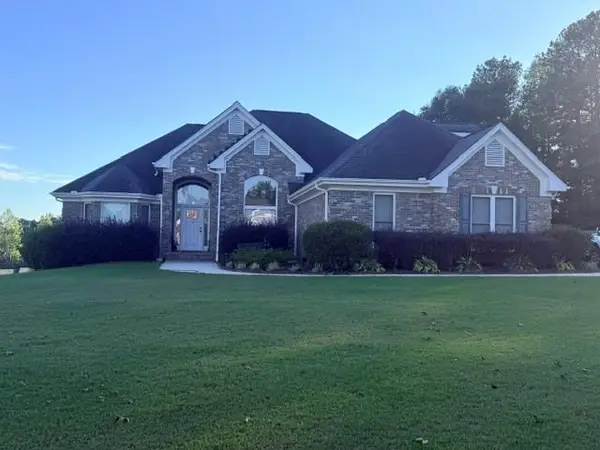 $523,000Coming Soon4 beds 5 baths2,417 sq. ft.
901 Old Barker Place, Loganville, GA 30052
MLS# 7853681Listed by: THE HOMESTORE, LLC. - Coming Soon
 $375,000Coming Soon4 beds 3 baths2,241 sq. ft.
1100 Baltic Court, Loganville, GA 30052
MLS# 7851388Listed by: MARK SPAIN REAL ESTATE - New
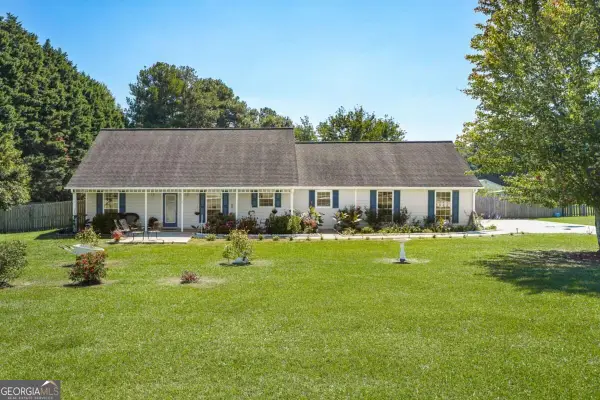 $449,900Active4 beds 2 baths
3580 Marce Camp Road, Loganville, GA 30052
MLS# 10877800Listed by: Keller Williams Chattahoochee


Protect your home and budget from life's surprises with an Assurant Home Warranty, backed by a partner that supports you through every step of homeownership. Explore Plans.
© 2026 Better Homes and Gardens Real Estate LLC. An Anywhere Real Estate company. All rights reserved. Better Homes and Gardens® Real Estate is a registered trademark owned by Meredith Operations Corporation, licensed to Better Homes and Gardens Real Estate LLC and used with permission. Better Homes and Gardens Real Estate LLC fully supports the principles of the Fair Housing Act and the Equal Opportunity Act. Listing information is deemed reliable but is not guaranteed accurate.
Each office is independently owned and operated.
Any services or products provided by third parties are not provided by, affiliated with or related to Better Homes and Gardens Real Estate LLC, or its affiliated companies.