
3505 Garden Walk Ln, Loganville, GA 30052
Local realty services provided by:Better Homes and Gardens Real Estate Metro Brokers
3505 Garden Walk Ln,Loganville, GA 30052
$349,900
- 3 Beds
- 2 Baths
- 1,791 sq. ft.
- Single family
- Active
Listed by: kayla southall
Office: dowtin realty & co.
MLS#:7808043
Source:FIRSTMLS
Price summary
- Price:$349,900
- Price per sq. ft.:$195.37
About this home
Welcome to 3505 Garden Walk Lane in Loganville! Situated on a spacious ½-acre lot, this beautifully updated 3-bedroom, 2-bath home offers 1,791 square feet of comfortable living with thoughtful upgrades throughout.
Inside, you'll find a versatile bonus room that's perfect for a home office, playroom, media room, or guest space. The private owner's suite features his-and-hers closets, double vanities, a relaxing soaking tub, and a separate shower, while the secondary bedrooms are connected by a convenient Jack-and-Jill bathroom, offering both functionality and privacy.
This home has also been updated with major mechanical improvements, including a brand-new HVAC system with all new ductwork and a brand-new water heater, providing added comfort, efficiency, and peace of mind for years to come.
Step outside to enjoy the spacious backyard and patio—ideal for entertaining, relaxing, or creating your own outdoor oasis. You'll also appreciate the added flexibility of the detached ADU, complete with existing electrical and plumbing connections, making it an excellent opportunity for a future guest suite, workshop, home office, or additional living space.
Conveniently located near shopping, dining, and top-rated schools, this home offers the perfect combination of space, updates, and future potential. This is a home you truly have to experience in person—schedule your private tour today!...
Contact an agent
Home facts
- Year built:1993
- Subdivision & Development:Garden Walk
- Listing ID #:7808043
- Updated:September 18, 2026 at 01:24 PM
Rooms and interior
- Bedrooms:3
- Total bathrooms:2
- Full bathrooms:2
- Flooring:Carpet
- Dining Description:Open Concept
- Bathrooms Description:Double Vanity, Separate His/Hers, Separate Tub/Shower, Soaking Tub
- Kitchen Description:Breakfast Bar, Dishwasher, Disposal, Electric Cooktop, Electric Oven, Microwave, Refrigerator, Stone Counters, View to Family Room
- Living area:1,791 sq. ft.
Heating and cooling
- Cooling:Central Air
- Heating:Forced Air, Natural Gas
- Central air:Yes
Structure and exterior
- Roof:Composition
- Year built:1993
- Building area:1,791 sq. ft.
- Lot area:0.59 Acres
- Lot Features:Back Yard
- Architectural Style:A-Frame, Ranch
- Construction Materials:Wood Siding
- Exterior Features:Covered, Patio, Private Yard, Rear Porch
- Levels:1 Story
Schools
- High school:Grayson
- Middle school:Bay Creek
- Elementary school:Trip
Utilities
- Water:Private
- Sewer:Septic Tank
Finances and disclosures
- Price:$349,900
- Price per sq. ft.:$195.37
- Tax amount:$4,101 (2025)
Features and amenities
- Laundry features:Laundry Room
- Amenities:Electric Water Heater, His and Hers Closets, Walk-In Closet(s)
Parking
- Parking description:Attached, Driveway, Garage, Garage Faces Front
- Garage spaces:2
 Listings identified with the FMLS IDX logo come from FMLS and are held by brokerage firms other than the owner of this website. The listing brokerage is identified in any listing details. Information is deemed reliable but is not guaranteed. If you believe any FMLS listing contains material that infringes your copyrighted work please click here (https://www.fmls.com/dmca) to review our DMCA policy and learn how to submit a takedown request. ©2026 First Multiple Listing Service, Inc.
New listings near 3505 Garden Walk Ln
- Coming Soon
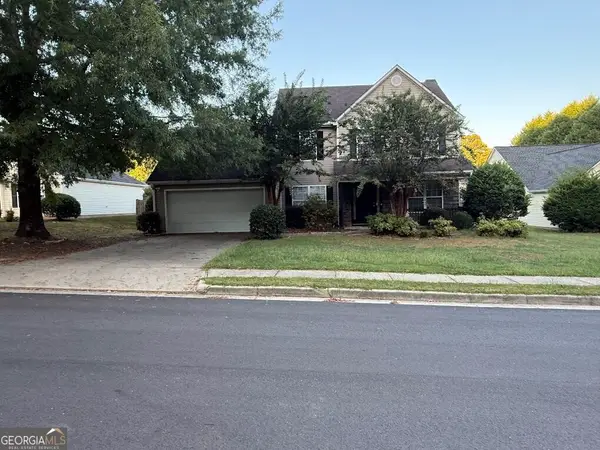 $365,000Coming Soon4 beds 3 baths2,208 sq. ft.
1364 Webb Meadows Court, Loganville, GA 30052
MLS# 10846608Listed by: David Steele and Associates - New
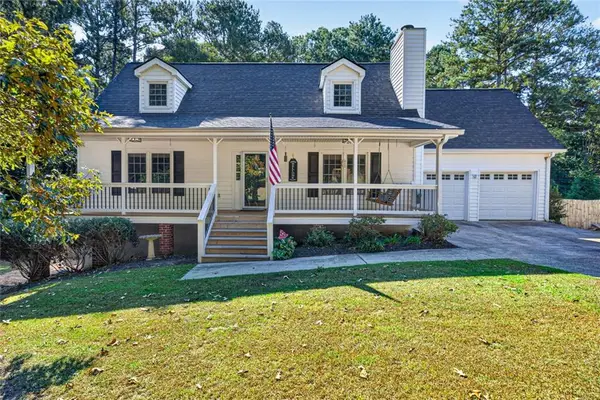 $449,900Active3 beds 3 baths2,075 sq. ft.
2920 Youth Monroe Road, Loganville, GA 30052
MLS# 7840076Listed by: VIRTUAL PROPERTIES REALTY.COM - New
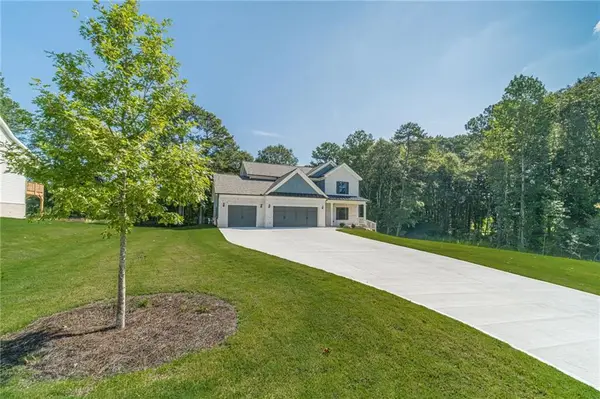 $609,900Active4 beds 4 baths2,660 sq. ft.
2736 Thomas View Court, Loganville, GA 30052
MLS# 7840082Listed by: MILLARD BOWEN REALTY GROUP - New
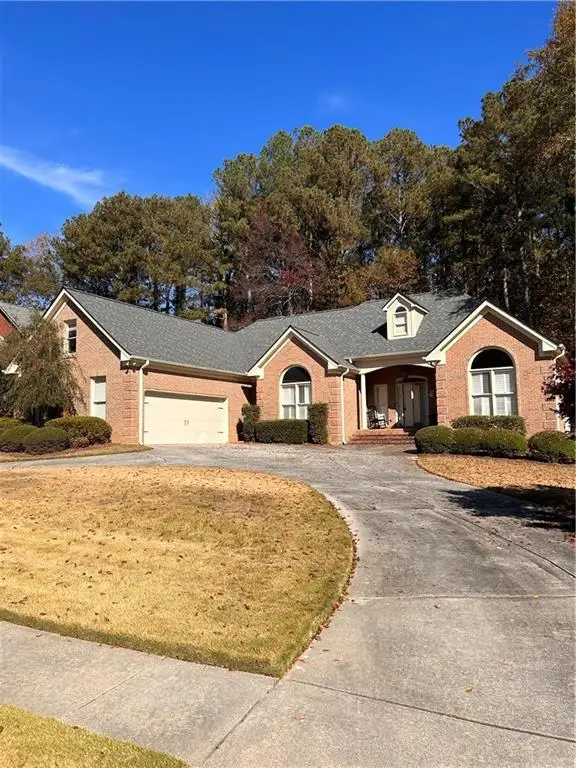 $450,000Active3 beds 3 baths2,467 sq. ft.
403 Magnolia Court, Loganville, GA 30052
MLS# 7840096Listed by: VIRTUAL PROPERTIES REALTY.NET, LLC. - New
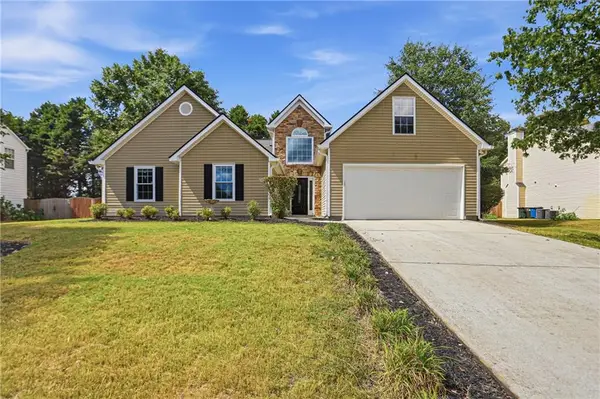 $365,000Active3 beds 2 baths2,375 sq. ft.
3641 Coveside Court, Loganville, GA 30052
MLS# 7838579Listed by: OPENDOOR BROKERAGE, LLC - New
 $190,000Active13.86 Acres
535 Penny Lane, Loganville, GA 30052
MLS# 10848187Listed by: Keller Williams Greater Athens - New
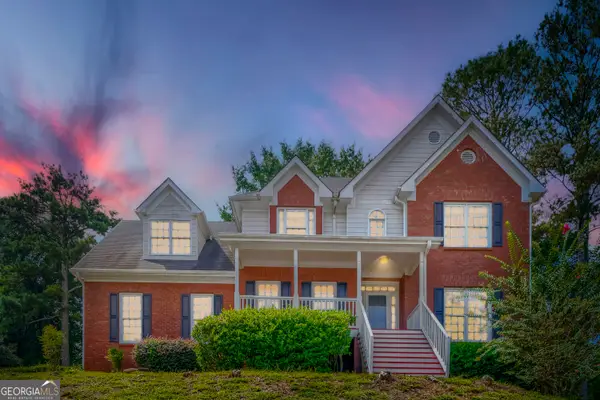 $459,900Active4 beds 4 baths3,361 sq. ft.
8100 Greens Mill Way, Loganville, GA 30052
MLS# 10847993Listed by: Virtual Properties Realty.com - New
 $1,149,999Active5 beds 5 baths4,680 sq. ft.
1430.6 Lee Peters Road, Loganville, GA 30052
MLS# 10847692Listed by: eXp Realty - New
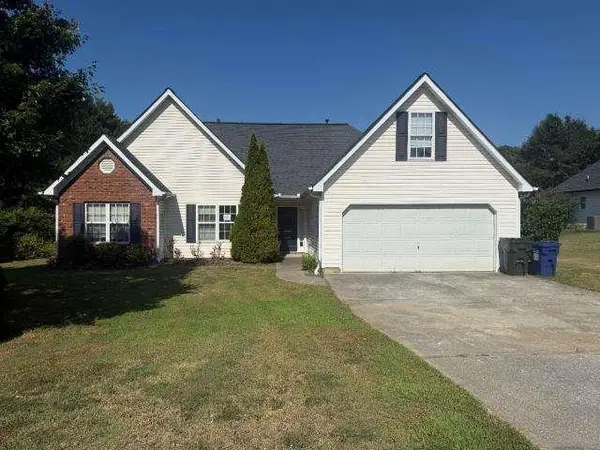 $301,000Active3 beds 2 baths1,581 sq. ft.
3450 Weeping Willow Lane, Loganville, GA 30052
MLS# 7838914Listed by: DESARI JABBAR REALTY GROUP - New
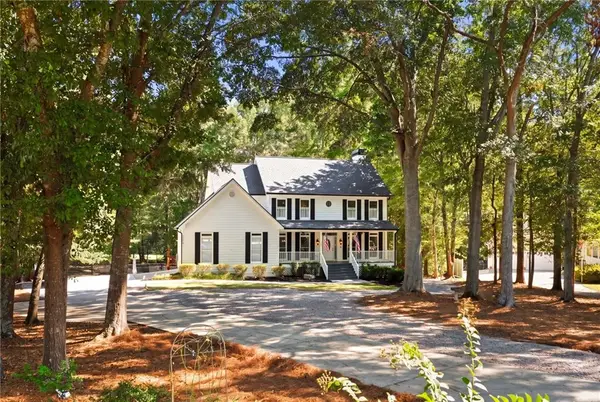 $489,900Active5 beds 4 baths3,202 sq. ft.
3256 Fieldcrest Road, Loganville, GA 30052
MLS# 7838807Listed by: REAL BROKER, LLC.


Protect your home and budget from life's surprises with an Assurant Home Warranty, backed by a partner that supports you through every step of homeownership. Explore Plans.
© 2026 Better Homes and Gardens Real Estate LLC. An Anywhere Real Estate company. All rights reserved. Better Homes and Gardens® Real Estate is a registered trademark owned by Meredith Operations Corporation, licensed to Better Homes and Gardens Real Estate LLC and used with permission. Better Homes and Gardens Real Estate LLC fully supports the principles of the Fair Housing Act and the Equal Opportunity Act. Listing information is deemed reliable but is not guaranteed accurate.
Each office is independently owned and operated.
Any services or products provided by third parties are not provided by, affiliated with or related to Better Homes and Gardens Real Estate LLC, or its affiliated companies.