
3760 Sunny Hill Drive, Loganville, GA 30052
Local realty services provided by:Better Homes and Gardens Real Estate Metro Brokers
3760 Sunny Hill Drive,Loganville, GA 30052
$325,000
- 3 Beds
- 2 Baths
- 1,472 sq. ft.
- Single family
- Active
Listed by: anna davis, katie arlt
Office: katie arlt & associates real estate
MLS#:7845840
Source:FIRSTMLS
Price summary
- Price:$325,000
- Price per sq. ft.:$220.79
About this home
Bring Your Boat Or RV- No HOA Rules Or Regulations! Finally, A Conveniently Located, Bright, Open, And Move-In-Ready Ranch Style Home Situated On .70 Acres! This Property Features 3 Spacious Bedrooms, 2 Updated Bathrooms, A Stunning Remodeled Open-Concept Kitchen With Brand-New Stainless Steel Appliances, An Oversized Dining Room With Seating For 12, Gleaming Wide-Plank LVP Flooring Throughout With No Carpet, Quartz Countertops, An Oversized Pantry, And A Spacious Laundry Room With Plenty Of Storage. As You Enter From The Covered Rocking Chair Front Porch, You Are Immediately Greeted By The Open-Concept Fireside Family Room, Complete With A Stacked-Stone Fireplace That Can Be Used As Gas Or Wood-Burning. Just Beyond The Family Room, The Chef’s Kitchen Offers Ample Cabinet Storage, A Deep Double Sink, Upgraded Stainless Steel Appliances, An Electric Stove, And A Walk-In Pantry With Convenient Access To The Laundry Room. Down The Hall, You’ll Find A Spacious Hall Bathroom With Quartz Countertops, Along With Two Additional Generously Sized Bedrooms And Ample Closet Space. The Inviting Primary Suite Offers A Comfortable And Relaxing Retreat, Complete With A Generously Sized Walk-In Closet And An Updated Shower For A Touch Of Modern Convenience. The Exterior Offers Plenty Of Functionality And Outdoor Enjoyment, Featuring A One-Car Automatic Garage With Painted Floors For Easy Upkeep, A Long Driveway With Ample Parking, And A Spacious Backyard Ideal For Entertaining. A Large Deck Provides The Perfect Spot For Relaxing Or Gathering With Guests, While The Storage Shed Offers Additional Space For Tools, Equipment, And Outdoor Essentials.Conveniently Located Near Downtown Loganville, Local Events, Award Winning Walton County Schools, Shopping, Dining, And Everyday Amenities, This Home Offers The Perfect Combination Of Space, Convenience, And No-HOA Living!...
Contact an agent
Home facts
- Year built:1985
- Subdivision & Development:SUNNY HILL ESTATES
- Listing ID #:7845840
- Updated:September 29, 2026 at 03:33 PM
Rooms and interior
- Bedrooms:3
- Total bathrooms:2
- Full bathrooms:2
- Flooring:Hardwood
- Dining Description:Open Concept, Seats 12+
- Bathrooms Description:Tub/Shower Combo
- Kitchen Description:Breakfast Room, Cabinets White, Dishwasher, Eat-in Kitchen, Electric Cooktop, Electric Oven, Microwave, Pantry Walk-In, Refrigerator, Solid Surface Counters
- Bedroom Description:Master on Main
- Basement Description:Crawl Space
- Living area:1,472 sq. ft.
Heating and cooling
- Cooling:Ceiling Fan(s)
- Heating:Central
Structure and exterior
- Roof:Composition
- Year built:1985
- Building area:1,472 sq. ft.
- Lot area:0.7 Acres
- Lot Features:Level, Private
- Architectural Style:Ranch
- Exterior Features:Covered, Deck, Front Porch, Private Yard, Rear Porch, Storage
- Levels:1 Story
Schools
- High school:Loganville
- Middle school:Loganville
- Elementary school:Sharon - Walton
Utilities
- Water:Public
- Sewer:Septic Tank
Finances and disclosures
- Price:$325,000
- Price per sq. ft.:$220.79
- Tax amount:$2,833 (2025)
Features and amenities
- Laundry features:In Kitchen
- Amenities:Walk-In Closet(s)
Parking
- Parking description:Garage
- Garage spaces:1
 Listings identified with the FMLS IDX logo come from FMLS and are held by brokerage firms other than the owner of this website. The listing brokerage is identified in any listing details. Information is deemed reliable but is not guaranteed. If you believe any FMLS listing contains material that infringes your copyrighted work please click here (https://www.fmls.com/dmca) to review our DMCA policy and learn how to submit a takedown request. ©2026 First Multiple Listing Service, Inc.
New listings near 3760 Sunny Hill Drive
- Coming Soon
 $820,000Coming Soon4 beds 4 baths3,647 sq. ft.
4498 Center Hill Church Road, Loganville, GA 30052
MLS# 7845515Listed by: HESTER GROUP REALTORS - Coming Soon
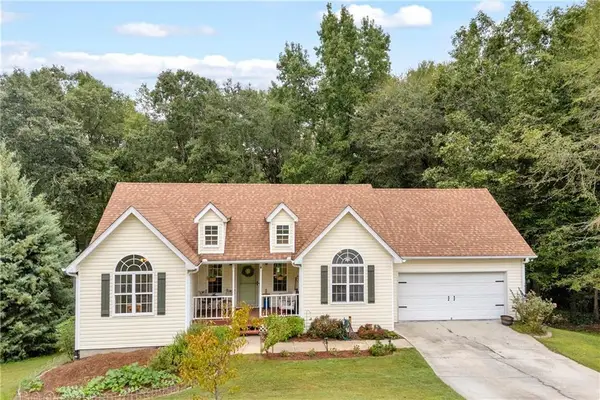 $375,000Coming Soon5 beds 3 baths2,599 sq. ft.
1728 Riveredge Walk, Loganville, GA 30052
MLS# 7845147Listed by: KELLER WILLIAMS PREMIER - Coming Soon
 $425,000Coming Soon5 beds 3 baths3,522 sq. ft.
605 Ozora Road, Loganville, GA 30052
MLS# 7842242Listed by: EXP REALTY, LLC. - Coming Soon
 $425,000Coming Soon5 beds 3 baths3,522 sq. ft.
605 Ozora Road, Loganville, GA 30052
MLS# 10853682Listed by: eXp Realty - Coming Soon
 $425,000Coming Soon4 beds 3 baths2,730 sq. ft.
266 C S Floyd Road, Loganville, GA 30052
MLS# 7842177Listed by: MARK SPAIN REAL ESTATE - Coming Soon
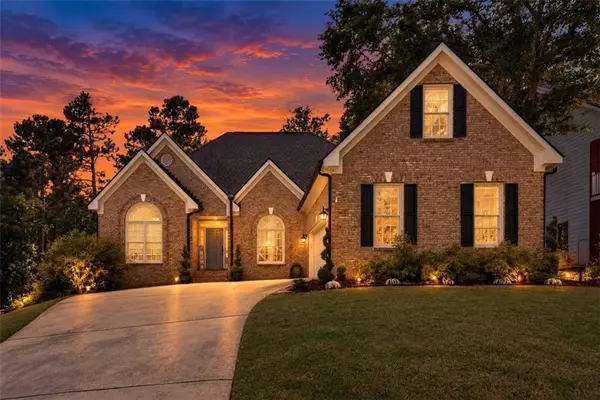 $525,000Coming Soon5 beds 4 baths4,799 sq. ft.
1003 Maple Creek Drive, Loganville, GA 30052
MLS# 7833459Listed by: SANDERS RE, LLC - Coming Soon
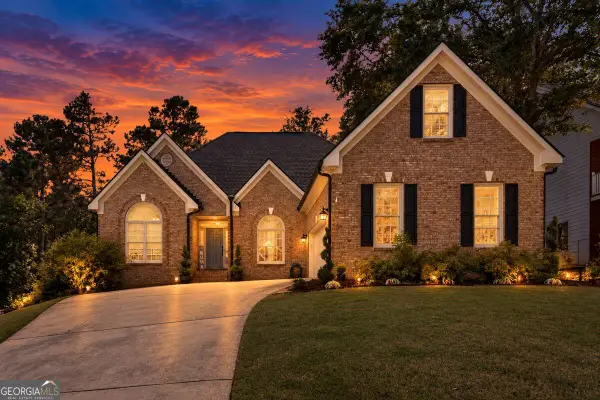 $525,000Coming Soon5 beds 4 baths
1003 Maple Creek Drive, Loganville, GA 30052
MLS# 10840901Listed by: Sanders Real Estate - New
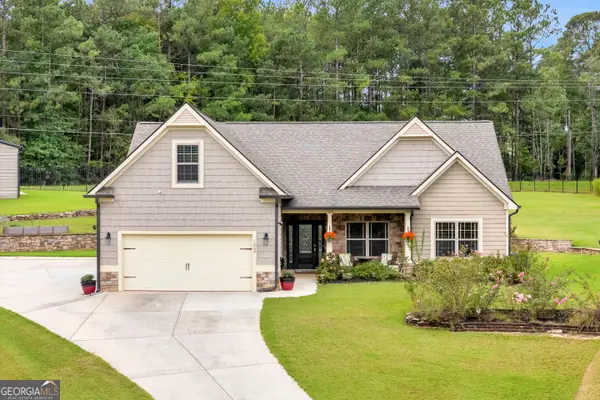 $525,000Active3 beds 2 baths2,280 sq. ft.
1009 Honey Lane, Loganville, GA 30052
MLS# 10854808Listed by: Keller Williams Greater Athens 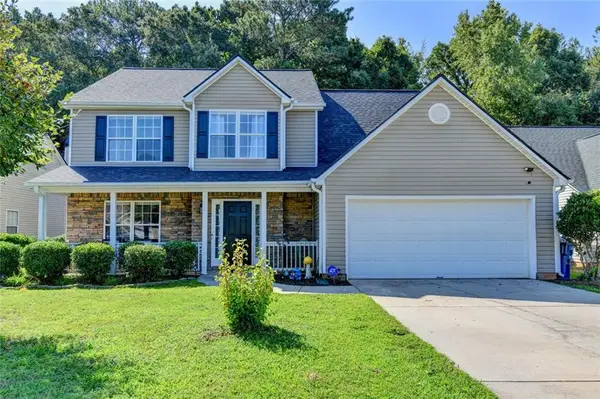 $375,000Active4 beds 3 baths2,246 sq. ft.
290 Lake Valley Drive, Loganville, GA 30052
MLS# 7823277Listed by: HARRY NORMAN REALTORS


Protect your home and budget from life's surprises with an Assurant Home Warranty, backed by a partner that supports you through every step of homeownership. Explore Plans.
© 2026 Better Homes and Gardens Real Estate LLC. An Anywhere Real Estate company. All rights reserved. Better Homes and Gardens® Real Estate is a registered trademark owned by Meredith Operations Corporation, licensed to Better Homes and Gardens Real Estate LLC and used with permission. Better Homes and Gardens Real Estate LLC fully supports the principles of the Fair Housing Act and the Equal Opportunity Act. Listing information is deemed reliable but is not guaranteed accurate.
Each office is independently owned and operated.
Any services or products provided by third parties are not provided by, affiliated with or related to Better Homes and Gardens Real Estate LLC, or its affiliated companies.