
3770 Youth Monroe Road, Loganville, GA 30052
Local realty services provided by:Better Homes and Gardens Real Estate Metro Brokers
3770 Youth Monroe Road,Loganville, GA 30052
$285,000
- 3 Beds
- 2 Baths
- 1,326 sq. ft.
- Single family
- Active
Listed by: julian oliver
Office: real broker, llc.
MLS#:7835082
Source:FIRSTMLS
Price summary
- Price:$285,000
- Price per sq. ft.:$214.93
About this home
Renovated and move-in ready! This 3-bedroom, 2-bath home sits on 1+ acre in the Youth/WGHS school district. The home features an updated kitchen with granite countertops and eat-in breakfast bar, spacious living/dining areas, main-level master bedroom with tiled master bath, and main-level laundry. Upstairs offers two additional bedrooms and a full bath. Recent improvements include new windows throughout (2023), New HVAC system in 2020, electrical panel (2023), driveway (2023), septic system (New in 2020; pumped 2024), and new vinyl flooring with all subflooring replaced throughout the home (2025), plus fresh paint. Outside you'll find a rear and side deck and plenty of yard space. A great opportunity for a buyer looking for a move in ready home!
Contact an agent
Home facts
- Year built:1957
- Subdivision & Development:None
- Listing ID #:7835082
- Updated:September 22, 2026 at 01:22 PM
Rooms and interior
- Bedrooms:3
- Total bathrooms:2
- Full bathrooms:2
- Dining Description:Open Concept
- Bathrooms Description:Shower Only
- Kitchen Description:Breakfast Bar, Cabinets White, Dishwasher, Electric Oven, Microwave, Refrigerator, Stone Counters
- Bedroom Description:Master on Main
- Living area:1,326 sq. ft.
Heating and cooling
- Cooling:Central Air
- Heating:Central
- Central air:Yes
Structure and exterior
- Roof:Shingle
- Year built:1957
- Building area:1,326 sq. ft.
- Lot area:1.17 Acres
- Lot Features:Back Yard, Front Yard
- Architectural Style:Country, Traditional
- Construction Materials:Cement Siding
- Exterior Features:Deck, Rear Porch, Side Porch, Storage
- Levels:2 Story
Schools
- High school:Walnut Grove
- Middle school:Youth
- Elementary school:Youth
Utilities
- Water:Public, Water Available
- Sewer:Septic Tank
Finances and disclosures
- Price:$285,000
- Price per sq. ft.:$214.93
- Tax amount:$2,315 (2025)
Features and amenities
- Laundry features:Dryer, Main Level, Washer
Parking
- Total parking spaces:4
- Parking description:Driveway
 Listings identified with the FMLS IDX logo come from FMLS and are held by brokerage firms other than the owner of this website. The listing brokerage is identified in any listing details. Information is deemed reliable but is not guaranteed. If you believe any FMLS listing contains material that infringes your copyrighted work please click here (https://www.fmls.com/dmca) to review our DMCA policy and learn how to submit a takedown request. ©2026 First Multiple Listing Service, Inc.
New listings near 3770 Youth Monroe Road
- Coming Soon
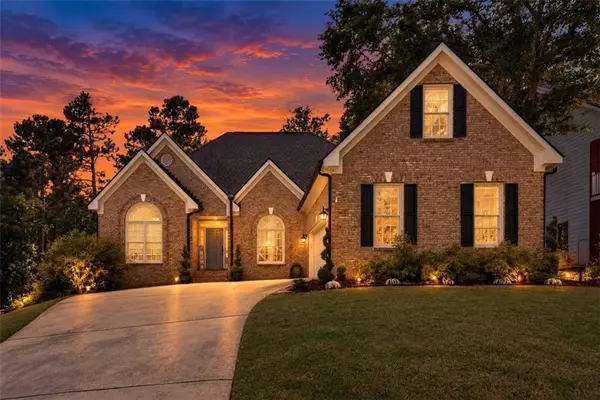 $525,000Coming Soon5 beds 4 baths4,799 sq. ft.
1003 Maple Creek Drive, Loganville, GA 30052
MLS# 7833459Listed by: SANDERS RE, LLC - Coming Soon
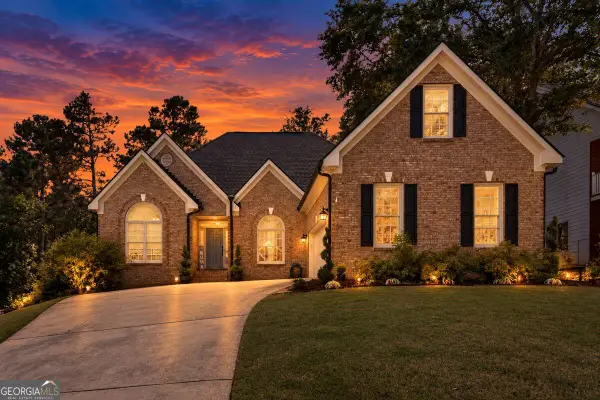 $525,000Coming Soon5 beds 4 baths
1003 Maple Creek Drive, Loganville, GA 30052
MLS# 10840901Listed by: Sanders Real Estate - New
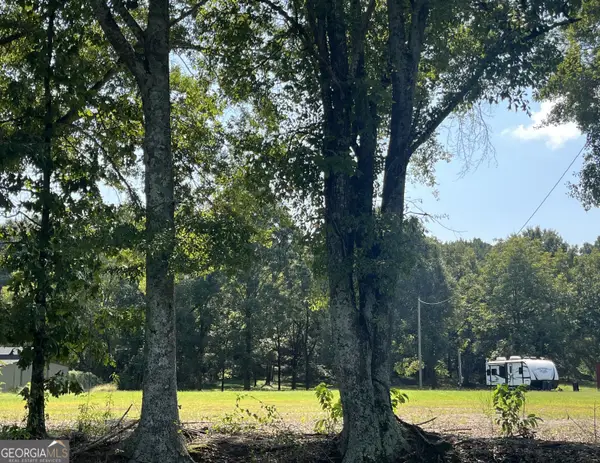 $155,000Active2.62 Acres
4144 Atha Circle, Loganville, GA 30052
MLS# 10850603Listed by: Assist 2 Sell - New
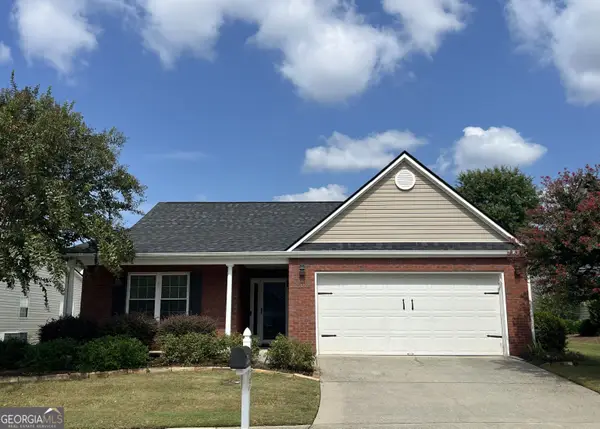 $324,900Active2 beds 2 baths1,605 sq. ft.
804 Village Place, Loganville, GA 30052
MLS# 10850609Listed by: Assist 2 Sell - New
 $351,000Active4 beds 3 baths2,522 sq. ft.
3205 Summit Place Drive, Loganville, GA 30052
MLS# 7841421Listed by: OPENDOOR BROKERAGE, LLC - New
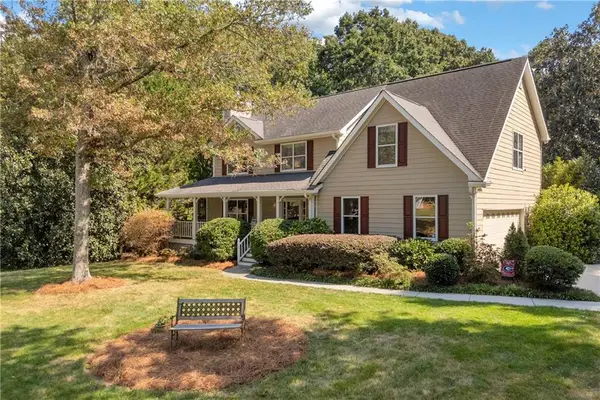 $415,000Active3 beds 3 baths2,736 sq. ft.
4894 Watson Mill Court, Loganville, GA 30052
MLS# 7841303Listed by: KELLER WILLIAMS REALTY ATL PARTNERS - New
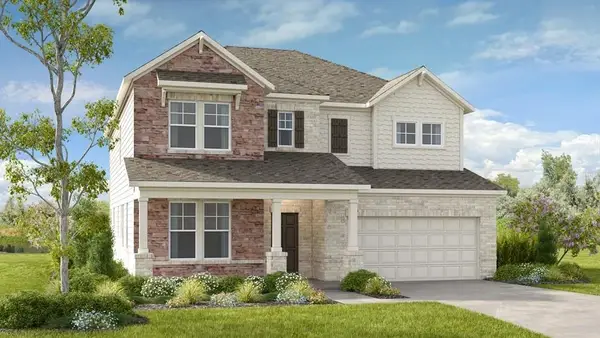 $639,990Active5 beds 5 baths3,236 sq. ft.
465 Kennington Walk, Loganville, GA 30052
MLS# 7841195Listed by: TAYLOR MORRISON REALTY OF GEORGIA, INC. - New
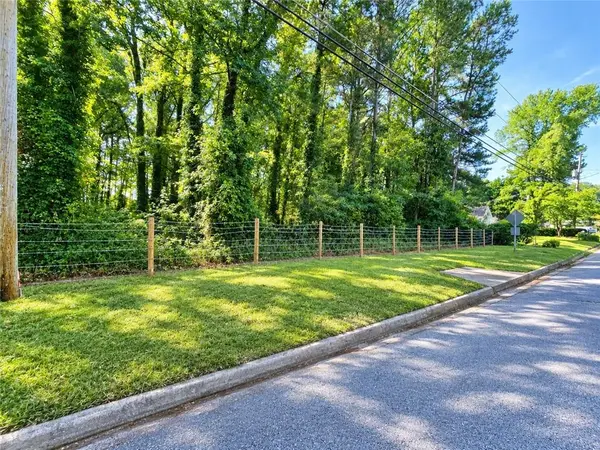 $50,000Active0.42 Acres
1680 Rose Garden Lane, Loganville, GA 30052
MLS# 7840756Listed by: EPIQUE REALTY - New
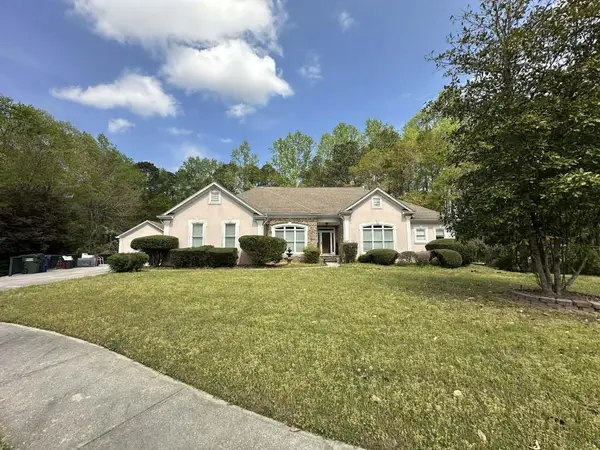 $799,000Active5 beds 4 baths4,541 sq. ft.
4065 Pate Branch Court, Loganville, GA 30052
MLS# 7840669Listed by: EPIQUE REALTY - New
 $349,900Active4 beds 3 baths1,998 sq. ft.
310 Rockingham Drive, Loganville, GA 30052
MLS# 7840553Listed by: SOLUTIONS FIRST REALTY, LLC.


Protect your home and budget from life's surprises with an Assurant Home Warranty, backed by a partner that supports you through every step of homeownership. Explore Plans.
© 2026 Better Homes and Gardens Real Estate LLC. An Anywhere Real Estate company. All rights reserved. Better Homes and Gardens® Real Estate is a registered trademark owned by Meredith Operations Corporation, licensed to Better Homes and Gardens Real Estate LLC and used with permission. Better Homes and Gardens Real Estate LLC fully supports the principles of the Fair Housing Act and the Equal Opportunity Act. Listing information is deemed reliable but is not guaranteed accurate.
Each office is independently owned and operated.
Any services or products provided by third parties are not provided by, affiliated with or related to Better Homes and Gardens Real Estate LLC, or its affiliated companies.