
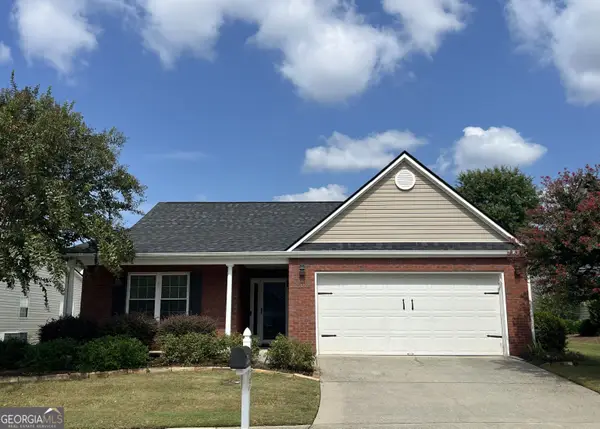
4090 Lake Drive, Loganville, GA 30052
Local realty services provided by:Better Homes and Gardens Real Estate Metro Brokers
4090 Lake Drive,Loganville, GA 30052
$395,000
- 4 Beds
- 3 Baths
- 2,456 sq. ft.
- Single family
- Active
Listed by: becki bennett
Office: prime real estate
MLS#:10847111
Source:METROMLS
Price summary
- Price:$395,000
- Price per sq. ft.:$160.83
About this home
Welcome to a wonderful neighborhood where everyday living feels like home! Enjoy walking trails, tennis courts, and a community pool, all designed to make the most of an active and connected lifestyle. This spacious three-bedroom home offers plenty of room to spread out, with a finished bonus room that includes a closet and could serve as a fourth bedroom, playroom, or home office. The inviting floor plan features a formal dining room, family room, and formal living room or office, providing flexible spaces for both everyday living and entertaining. The kitchen is equipped with brand-new stainless steel appliances, while the master bedroom, family room, and kitchen feature vinyl flooring. A new AC unit adds to the home's comfort and peace of mind. Step outside to enjoy the large fenced backyard, perfect for outdoor gatherings, play, or simply relaxing. The owner is offering a $10,000 painting and carpet allowance, giving the next owner an opportunity to personalize the home and make it their own. With its spacious layout, desirable amenities, and generous backyard, this home offers a wonderful opportunity in a great neighborhood!...
Contact an agent
Home facts
- Year built:1994
- Subdivision & Development:Forest Ridge
- Listing ID #:10847111
- Updated:September 23, 2026 at 04:43 AM
Rooms and interior
- Bedrooms:4
- Total bathrooms:3
- Full bathrooms:2
- Half bathrooms:1
- Flooring:Carpet, Laminate, Vinyl
- Bathrooms Description:Double Vanity, Soaking Tub
- Kitchen Description:Dishwasher, Oven/Range (Combo), Stainless Steel Appliance(s)
- Bedroom Description:Walk-In Closet(s)
- Living area:2,456 sq. ft.
Heating and cooling
- Cooling:Ceiling Fan(s), Central Air
- Heating:Central
- Central air:Yes
Structure and exterior
- Roof:Composition
- Year built:1994
- Building area:2,456 sq. ft.
- Lot area:0.76 Acres
- Lot Features:Corner Lot, Private
- Architectural Style:Cape Cod
- Construction Materials:Vinyl Siding
- Levels:2 Story
Schools
- High school:Loganville
- Middle school:Loganville
- Elementary school:Loganville
Utilities
- Water:Public, Water Available
- Sewer:Septic Tank
Finances and disclosures
- Price:$395,000
- Price per sq. ft.:$160.83
- Tax amount:$3,917 (2025)
Features and amenities
- Appliances:Dishwasher, Oven/Range (Combo), Stainless Steel Appliance(s)
- Laundry features:Laundry, Laundry Closet
- Amenities:Pulldown Attic Stairs
Parking
- Parking description:Garage
- Garage:Yes
 2026 Georgia MLS. All rights reserved. Information Deem Reliable But Not Guaranteed September 23, 2026
New listings near 4090 Lake Drive
- Coming Soon
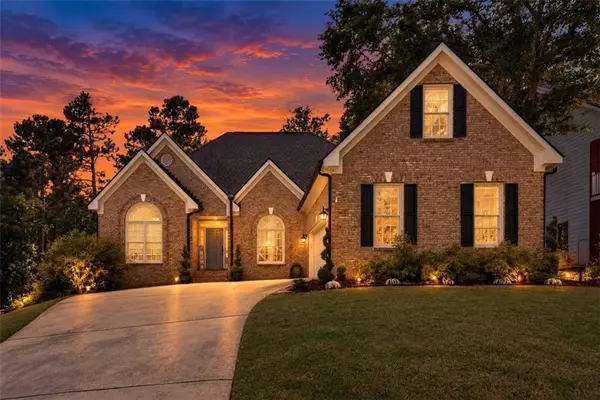 $525,000Coming Soon5 beds 4 baths4,799 sq. ft.
1003 Maple Creek Drive, Loganville, GA 30052
MLS# 7833459Listed by: SANDERS RE, LLC - Coming Soon
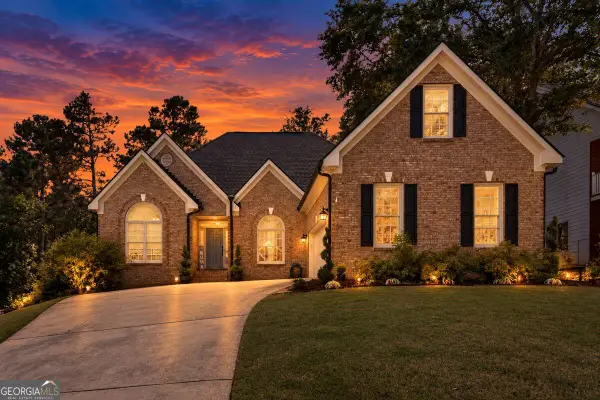 $525,000Coming Soon5 beds 4 baths
1003 Maple Creek Drive, Loganville, GA 30052
MLS# 10840901Listed by: Sanders Real Estate - New
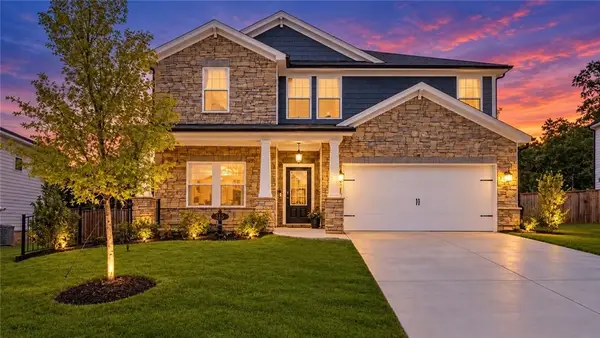 $428,900Active5 beds 3 baths3,321 sq. ft.
4311 Dean Grove Way, Loganville, GA 30052
MLS# 7842012Listed by: KELLER WILLIAMS REALTY WEST ATLANTA - New
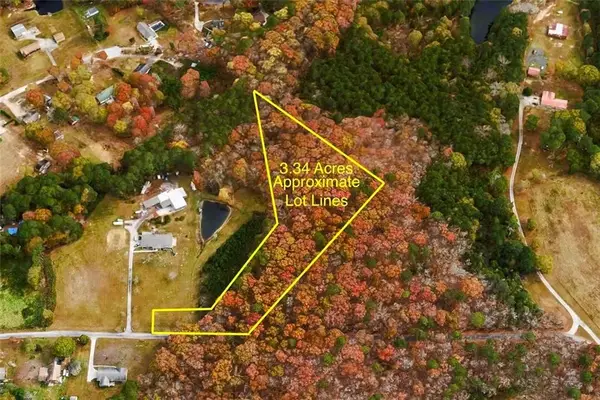 $175,000Active3.35 Acres
4051 Bailey Circle, Loganville, GA 30052
MLS# 7841854Listed by: MYERS TEAM REALTY - New
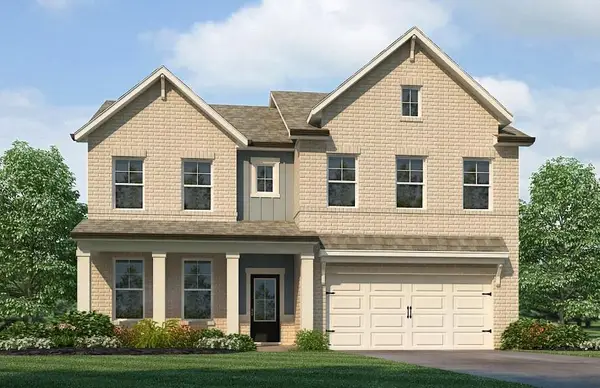 $419,990Active4 beds 3 baths2,506 sq. ft.
1777 Kingsmere Run Drive, Loganville, GA 30052
MLS# 7841331Listed by: ROCKHAVEN REALTY, LLC - New
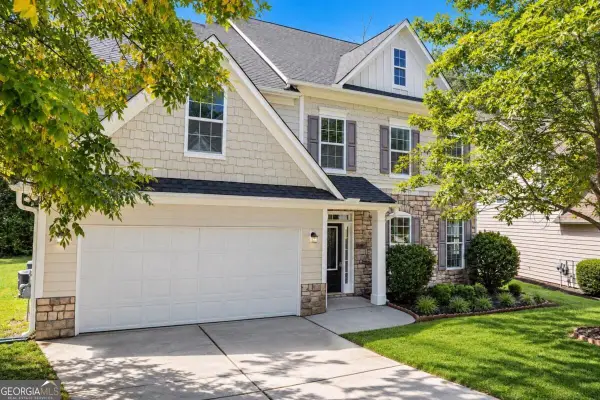 $405,000Active7 beds 4 baths
1933 Temple Park Drive, Loganville, GA 30052
MLS# 10850741Listed by: Engel & Völkers Atlanta - New
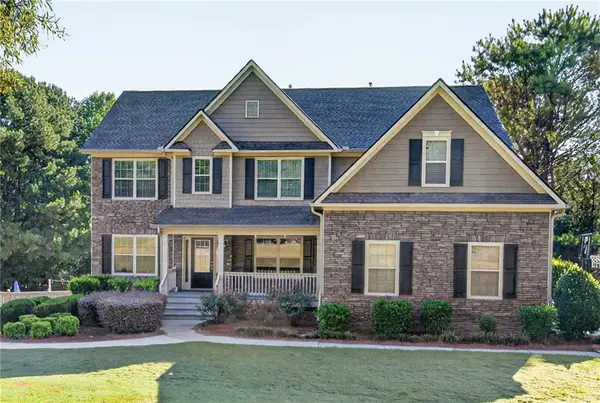 $614,900Active5 beds 4 baths4,684 sq. ft.
1664 Maes Overlook, Loganville, GA 30052
MLS# 7841145Listed by: KELLER WILLIAMS REALTY ATL PARTNERS - New
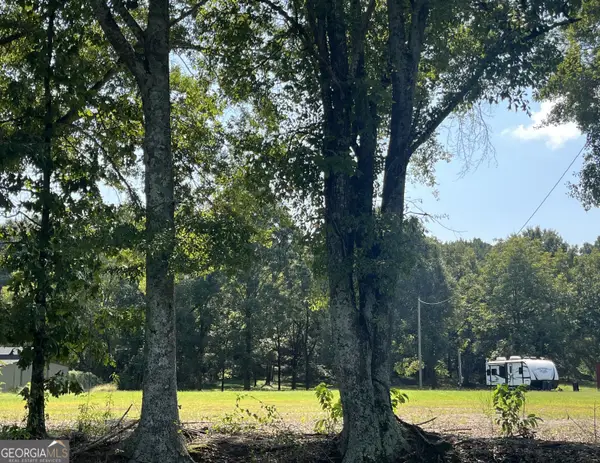 $155,000Active2.62 Acres
4144 Atha Circle, Loganville, GA 30052
MLS# 10850603Listed by: Assist 2 Sell - New
 $324,900Active2 beds 2 baths1,605 sq. ft.
804 Village Place, Loganville, GA 30052
MLS# 10850609Listed by: Assist 2 Sell - New
 $351,000Active4 beds 3 baths2,522 sq. ft.
3205 Summit Place Drive, Loganville, GA 30052
MLS# 7841421Listed by: OPENDOOR BROKERAGE, LLC


Protect your home and budget from life's surprises with an Assurant Home Warranty, backed by a partner that supports you through every step of homeownership. Explore Plans.
© 2026 Better Homes and Gardens Real Estate LLC. An Anywhere Real Estate company. All rights reserved. Better Homes and Gardens® Real Estate is a registered trademark owned by Meredith Operations Corporation, licensed to Better Homes and Gardens Real Estate LLC and used with permission. Better Homes and Gardens Real Estate LLC fully supports the principles of the Fair Housing Act and the Equal Opportunity Act. Listing information is deemed reliable but is not guaranteed accurate.
Each office is independently owned and operated.
Any services or products provided by third parties are not provided by, affiliated with or related to Better Homes and Gardens Real Estate LLC, or its affiliated companies.