
420 Bay Grove Road, Loganville, GA 30052
Local realty services provided by:Better Homes and Gardens Real Estate Metro Brokers
Listed by: huma sandhu
Office: keller williams realty atl. partners
MLS#:10837056
Source:METROMLS
Price summary
- Price:$585,000
- Price per sq. ft.:$149.77
- Monthly HOA dues:$37.5
About this home
PRIVATE, SPACIOUS + BEAUTIFULLY UPDATED-THIS CUSTOM CRAFTSMAN IN THE ARCHER SCHOOL DISTRICT HAS THE FEATURES YOU DON'T FIND EVERY DAY. Primary suite on the main, a SECOND PRIMARY-STYLE SUITE UPSTAIRS with private bath + walk-in closet, finished daylight basement, and a large private backyard with NO REAR NEIGHBORS. Inside, enjoy refinished hardwoods, ALL NEW WINDOWS, upgraded light fixtures, a new electric fireplace, and an updated kitchen with QUARTZ COUNTERTOPS + KitchenAid appliances. The custom laundry room features cabinetry + utility sink. The finished daylight basement adds a home gym, office/lounge, storage + additional unfinished space.Outside, the WRAPAROUND FRONT PORCH, long driveway, side-entry garage, rear deck, and private backyard give this home the space and character buyers are looking for. Located in an amazing SWIM + TENNIS COMMUNITY that feels tucked away, yet you're minutes from new shopping, restaurants, Publix, parks + everyday conveniences.ADDED BUYER BENEFIT: Up to $15,000 toward buyer closing costs + a 1-year home warranty. Use it toward an interest-rate buy-down or reduce your cash to close. Ask us for details....
Contact an agent
Home facts
- Year built:2001
- Subdivision & Development:The Plantation at Bay Creek
- Listing ID #:10837056
- Updated:September 02, 2026 at 04:28 AM
Rooms and interior
- Bedrooms:5
- Total bathrooms:4
- Full bathrooms:3
- Half bathrooms:1
- Flooring:Carpet, Hardwood, Tile
- Dining Description:Seats 12+, Separate Room
- Bathrooms Description:Double Vanity, Separate Shower, Soaking Tub, Tile Bath
- Kitchen Description:Breakfast Area, Cooktop, Dishwasher, Disposal, Microwave, Pantry, Refrigerator, Stainless Steel Appliance(s)
- Bedroom Description:Master On Main Level, Roommate Plan, Split Bedroom Plan, Walk-In Closet(s)
- Basement Description:Daylight, Exterior Entry, Finished, Full
- Living area:3,906 sq. ft.
Heating and cooling
- Cooling:Zoned
- Heating:Natural Gas
Structure and exterior
- Roof:Composition
- Year built:2001
- Building area:3,906 sq. ft.
- Lot area:0.34 Acres
- Lot Features:Level, Private
- Architectural Style:Craftsman
- Construction Materials:Brick, Concrete
- Exterior Features:Deck, Deck/Patio
- Levels:3+ Story
Schools
- High school:Archer
- Middle school:Creekland
- Elementary school:Cooper
Utilities
- Water:Public
- Sewer:Public Sewer
Finances and disclosures
- Price:$585,000
- Price per sq. ft.:$149.77
- Tax amount:$6,359 (2025)
Features and amenities
- Appliances:Cooktop, Dishwasher, Disposal, Gas Water Heater, Microwave, Refrigerator, Stainless Steel Appliance(s), Washer
- Laundry features:In Kitchen, Laundry, Washer
- Amenities:Bookcases, Gas Water Heater, High Ceilings, Pulldown Attic Stairs, Security System, Smoke Detector(s), Split Foyer, Tray Ceiling(s), Two Story Foyer
Parking
- Total parking spaces:6
- Parking description:Attached, Garage, Garage Door Opener
- Garage:Yes
 2026 Georgia MLS. All rights reserved. Information Deem Reliable But Not Guaranteed September 2, 2026
New listings near 420 Bay Grove Road
- Coming Soon
 $380,000Coming Soon4 beds 3 baths3,110 sq. ft.
1103 Deadwood Trail, Loganville, GA 30052
MLS# 10829013Listed by: Mark Spain Real Estate - Coming Soon
 $380,000Coming Soon4 beds 3 baths3,110 sq. ft.
1103 Deadwood Trail, Loganville, GA 30052
MLS# 7824203Listed by: MARK SPAIN REAL ESTATE - New
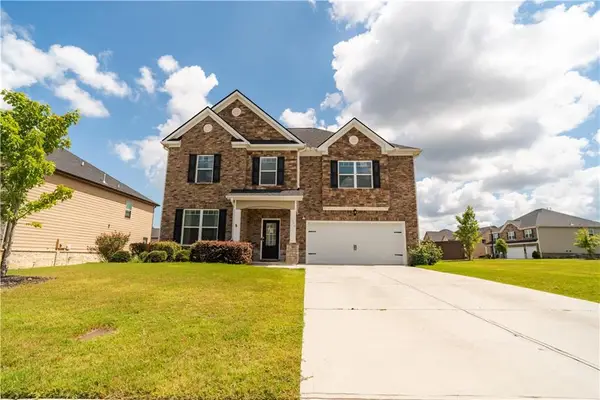 $530,000Active5 beds 3 baths3,250 sq. ft.
3276 Papyrus Palm Road, Loganville, GA 30052
MLS# 7831054Listed by: SOUTHERN CLASSIC REALTORS - New
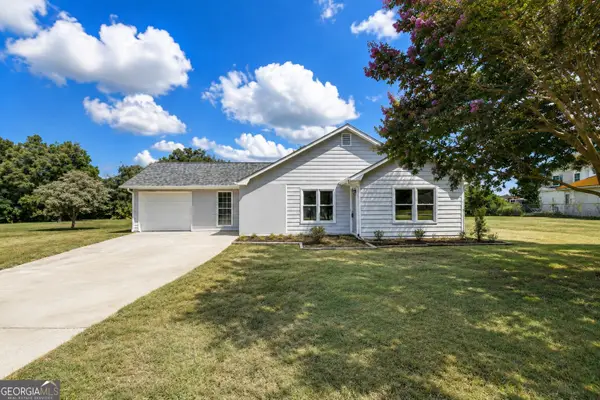 $370,000Active3 beds 2 baths1,887 sq. ft.
2725 Milton Bryan Drive, Loganville, GA 30052
MLS# 10837836Listed by: eXp Realty - New
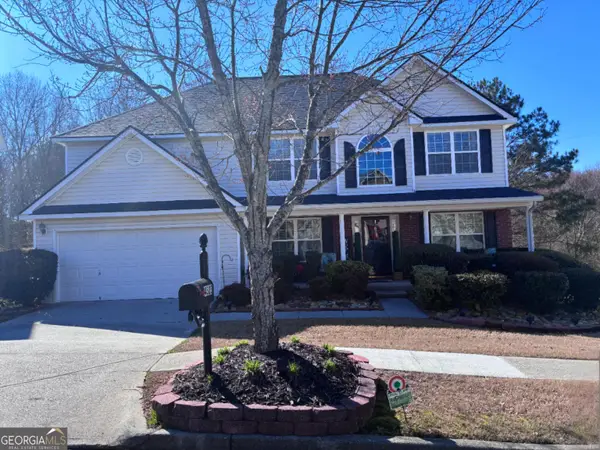 $465,500Active6 beds 4 baths3,910 sq. ft.
4323 Grove Lake Street, Loganville, GA 30052
MLS# 10837838Listed by: IBM Realty of Georgia, Inc. - New
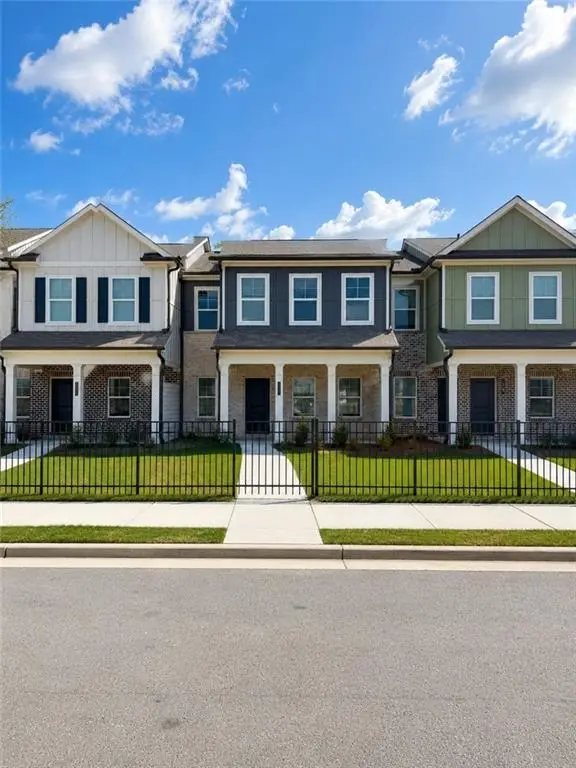 $334,990Active4 beds 3 baths2,002 sq. ft.
3427 Palmer Drive Road Sw, Loganville, GA 30052
MLS# 7830952Listed by: ROCKHAVEN REALTY, LLC - New
 $334,990Active4 beds 3 baths
3427 Palmer Drive Road #36, Loganville, GA 30052
MLS# 10837655Listed by: Rockhaven Realty - New
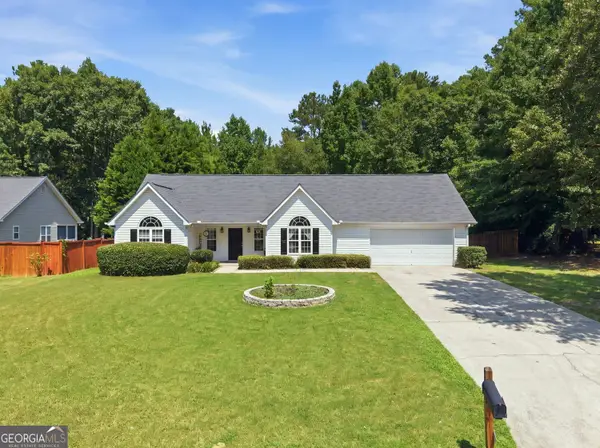 $349,000Active3 beds 2 baths1,819 sq. ft.
540 Windermere Dr Drive, loganville, GA 30052
MLS# 10837662Listed by: Virtual Properties Realty.com - New
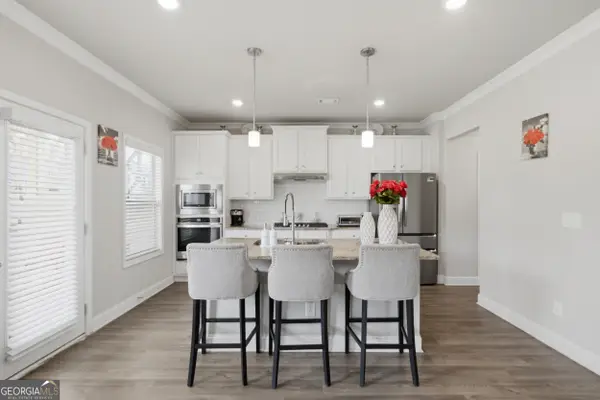 $470,000Active4 beds 3 baths2,526 sq. ft.
114 Henson Farm Drive, Loganville, GA 30052
MLS# 10837602Listed by: Keller Williams West Atlanta - New
 $299,900Active-- beds -- baths
0 New Hope Church Road, loganville, GA 30052
MLS# 10837416Listed by: Malcom & Malcom Realty Prof.


Protect your home and budget from life's surprises with an Assurant Home Warranty, backed by a partner that supports you through every step of homeownership. Explore Plans.
© 2026 Better Homes and Gardens Real Estate LLC. An Anywhere Real Estate company. All rights reserved. Better Homes and Gardens® Real Estate is a registered trademark owned by Meredith Operations Corporation, licensed to Better Homes and Gardens Real Estate LLC and used with permission. Better Homes and Gardens Real Estate LLC fully supports the principles of the Fair Housing Act and the Equal Opportunity Act. Listing information is deemed reliable but is not guaranteed accurate.
Each office is independently owned and operated.
Any services or products provided by third parties are not provided by, affiliated with or related to Better Homes and Gardens Real Estate LLC, or its affiliated companies.