
4345 Lexington Ridge Drive, Loganville, GA 30052
Local realty services provided by:Better Homes and Gardens Real Estate Metro Brokers
4345 Lexington Ridge Drive,Loganville, GA 30052
$350,000
- 3 Beds
- 2 Baths
- 1,562 sq. ft.
- Single family
- Active
Listed by: eric urmanski
Office: heartland real estate
MLS#:10849322
Source:METROMLS
Price summary
- Price:$350,000
- Price per sq. ft.:$224.07
About this home
Updated and highly sought after split bedroom plan ranch with a full daylight basement! A covered front porch welcomes you and your guests into a large vaulted fireside family room. The eat-in kitchen has been recently updated with new shaker cabinets, new countertops, and farm sink. The owner's suite features a large walk-in closet and private bathroom with dual sinks, a large soaking tub, and shower. On the other side of the house are two secondary bedrooms and a shared hall bathroom. Additional interior features include a formal dining room, large laundry room, a full daylight basement that is ready to finish for additional living space or storage, and a two-car garage with remote operator. The rear yard features a large deck that overlooks a wooden privacy fenced yard and outbuilding for additional storage. Recent updates include a one year old HVAC system and newer architectural shingles. There is an additional parking pad to the left of the garage. The location is equally convenient to Snellville and Loganville that offer a vast array of neighborhood and big box shopping and dining options....
Contact an agent
Home facts
- Year built:1999
- Subdivision & Development:Lexington Ridge
- Listing ID #:10849322
- Updated:September 19, 2026 at 04:27 AM
Rooms and interior
- Bedrooms:3
- Total bathrooms:2
- Full bathrooms:2
- Flooring:Vinyl
- Dining Description:Separate Room
- Bathrooms Description:Double Vanity, Separate Shower, Soaking Tub
- Kitchen Description:Breakfast Area, Dishwasher, Microwave, Oven/Range (Combo), Stainless Steel Appliance(s)
- Bedroom Description:Master On Main Level, Split Bedroom Plan, Walk-In Closet(s)
- Basement Description:Daylight, Exterior Entry, Full, Interior Entry
- Living area:1,562 sq. ft.
Heating and cooling
- Cooling:Ceiling Fan(s), Central Air
- Heating:Electric, Heat Pump
- Central air:Yes
Structure and exterior
- Roof:Composition
- Year built:1999
- Building area:1,562 sq. ft.
- Lot area:0.55 Acres
- Lot Features:Sloped
- Architectural Style:Ranch
- Construction Materials:Vinyl Siding
- Exterior Features:Deck
- Foundation Description:Pillar/Post/Pier
- Levels:1 Story
Schools
- High school:South Gwinnett
- Middle school:Grace Snell
- Elementary school:Rosebud
Utilities
- Water:Private, Water Available
- Sewer:Septic Tank
Finances and disclosures
- Price:$350,000
- Price per sq. ft.:$224.07
- Tax amount:$3,580 (2025)
Features and amenities
- Appliances:Dishwasher, Dryer, Electric Water Heater, Microwave, Oven/Range (Combo), Stainless Steel Appliance(s), Washer
- Laundry features:Dryer, In Hall, Laundry, Washer
- Amenities:Double Pane Windows, Electric Water Heater, Pulldown Attic Stairs, Smoke Detector(s), Vaulted Ceiling(s)
Parking
- Total parking spaces:2
- Parking description:Attached, Garage, Garage Door Opener, Parking Pad
- Garage:Yes
 2026 Georgia MLS. All rights reserved. Information Deem Reliable But Not Guaranteed September 19, 2026
New listings near 4345 Lexington Ridge Drive
- Coming Soon
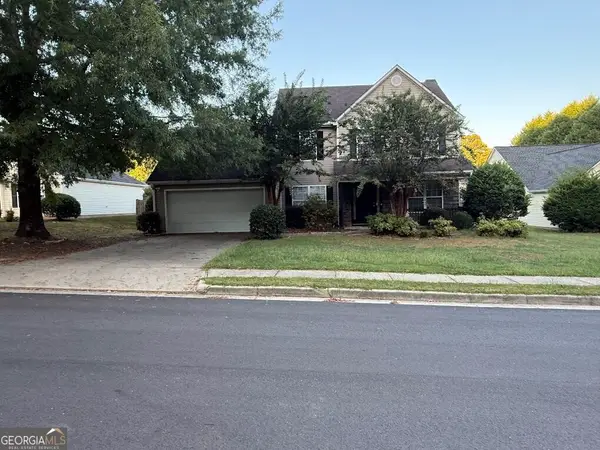 $365,000Coming Soon4 beds 3 baths2,208 sq. ft.
1364 Webb Meadows Court, Loganville, GA 30052
MLS# 10846608Listed by: David Steele and Associates - New
 $349,900Active4 beds 3 baths1,998 sq. ft.
310 Rockingham Drive, Loganville, GA 30052
MLS# 10849374Listed by: Solutions First Realty LLC - New
 $389,900Active4 beds 5 baths2,850 sq. ft.
1905 Callee Court, Loganville, GA 30052
MLS# 7840372Listed by: FIRST UNITED REALTY OF ATLANTA, LLC. - New
 $334,000Active3 beds 2 baths1,651 sq. ft.
2275 Huntington Drive, Loganville, GA 30052
MLS# 10849092Listed by: Keller Williams Realty Atl. Partners - New
 $385,000Active4 beds 3 baths2,974 sq. ft.
2017 Preserve Creek Way, Loganville, GA 30052
MLS# 10848841Listed by: Compass - New
 $489,000Active5 beds 4 baths3,157 sq. ft.
3503 Stonebranch Lane, Loganville, GA 30052
MLS# 7840108Listed by: SIMPLY HOMES ATL, LLC - New
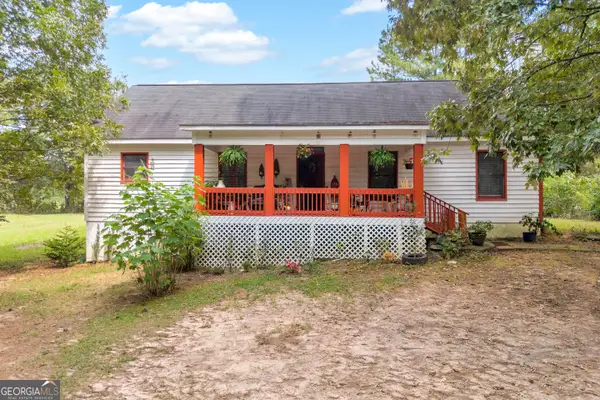 $375,000Active3 beds 2 baths1,860 sq. ft.
3919 Mccullers Road, Loganville, GA 30052
MLS# 10848725Listed by: Keller Williams Greater Athens - New
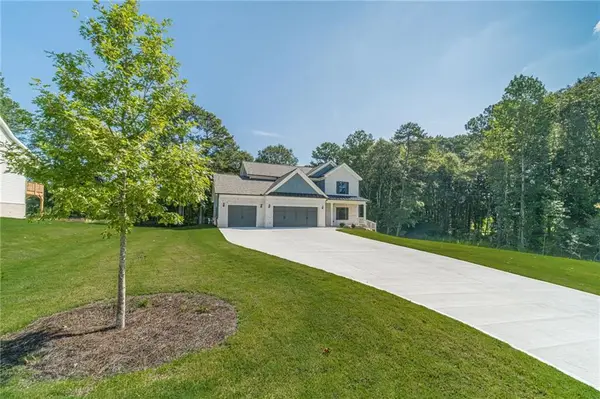 $609,900Active4 beds 4 baths2,660 sq. ft.
2736 Thomas View Court, Loganville, GA 30052
MLS# 7840082Listed by: MILLARD BOWEN REALTY GROUP - New
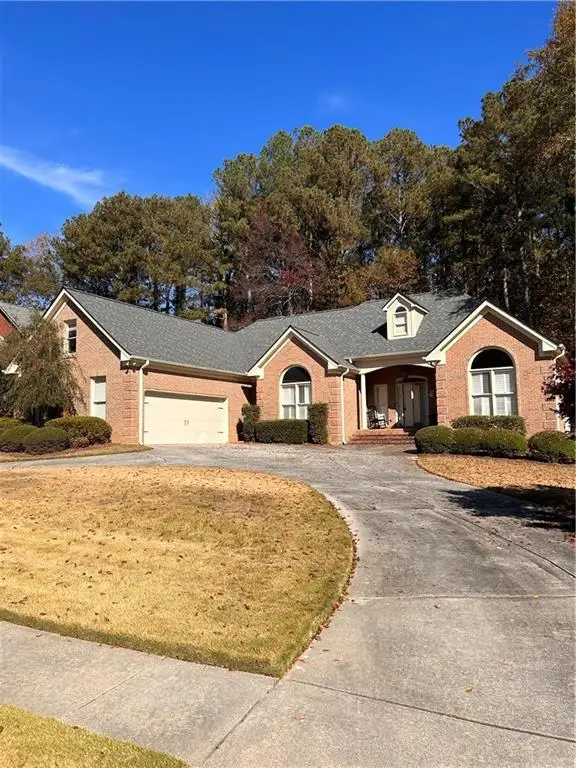 $450,000Active3 beds 3 baths2,467 sq. ft.
403 Magnolia Court, Loganville, GA 30052
MLS# 7840096Listed by: VIRTUAL PROPERTIES REALTY.NET, LLC.


Protect your home and budget from life's surprises with an Assurant Home Warranty, backed by a partner that supports you through every step of homeownership. Explore Plans.
© 2026 Better Homes and Gardens Real Estate LLC. An Anywhere Real Estate company. All rights reserved. Better Homes and Gardens® Real Estate is a registered trademark owned by Meredith Operations Corporation, licensed to Better Homes and Gardens Real Estate LLC and used with permission. Better Homes and Gardens Real Estate LLC fully supports the principles of the Fair Housing Act and the Equal Opportunity Act. Listing information is deemed reliable but is not guaranteed accurate.
Each office is independently owned and operated.
Any services or products provided by third parties are not provided by, affiliated with or related to Better Homes and Gardens Real Estate LLC, or its affiliated companies.