
441 Sweet Ashley Way, Loganville, GA 30052
Local realty services provided by:Better Homes and Gardens Real Estate Metro Brokers
441 Sweet Ashley Way,Loganville, GA 30052
$349,900
- 4 Beds
- 3 Baths
- 2,054 sq. ft.
- Single family
- Active
Listed by: lynne irby
Office: icon real estate group, llc.
MLS#:7811815
Source:FIRSTMLS
Price summary
- Price:$349,900
- Price per sq. ft.:$170.35
- Monthly HOA dues:$25
About this home
Move in ready, beautifully refreshed 4-bedroom, 2.5-bath home tucked away on a quiet cul-de-sac in an established community. Offering 2,054 square feet of living space. Step inside to find fresh interior paint, brand-new luxury vinyl plank flooring, and new carpet, creating a clean, modern feel from the moment you walk in. The spacious floor plan offers comfortable living and entertaining space, while all four bedrooms are conveniently located upstairs, providing privacy from the main living areas. Outside, you'll enjoy the cul-de-sac setting with minimal through traffic and a backyard ready for relaxing, entertaining, or play. The attached two-car garage adds convenience and additional storage. Located just minutes from shopping, dining, parks, and major commuter routes.
Contact an agent
Home facts
- Year built:2008
- Subdivision & Development:Kelly Mill
- Listing ID #:7811815
- Updated:September 25, 2026 at 01:41 PM
Rooms and interior
- Bedrooms:4
- Total bathrooms:3
- Full bathrooms:2
- Half bathrooms:1
- Flooring:Carpet
- Dining Description:Separate Dining Room
- Bathrooms Description:Double Vanity, Soaking Tub
- Kitchen Description:Dishwasher, Eat-in Kitchen, Gas Oven, Gas Range, Refrigerator
- Living area:2,054 sq. ft.
Heating and cooling
- Cooling:Ceiling Fan(s), Central Air
- Heating:Forced Air
- Central air:Yes
Structure and exterior
- Roof:Composition
- Year built:2008
- Building area:2,054 sq. ft.
- Lot area:0.16 Acres
- Lot Features:Back Yard, Cul-De-Sac, Level
- Architectural Style:Traditional
- Construction Materials:HardiPlank Type
- Exterior Features:Patio
- Levels:2 Story
Schools
- High school:Grayson
- Middle school:Bay Creek
- Elementary school:Trip
Utilities
- Water:Public
- Sewer:Public Sewer
Finances and disclosures
- Price:$349,900
- Price per sq. ft.:$170.35
- Tax amount:$5,339 (2025)
Features and amenities
- Laundry features:Laundry Room
- Amenities:Gas Water Heater, High Speed Internet
Parking
- Parking description:Attached, Garage Faces Front
 Listings identified with the FMLS IDX logo come from FMLS and are held by brokerage firms other than the owner of this website. The listing brokerage is identified in any listing details. Information is deemed reliable but is not guaranteed. If you believe any FMLS listing contains material that infringes your copyrighted work please click here (https://www.fmls.com/dmca) to review our DMCA policy and learn how to submit a takedown request. ©2026 First Multiple Listing Service, Inc.
New listings near 441 Sweet Ashley Way
- Coming Soon
 $305,000Coming Soon3 beds 2 baths1,624 sq. ft.
3810 Claude Brewer Road, Loganville, GA 30052
MLS# 10852784Listed by: HomeChatr, LLC - Coming Soon
 $400,000Coming Soon4 beds 4 baths2,730 sq. ft.
266 C S Floyd Road, Loganville, GA 30052
MLS# 10851400Listed by: Mark Spain Real Estate - Coming Soon
 $400,000Coming Soon4 beds 4 baths2,730 sq. ft.
266 C S Floyd Road, Loganville, GA 30052
MLS# 7842177Listed by: MARK SPAIN REAL ESTATE - Coming Soon
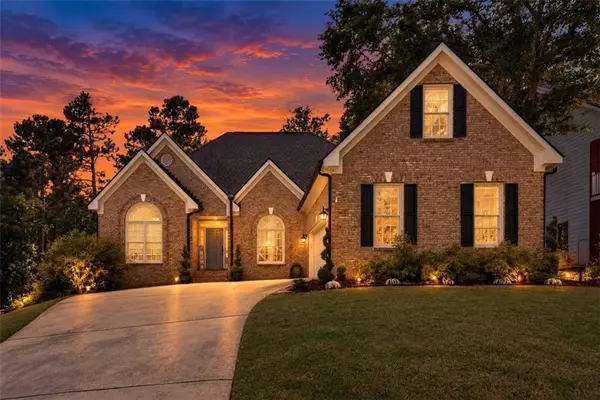 $525,000Coming Soon5 beds 4 baths4,799 sq. ft.
1003 Maple Creek Drive, Loganville, GA 30052
MLS# 7833459Listed by: SANDERS RE, LLC - Coming Soon
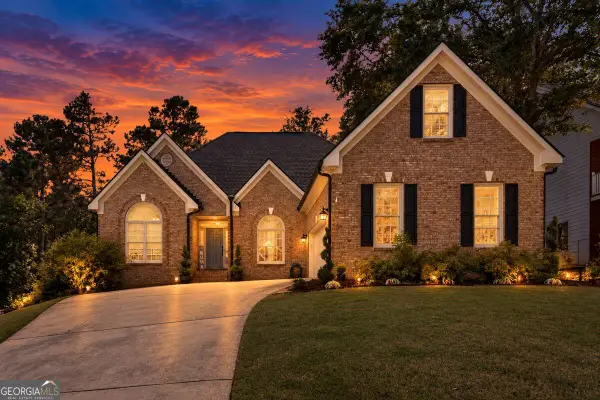 $525,000Coming Soon5 beds 4 baths
1003 Maple Creek Drive, Loganville, GA 30052
MLS# 10840901Listed by: Sanders Real Estate - New
 $589,993Active5 beds 5 baths3,699 sq. ft.
3662 Woody Way, Loganville, GA 30052
MLS# 7844007Listed by: DRB GROUP GEORGIA, LLC - New
 $444,900Active5 beds 4 baths3,364 sq. ft.
312 Tates Court, Loganville, GA 30052
MLS# 7844132Listed by: KELLER WILLIAMS REALTY ATL PARTNERS - New
 $313,000Active3 beds 3 baths1,092 sq. ft.
2903 Etchison Road, Loganville, GA 30052
MLS# 10852681Listed by: Mainstay Brokerage - New
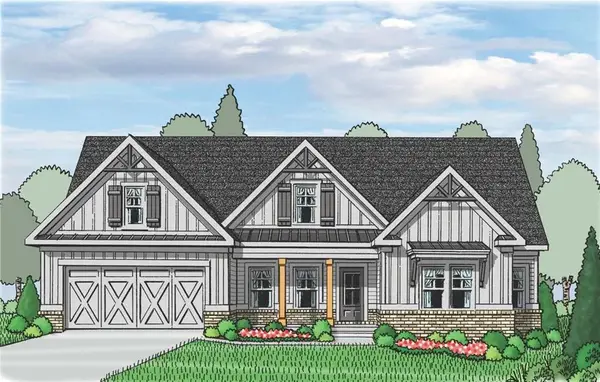 $542,715Active4 beds 3 baths2,700 sq. ft.
1364 Birch Way, Loganville, GA 30052
MLS# 7843867Listed by: RELIANT REALTY, INC. - New
 $602,070Active5 beds 4 baths3,109 sq. ft.
1116 Tupelo Lane, Loganville, GA 30052
MLS# 7843830Listed by: RELIANT REALTY, INC.


Protect your home and budget from life's surprises with an Assurant Home Warranty, backed by a partner that supports you through every step of homeownership. Explore Plans.
© 2026 Better Homes and Gardens Real Estate LLC. An Anywhere Real Estate company. All rights reserved. Better Homes and Gardens® Real Estate is a registered trademark owned by Meredith Operations Corporation, licensed to Better Homes and Gardens Real Estate LLC and used with permission. Better Homes and Gardens Real Estate LLC fully supports the principles of the Fair Housing Act and the Equal Opportunity Act. Listing information is deemed reliable but is not guaranteed accurate.
Each office is independently owned and operated.
Any services or products provided by third parties are not provided by, affiliated with or related to Better Homes and Gardens Real Estate LLC, or its affiliated companies.