
4498 Center Hill Church Road, Loganville, GA 30052
Local realty services provided by:Better Homes and Gardens Real Estate Metro Brokers
4498 Center Hill Church Road,Loganville, GA 30052
$820,000
- 4 Beds
- 4 Baths
- 3,647 sq. ft.
- Single family
- Coming Soon
Listed by: tiffany carter
Office: hester group, realtors
MLS#:10854381
Source:METROMLS
Price summary
- Price:$820,000
- Price per sq. ft.:$224.84
About this home
Private Farmhouse Retreat on 5.7 Acres in Loganville! Welcome to 4498 Center Hill Church Road, where peaceful country living meets space, flexibility, and privacy on approximately 5.7 acres. Surrounded by mature trees and abundant nature, this 4-bedroom, 3.5-bath home offers room to live, work, entertain, and enjoy the outdoors. Inside, the inviting farmhouse-inspired character is complemented by a flexible floor plan and a wood-burning fireplace that creates a warm gathering space for relaxing evenings. The spacious upper-level bedroom features its own full bathroom and closet, offering a private retreat for guests, extended family, an older child, or anyone seeking additional separation and privacy. The converted attached garage provides even more versatile living space and includes a closet. Use it as a game room, family room, home theater, office, gym, hobby space, or additional flex area to suit your needs. Step outside and enjoy the expansive outdoor living spaces. The extended patio with wet bar is ideal for entertaining, outdoor dining, cookouts, or relaxing while taking in the peaceful surroundings. A separate workshop provides valuable space for projects, hobbies, storage, or equipment, while the carport offers additional covered parking. Nature lovers will appreciate the property's wooded setting, mature trees, and abundant wildlife. Deer feeders are already in place, adding to the property's private country setting. If you're looking for acreage, privacy, flexible living space, and room to enjoy the outdoors, this Loganville property offers a unique opportunity to create the lifestyle you've been looking for. Approximately 5.7 acres | 4 bedrooms | 3.5 baths | Wood-burning fireplace | Flexible bonus living space | Extended patio with wet bar | Separate workshop | Carport | Private wooded setting Come experience the space, privacy, and possibilities of 4498 Center Hill Church Road Loganville, GA 30052...
Contact an agent
Home facts
- Year built:2019
- Subdivision & Development:None
- Listing ID #:10854381
- Updated:September 28, 2026 at 09:38 PM
Rooms and interior
- Bedrooms:4
- Total bathrooms:4
- Full bathrooms:3
- Half bathrooms:1
- Flooring:Hardwood
- Dining Description:Seats 12+
- Bathrooms Description:Double Vanity
- Kitchen Description:Country Kitchen, Dishwasher, Disposal, Double Oven, Kitchen Island, Pantry, Solid Surface Counters, Walk-in Pantry
- Bedroom Description:Walk-In Closet(s)
- Living area:3,647 sq. ft.
Heating and cooling
- Cooling:Central Air
- Heating:Central, Forced Air
- Central air:Yes
Structure and exterior
- Roof:Composition
- Year built:2019
- Building area:3,647 sq. ft.
- Lot area:5.72 Acres
- Lot Features:Level, Open Lot, Private
- Architectural Style:Contemporary, Craftsman, Traditional
- Construction Materials:Brick, Wood Siding
- Exterior Features:Deck, Deck/Patio
- Foundation Description:Slab
- Levels:1.5 Story
Schools
- High school:Walnut Grove
- Middle school:Youth
- Elementary school:Youth
Utilities
- Water:Public, Water Available
- Sewer:Septic Tank
Finances and disclosures
- Price:$820,000
- Price per sq. ft.:$224.84
- Tax amount:$3,789 (2025)
Features and amenities
- Appliances:Dishwasher, Disposal, Double Oven
- Laundry features:Laundry
- Amenities:Bookcases, Double Pane Windows, Vaulted Ceiling(s), Wet Bar
Parking
- Total parking spaces:2
- Parking description:Carport, Garage
- Garage:Yes
 2026 Georgia MLS. All rights reserved. Information Deem Reliable But Not Guaranteed September 28, 2026
New listings near 4498 Center Hill Church Road
- Coming Soon
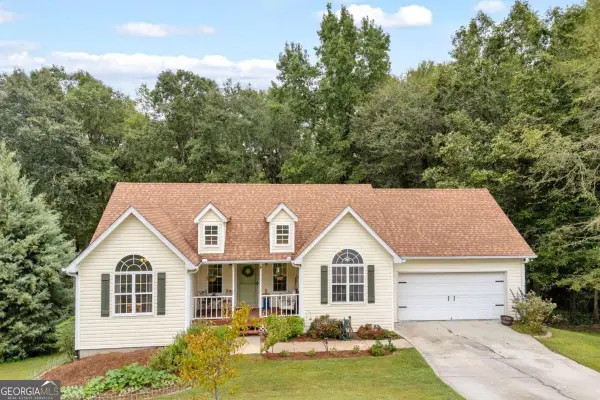 $375,000Coming Soon5 beds 3 baths2,599 sq. ft.
1728 Riveredge Walk, Loganville, GA 30052
MLS# 10853960Listed by: Keller Williams Premier - Coming Soon
 $425,000Coming Soon5 beds 3 baths3,522 sq. ft.
605 Ozora Road, Loganville, GA 30052
MLS# 7842242Listed by: EXP REALTY, LLC. - Coming Soon
 $425,000Coming Soon5 beds 3 baths3,522 sq. ft.
605 Ozora Road, Loganville, GA 30052
MLS# 10853682Listed by: eXp Realty - Coming Soon
 $425,000Coming Soon4 beds 3 baths2,730 sq. ft.
266 C S Floyd Road, Loganville, GA 30052
MLS# 7842177Listed by: MARK SPAIN REAL ESTATE - Coming Soon
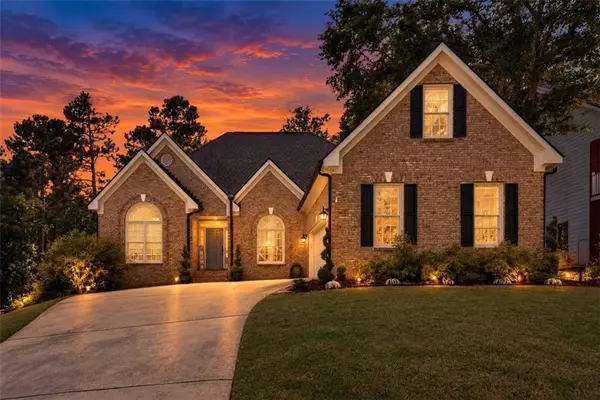 $525,000Coming Soon5 beds 4 baths4,799 sq. ft.
1003 Maple Creek Drive, Loganville, GA 30052
MLS# 7833459Listed by: SANDERS RE, LLC - Coming Soon
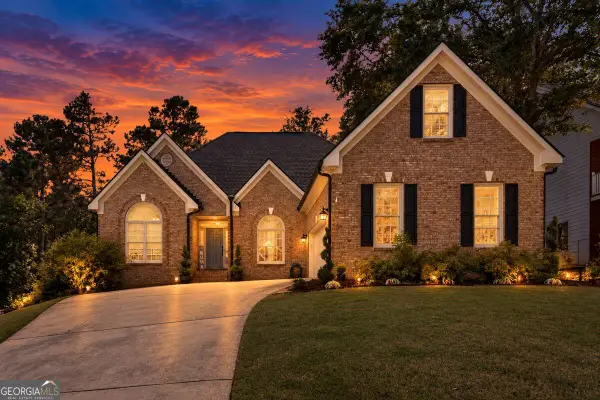 $525,000Coming Soon5 beds 4 baths
1003 Maple Creek Drive, Loganville, GA 30052
MLS# 10840901Listed by: Sanders Real Estate - New
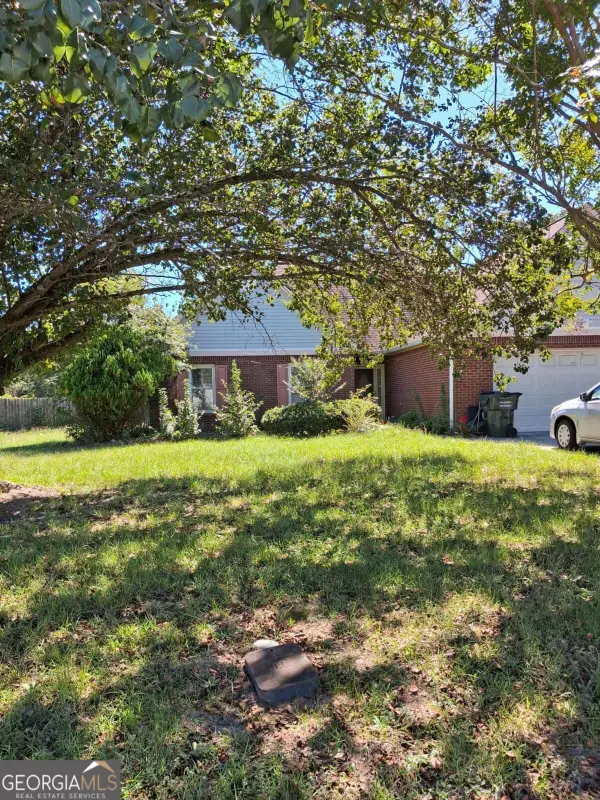 $265,000Active3 beds 2 baths1,575 sq. ft.
1490 Summer Lake Terrace, Loganville, GA 30052
MLS# 10854535Listed by: Mahogany Real Estate LLC - New
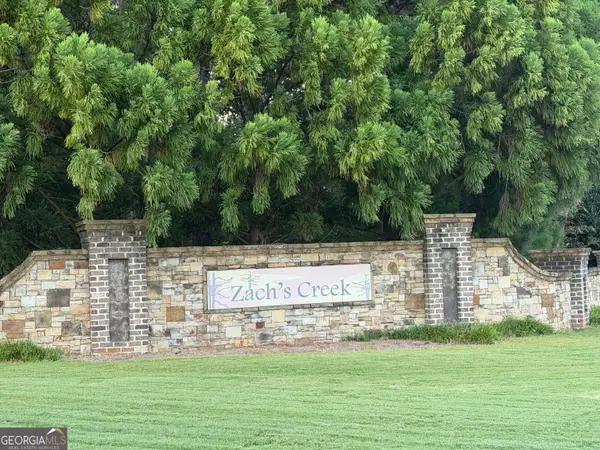 $110,000Active1.83 Acres
2320 Allison Way, Loganville, GA 30052
MLS# 10854502Listed by: HomeSmart - New
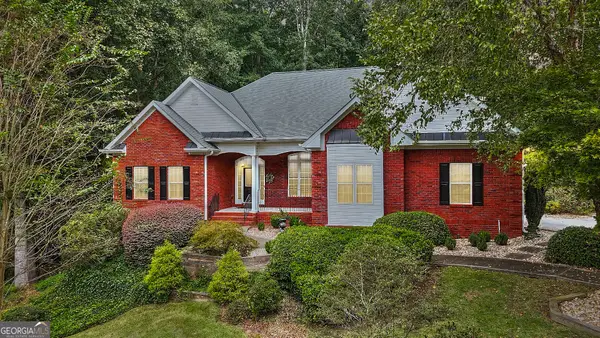 $519,900Active5 beds 5 baths5,114 sq. ft.
1821 Wesleyan Lane, Loganville, GA 30052
MLS# 10854397Listed by: The HomeStore


Protect your home and budget from life's surprises with an Assurant Home Warranty, backed by a partner that supports you through every step of homeownership. Explore Plans.
© 2026 Better Homes and Gardens Real Estate LLC. An Anywhere Real Estate company. All rights reserved. Better Homes and Gardens® Real Estate is a registered trademark owned by Meredith Operations Corporation, licensed to Better Homes and Gardens Real Estate LLC and used with permission. Better Homes and Gardens Real Estate LLC fully supports the principles of the Fair Housing Act and the Equal Opportunity Act. Listing information is deemed reliable but is not guaranteed accurate.
Each office is independently owned and operated.
Any services or products provided by third parties are not provided by, affiliated with or related to Better Homes and Gardens Real Estate LLC, or its affiliated companies.