
4523 Lafayette Lane, Loganville, GA 30052
Local realty services provided by:Better Homes and Gardens Real Estate Metro Brokers
4523 Lafayette Lane,Loganville, GA 30052
$415,000
- 4 Beds
- 3 Baths
- - sq. ft.
- Single family
- Sold
Listed by: luxe real estate, kaitlyn kennedy ashley
Office: keller williams lanier partners
MLS#:7780733
Source:FIRSTMLS
Sorry, we are unable to map this address
Price summary
- Price:$415,000
About this home
Let's be honest — you've seen a lot of listings, but this one has It ALL! Sitting on over an acre with NO HOA, this fully renovated 4-bed, 2.5-bath home is the one you've been scrolling past all the others to find. Gorgeous two-story foyer as you enter? Yes. Spa-like master suite on the main level? Absolutely. A kitchen and bathrooms renovated so well you'll actually want to cook and get ready in the morning? Guaranteed. New deck, new flooring throughout (LVP, CARPET & TILE), new paint, new appliances, Newer Roof & HVAC— everything is already done for you! With a large storage attic and a 2-car garage, this home will grow with you if you need! Out back,, you've got a level, fenced, private backyard with over an acre to do whatever you want with! Bring your toys, RV, whatever floats your boat! - Hey even bring that with you! And the location? This is a neighborhood where everything you need is just five minutes away, but your backyard makes you feel like you're a world apart. Easy drive to Atlanta and Athens too. Go ahead and schedule the showing. You already know this is the ONE!...
Contact an agent
Home facts
- Year built:2000
- Subdivision & Development:Lafayette Walk
- Listing ID #:7780733
- Updated:August 07, 2026 at 06:39 AM
Rooms and interior
- Bedrooms:4
- Total bathrooms:3
- Full bathrooms:2
- Half bathrooms:1
- Flooring:Carpet
- Dining Description:Seats 12+, Separate Dining Room
- Bathrooms Description:Double Vanity, Separate Tub/Shower, Soaking Tub
- Kitchen Description:Dishwasher, Eat-in Kitchen, Microwave, Refrigerator
- Bedroom Description:Master on Main
Heating and cooling
- Cooling:Central Air
- Heating:Central
- Central air:Yes
Structure and exterior
- Roof:Composition
- Year built:2000
- Lot Features:Back Yard, Cul-De-Sac, Level, Private
- Architectural Style:Traditional
- Construction Materials:Brick Front, Stone, Vinyl Siding
- Exterior Features:Deck, Private Yard
- Levels:2 Story
Schools
- High school:Loganville
- Middle school:Loganville
- Elementary school:Sharon - Walton
Utilities
- Water:Public, Water Available
- Sewer:Septic Tank
Finances and disclosures
- Price:$415,000
- Tax amount:$3,219 (2025)
Features and amenities
- Laundry features:Main Level, Mud Room
- Amenities:Entrance Foyer 2 Story, Walk-In Closet(s)
- Pool features:Above Ground
Parking
- Parking description:Garage
- Garage spaces:2
 Listings identified with the FMLS IDX logo come from FMLS and are held by brokerage firms other than the owner of this website. The listing brokerage is identified in any listing details. Information is deemed reliable but is not guaranteed. If you believe any FMLS listing contains material that infringes your copyrighted work please click here (https://www.fmls.com/dmca) to review our DMCA policy and learn how to submit a takedown request. ©2026 First Multiple Listing Service, Inc.
New listings near 4523 Lafayette Lane
- New
 $368,446Active3 beds 3 baths1,849 sq. ft.
3665 Donovan Circle, Loganville, GA 30052
MLS# 7817540Listed by: DRB GROUP GEORGIA, LLC - New
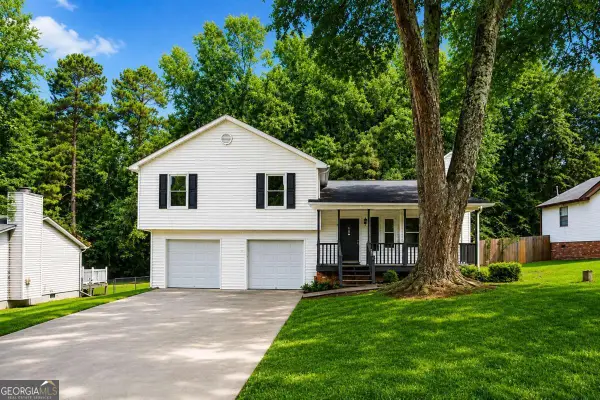 $310,000Active3 beds 2 baths
1731 Rose Garden Lane, Loganville, GA 30052
MLS# 10820829Listed by: Virtual Properties Realty.com - New
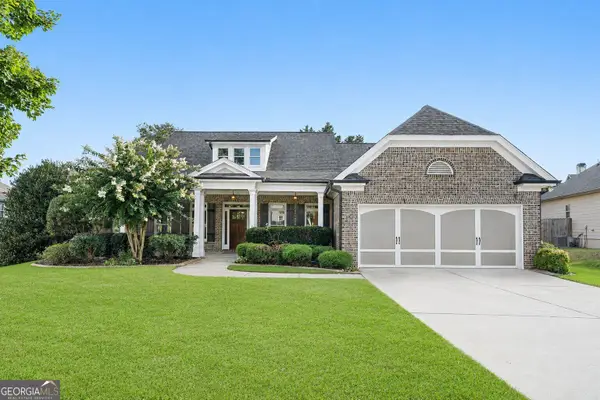 $462,000Active4 beds 4 baths2,943 sq. ft.
210 Misty Grove Drive, Loganville, GA 30052
MLS# 10820574Listed by: Bolst, Inc. - New
 $499,000Active3 beds 2 baths1,970 sq. ft.
3241 Broadnax Mill Road, Loganville, GA 30052
MLS# 10820604Listed by: Malcom & Malcom Realty Prof. - New
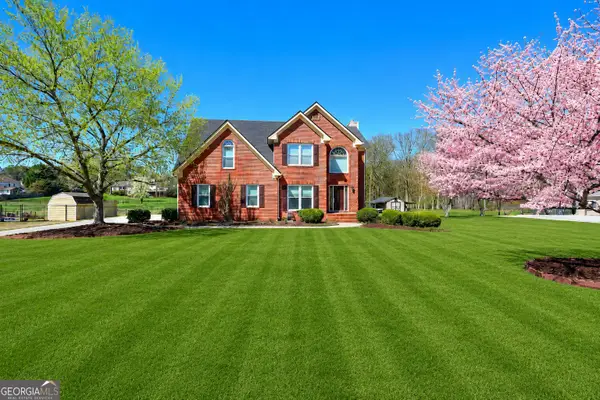 $445,000Active4 beds 4 baths3,993 sq. ft.
1951 Harvest Way, Loganville, GA 30052
MLS# 10820676Listed by: The Connection Real Estate - Coming Soon
 $359,900Coming Soon4 beds 3 baths
632 Stonecrest Drive Sw, Loganville, GA 30052
MLS# 10820737Listed by: Keller Williams Premier - New
 $639,900Active5 beds 5 baths4,205 sq. ft.
818 Oak Ridge Terrace, Loganville, GA 30052
MLS# 7817000Listed by: KELLER WILLIAMS REALTY ATL PARTNERS - Coming Soon
 $385,000Coming Soon5 beds 3 baths
325 Horizon Trace, Loganville, GA 30052
MLS# 7817125Listed by: MARK SPAIN REAL ESTATE - New
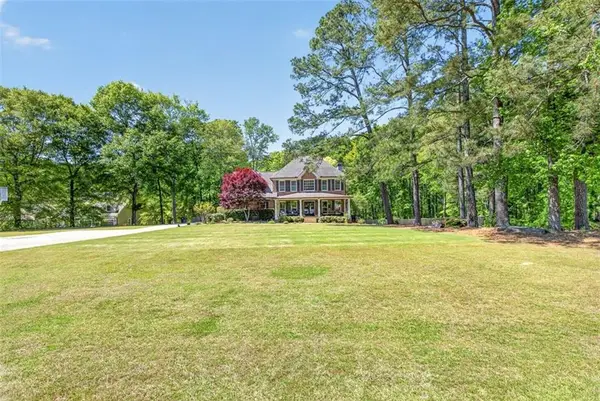 $697,500Active5 beds 6 baths3,011 sq. ft.
2700 Bay Ridge Drive, Loganville, GA 30052
MLS# 7817174Listed by: DWELLI INC. - Coming Soon
 $385,000Coming Soon5 beds 3 baths
325 Horizon Trace, Loganville, GA 30052
MLS# 10820479Listed by: Mark Spain Real Estate


Protect your home and budget from life's surprises with an Assurant Home Warranty, backed by a partner that supports you through every step of homeownership. Explore Plans.
© 2026 Better Homes and Gardens Real Estate LLC. An Anywhere Real Estate company. All rights reserved. Better Homes and Gardens® Real Estate is a registered trademark owned by Meredith Operations Corporation, licensed to Better Homes and Gardens Real Estate LLC and used with permission. Better Homes and Gardens Real Estate LLC fully supports the principles of the Fair Housing Act and the Equal Opportunity Act. Listing information is deemed reliable but is not guaranteed accurate.
Each office is independently owned and operated.
Any services or products provided by third parties are not provided by, affiliated with or related to Better Homes and Gardens Real Estate LLC, or its affiliated companies.