
4740 New Horizon Drive, Loganville, GA 30052
Local realty services provided by:Better Homes and Gardens Real Estate Metro Brokers
4740 New Horizon Drive,Loganville, GA 30052
$210,000
- 3 Beds
- 2 Baths
- 1,344 sq. ft.
- Single family
- Active
Listed by: renee duncan, william duncan
Office: prestige realty services
MLS#:7820205
Source:FIRSTMLS
Price summary
- Price:$210,000
- Price per sq. ft.:$156.25
About this home
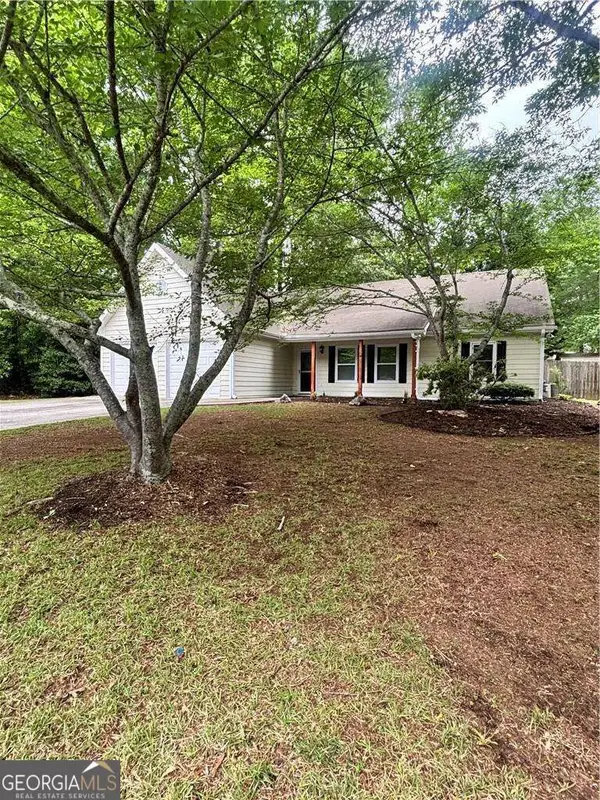
This affordable home in the desired Walnut Grove school cluster is move-in ready, with brand-new paint, flooring, and fixtures. The large private backyard is flat and ready for you to make it your own. A brand-new HVAC system has just been put in. Just when you thought you couldn't find a move-in-ready home at this price, here it is. The front yard is shaded with large trees, which you can enjoy while sitting on your brand-new deck.
Contact an agent
Home facts
- Year built:1996
- Subdivision & Development:Wagon Trail
- Listing ID #:7820205
- Updated:October 05, 2026 at 01:33 PM
Rooms and interior
- Bedrooms:3
- Total bathrooms:2
- Full bathrooms:2
- Dining Description:Separate Dining Room
- Bathrooms Description:Double Vanity
- Kitchen Description:Cabinets White, Dishwasher, Pantry
- Bedroom Description:Master on Main, Split Bedroom Plan
- Living area:1,344 sq. ft.
Heating and cooling
- Heating:Electric
Structure and exterior
- Roof:Metal
- Year built:1996
- Building area:1,344 sq. ft.
- Lot area:0.42 Acres
- Lot Features:Back Yard
- Architectural Style:Mobile
- Construction Materials:Aluminum Siding
- Exterior Features:Deck, Rear Stairs
- Levels:1 Story
Schools
- High school:Walnut Grove
- Middle school:Youth
- Elementary school:Walnut Grove - Walton
Utilities
- Water:Public
- Sewer:Septic Tank
Finances and disclosures
- Price:$210,000
- Price per sq. ft.:$156.25
- Tax amount:$367 (2025)
Features and amenities
- Laundry features:Laundry Room
Parking
- Parking description:Driveway
 Listings identified with the FMLS IDX logo come from FMLS and are held by brokerage firms other than the owner of this website. The listing brokerage is identified in any listing details. Information is deemed reliable but is not guaranteed. If you believe any FMLS listing contains material that infringes your copyrighted work please click here (https://www.fmls.com/dmca) to review our DMCA policy and learn how to submit a takedown request. ©2026 First Multiple Listing Service, Inc.
New listings near 4740 New Horizon Drive
- Coming Soon
 $385,000Coming Soon3 beds 2 baths1,955 sq. ft.
2570 Tribble Gates Drive, Loganville, GA 30052
MLS# 7850346Listed by: DORSEY ALSTON REALTORS - Coming Soon
 $465,000Coming Soon4 beds 3 baths2,526 sq. ft.
114 Henson Farm Dr., Loganville, GA 30052
MLS# 10867452Listed by: Keller Williams West Atlanta - Coming Soon
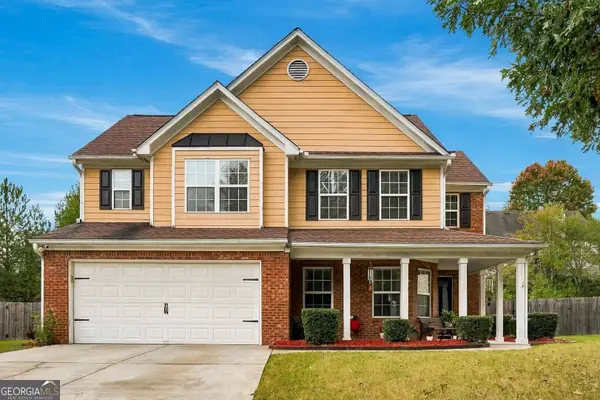 $360,000Coming Soon4 beds 3 baths2,128 sq. ft.
825 Shannon Road Sw, Loganville, GA 30052
MLS# 10867157Listed by: LPT Realty - Coming Soon
 $425,000Coming Soon4 beds 3 baths2,730 sq. ft.
266 C S Floyd Road, Loganville, GA 30052
MLS# 7842177Listed by: MARK SPAIN REAL ESTATE - New
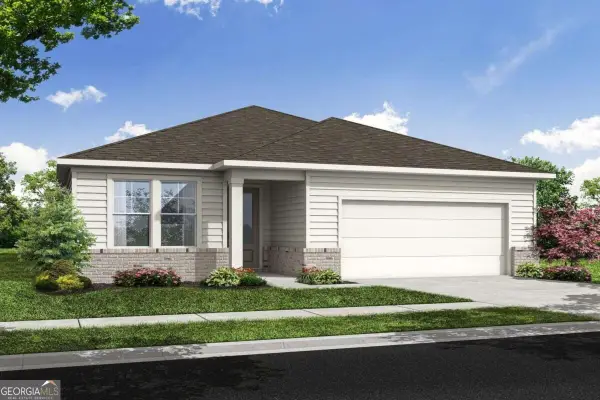 $409,000Active3 beds 3 baths2,212 sq. ft.
3644 Arrow Root Circle, Loganville, GA 30052
MLS# 10868848Listed by: First United Realty - New
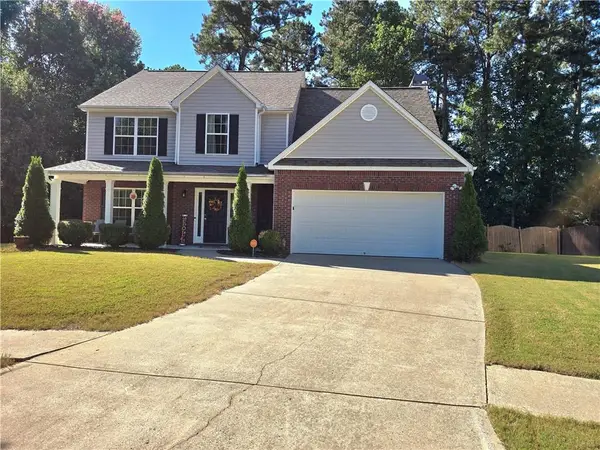 $430,000Active4 beds 3 baths2,412 sq. ft.
3510 Watson Gate Road, Loganville, GA 30052
MLS# 7850348Listed by: ERA SUNRISE REALTY - New
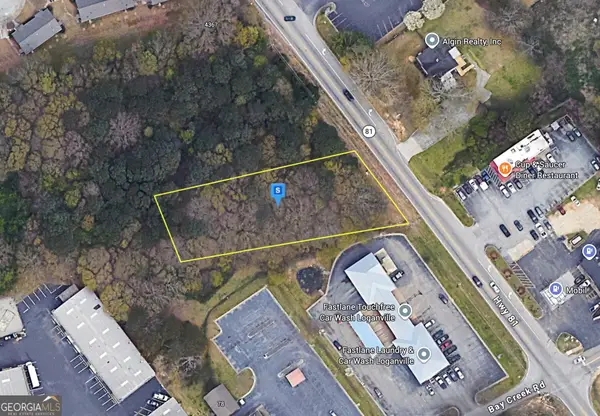 $79,999Active0.6 Acres
4405 Lawrenceville Road, Loganville, GA 30052
MLS# 10868663Listed by: Landmark Realty Group - New
 $456,453Active3 beds 2 baths1,988 sq. ft.
2514 Anhinga Drive, Loganville, GA 30052
MLS# 10868494Listed by: McKinley Properties LLC - New
 $310,000Active3 beds 2 baths
1135 Burning Bush Drive, Loganville, GA 30052
MLS# 10868440Listed by: Connection Rentals - New
 $649,900Active4 beds 3 baths3,186 sq. ft.
518 Hoke Okelly Mill Road Sw, Loganville, GA 30052
MLS# 10856726Listed by: HomeSmart


Protect your home and budget from life's surprises with an Assurant Home Warranty, backed by a partner that supports you through every step of homeownership. Explore Plans.
© 2026 Better Homes and Gardens Real Estate LLC. An Anywhere Real Estate company. All rights reserved. Better Homes and Gardens® Real Estate is a registered trademark owned by Meredith Operations Corporation, licensed to Better Homes and Gardens Real Estate LLC and used with permission. Better Homes and Gardens Real Estate LLC fully supports the principles of the Fair Housing Act and the Equal Opportunity Act. Listing information is deemed reliable but is not guaranteed accurate.
Each office is independently owned and operated.
Any services or products provided by third parties are not provided by, affiliated with or related to Better Homes and Gardens Real Estate LLC, or its affiliated companies.