
4840 Rabbit Farm Road, Loganville, GA 30052
Local realty services provided by:Better Homes and Gardens Real Estate Metro Brokers
4840 Rabbit Farm Road,Loganville, GA 30052
$850,000
- 6 Beds
- 5 Baths
- 4,800 sq. ft.
- Single family
- Active
Listed by: kindra hornsby
Office: joe stockdale real estate
MLS#:10886054
Source:METROMLS
Price summary
- Price:$850,000
- Price per sq. ft.:$177.08
About this home
Welcome to 4840 Rabbit Farm Road! This charming beauty sits on nearly 3 acres. The main level features 3 bedrooms, 3 full baths, spacious kitchen and living room, and separate dining room. The primary suite is on the main level and is truly a must-see oasis. The huge primary closet has its own washer and dryer, making it one of three laundry areas! Upstairs features a beautiful, spacious bedroom. The finished basement offers a second full kitchen, laundry room, game room or flex space, living room, two bedrooms and two full bathrooms, making this home perfect for a multi-generational family. This one is for the family who likes to play hard and entertain. With nearly 3 acres, no HOA, and a huge 30'x50' workshop with three rolling doors, you can bring all of your toys and still have room to grow! Enjoy time with family and friends playing basketball on your private court or swimming in your gorgeous salt water pool with a stone waterfall. Plenty of room for your garden and your pets. Roof replaced in 2024. Situated perfectly between Loganville and Walnut Grove, offering you the convenience of dining and shopping while enjoying a rural lifestyle. This home is in the highly coveted Sharon Elem/ Loganville MS/ Loganville HS school district and also convenient to Loganville Christian Academy and George Walton Academy....
Contact an agent
Home facts
- Year built:2005
- Subdivision & Development:None
- Listing ID #:10886054
- Updated:November 09, 2026 at 12:16 PM
Rooms and interior
- Bedrooms:6
- Total bathrooms:5
- Full bathrooms:5
- Flooring:Hardwood, Laminate, Tile
- Dining Description:Separate Room
- Bathrooms Description:Double Vanity, Separate Shower, Soaking Tub, Tile Bath
- Kitchen Description:Breakfast Area, Country Kitchen, Dishwasher, Oven/Range (Combo), Second Kitchen, Solid Surface Counters, Walk-in Pantry
- Bedroom Description:Master On Main Level, Walk-In Closet(s)
- Basement Description:Bath Finished, Exterior Entry, Finished, Interior Entry
- Living area:4,800 sq. ft.
Heating and cooling
- Cooling:Ceiling Fan(s), Central Air
- Heating:Central, Natural Gas
- Central air:Yes
Structure and exterior
- Roof:Composition
- Year built:2005
- Building area:4,800 sq. ft.
- Lot area:2.89 Acres
- Lot Features:Private
- Architectural Style:Country/Rustic, Traditional
- Construction Materials:Vinyl Siding
- Exterior Features:Deck/Patio, Screened
- Levels:2 Story
Schools
- High school:Loganville
- Middle school:Loganville
- Elementary school:Sharon
Utilities
- Water:Public
- Sewer:Septic Tank
Finances and disclosures
- Price:$850,000
- Price per sq. ft.:$177.08
- Tax amount:$6,122 (2025)
Features and amenities
- Appliances:Dishwasher, Gas Water Heater, Oven/Range (Combo)
- Laundry features:In Mud Room
- Amenities:Double Pane Windows, Gas Water Heater, High Ceilings, In-Law Floorplan, Pulldown Attic Stairs, Smoke Detector(s), Tray Ceiling(s)
- Pool features:In Ground, Salt Water
Parking
- Parking description:Basement, Garage, Garage Door Opener, Kitchen Level
- Garage:Yes
 2026 Georgia MLS. All rights reserved. Information Deem Reliable But Not Guaranteed November 9, 2026
New listings near 4840 Rabbit Farm Road
- Coming Soon
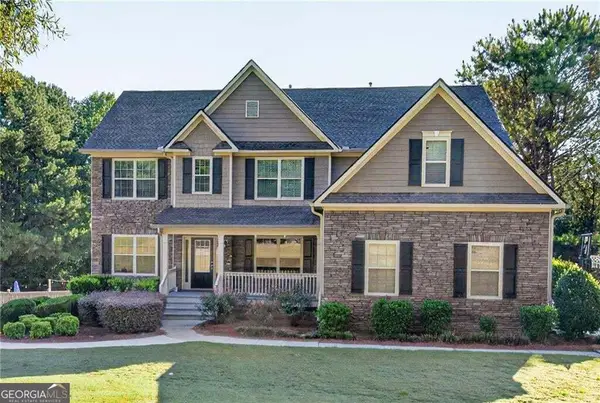 Listed by BHGRE$600,000Coming Soon5 beds 4 baths4,120 sq. ft.
1664 Maes Overlook, Loganville, GA 30052
MLS# 10886358Listed by: BHGRE Metro Brokers - Coming Soon
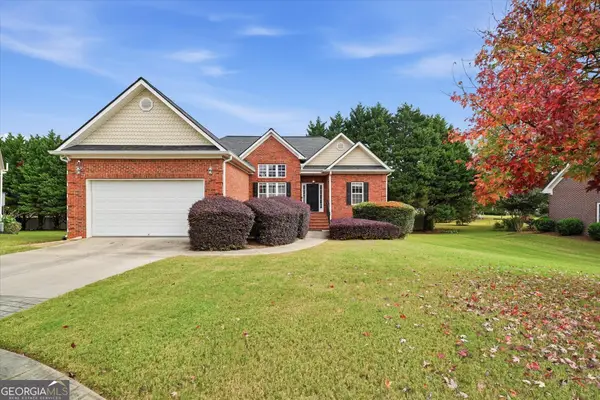 $420,000Coming Soon4 beds 3 baths2,632 sq. ft.
213 Chad Lane, Loganville, GA 30052
MLS# 10883696Listed by: Weichert Realtors - Vision - Coming Soon
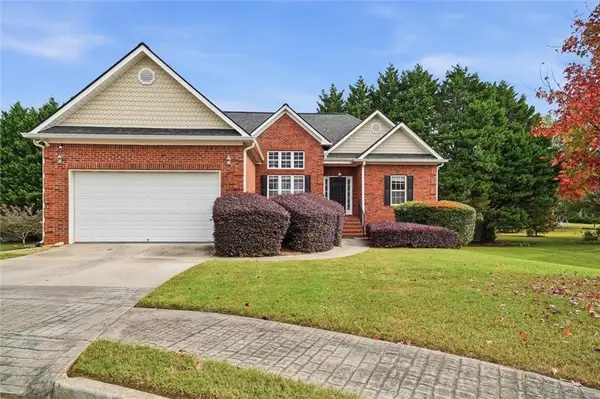 $420,000Coming Soon4 beds 3 baths2,632 sq. ft.
213 Chad Lane, Loganville, GA 30052
MLS# 7862184Listed by: WEICHERT REALTORS-VISION - Coming Soon
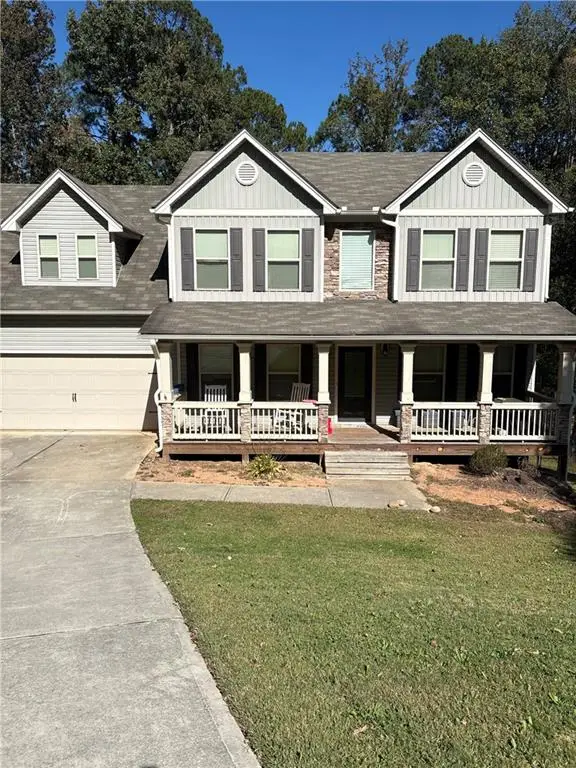 $469,000Coming Soon4 beds 4 baths2,022 sq. ft.
1420 Greenridge Way, Loganville, GA 30052
MLS# 7861713Listed by: MARK SPAIN REAL ESTATE - Coming Soon
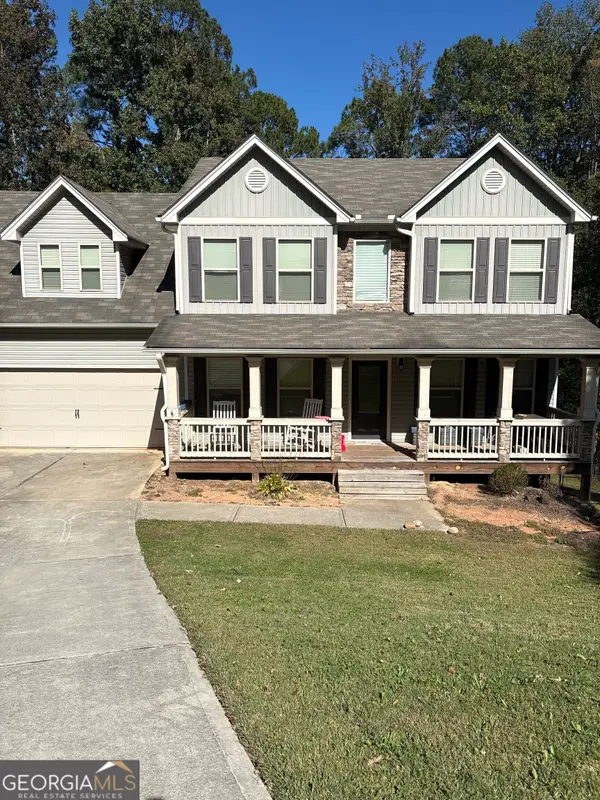 $469,000Coming Soon4 beds 4 baths2,022 sq. ft.
1420 Greenridge Way, Loganville, GA 30052
MLS# 10882201Listed by: Mark Spain Real Estate - Coming Soon
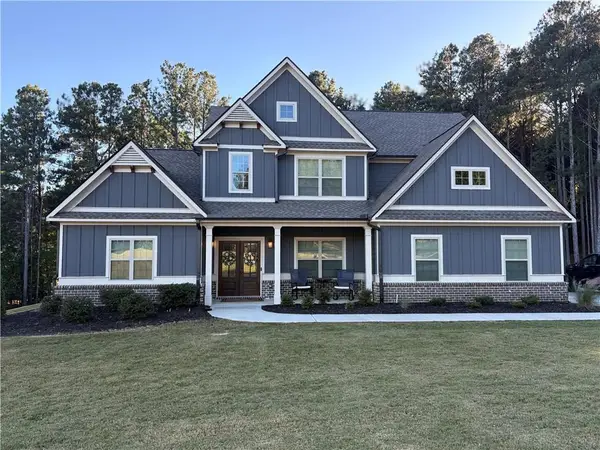 $705,000Coming Soon4 beds 3 baths2,968 sq. ft.
1401 Henderson Ridge Lane, Loganville, GA 30052
MLS# 7861644Listed by: DRAKE REALTY OF GA, INC. - Coming Soon
 $475,000Coming Soon5 beds 4 baths3,624 sq. ft.
3780 Casual Ridge Way, Loganville, GA 30052
MLS# 10880465Listed by: The Connection Real Estate - New
 $399,900Active3 beds 2 baths2,358 sq. ft.
3485 Lochmill Drive, Loganville, GA 30052
MLS# 10887239Listed by: 5 Stars Management & Consulting - New
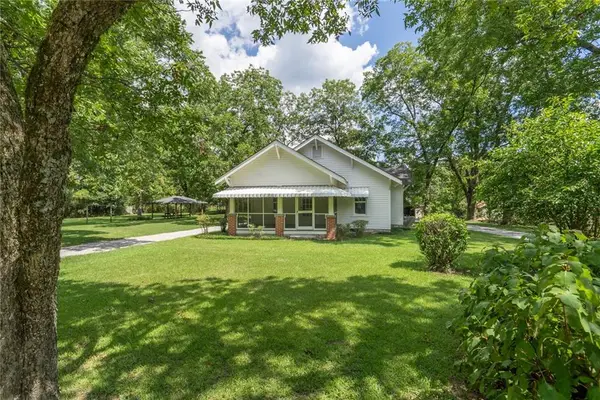 $399,900Active2 beds 1 baths1,252 sq. ft.
5380 Guthrie Road, Loganville, GA 30052
MLS# 7865696Listed by: ALGIN REALTY, INC. - New
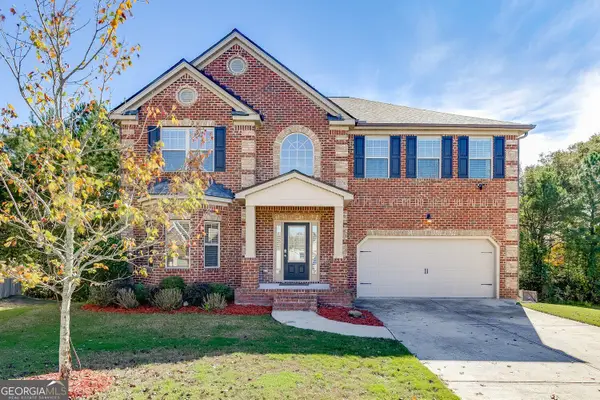 $509,900Active4 beds 4 baths3,580 sq. ft.
202 Misty Grove Drive, Loganville, GA 30052
MLS# 10886957Listed by: eXp Realty


Protect your home and budget from life's surprises with an Assurant Home Warranty, backed by a partner that supports you through every step of homeownership. Explore Plans.
© 2026 Better Homes and Gardens Real Estate LLC. An Anywhere Real Estate company. All rights reserved. Better Homes and Gardens® Real Estate is a registered trademark owned by Meredith Operations Corporation, licensed to Better Homes and Gardens Real Estate LLC and used with permission. Better Homes and Gardens Real Estate LLC fully supports the principles of the Fair Housing Act and the Equal Opportunity Act. Listing information is deemed reliable but is not guaranteed accurate.
Each office is independently owned and operated.
Any services or products provided by third parties are not provided by, affiliated with or related to Better Homes and Gardens Real Estate LLC, or its affiliated companies.