
4894 Watson Mill Court, Loganville, GA 30052
Local realty services provided by:Better Homes and Gardens Real Estate Metro Brokers
4894 Watson Mill Court,Loganville, GA 30052
$415,000
- 3 Beds
- 3 Baths
- 2,736 sq. ft.
- Single family
- Active
Listed by: kasey prince, susan h prince
Office: keller williams realty atl partners
MLS#:7841303
Source:FIRSTMLS
Price summary
- Price:$415,000
- Price per sq. ft.:$151.68
About this home
RARE LOGANVILLE FIND — OVER AN ACRE, NO HOA & NO CITY TAXES!
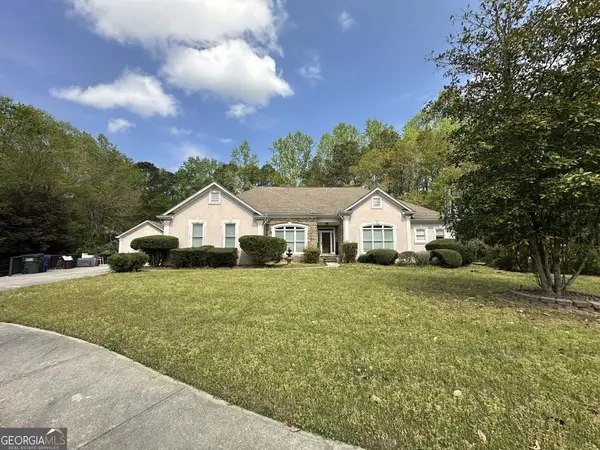
Welcome home to a property that truly checks the boxes! Tucked away on just over an acre in a quiet, established Loganville community, this beautifully maintained home offers exceptional privacy, incredible storage, mature landscaping, and room to spread out—all with no HOA and no city taxes.
Lovingly cared for by its original owners and a pet-free household, this home is nestled toward the back of the community on a peaceful no-outlet street. Mature trees and beautiful landscaping create a private, park-like setting, while the location keeps you convenient to shopping, dining, private schools, and highly sought-after Loganville schools. Outdoor lovers will appreciate being close to some of the area’s beautiful parks and recreation areas, including Vines Park, Meridian Park, Tribble Mill Park, and Harbins Park.
From the moment you arrive, the wraparound front porch invites you to slow down and stay awhile. Out back, enjoy an incredible outdoor living setup with a two-tiered deck and screened porch, perfect for entertaining, morning coffee, or simply relaxing while watching the wildlife among the mature trees.
Inside, this home is loaded with thoughtful details. Extensive crown molding accents the living room, dining room, kitchen, and primary suite. The formal dining room offers generous seating space for large gatherings and features a beautiful bay window overlooking the backyard.
The kitchen offers a walk-in pantry, while storage throughout the home is exceptional with three walk-in closets, a utility/storage room off the garage, and a large detached outbuilding with electricity. An eight-zone sprinkler system, security system, and fire protection add even more convenience.
The spacious primary suite is a true retreat featuring a triple-tray ceiling and an adjoining sitting room. Need another bedroom? The sitting room offers the flexibility to be easily converted, providing the potential for a fourth bedroom.
Downstairs, the partially finished basement creates an entirely new level of living and entertaining space. Enjoy movie nights with the large screen and projector, entertain around the custom built-in bar, or take advantage of the built-in desk for a home office or homework station.
With over an acre, abundant storage, flexible living spaces, wonderful outdoor entertaining areas, privacy, and a location convenient to everything Loganville has to offer, homes like this simply don’t come along often.
Come experience this rare find in person—the beautiful landscaping may lure you in, but the space, privacy, and possibilities will make you want to stay....
Contact an agent
Home facts
- Year built:1993
- Subdivision & Development:Watson Mill Estates
- Listing ID #:7841303
- Updated:September 22, 2026 at 04:46 AM
Rooms and interior
- Bedrooms:3
- Total bathrooms:3
- Full bathrooms:2
- Half bathrooms:1
- Flooring:Carpet, Hardwood
- Dining Description:Seats 12+, Separate Dining Room
- Bathrooms Description:Separate Tub/Shower, Soaking Tub
- Kitchen Description:Breakfast Room, Cabinets Other, Dishwasher, Electric Range, Pantry Walk-In, Range Hood, Self Cleaning Oven, Stone Counters
- Bedroom Description:Oversized Master, Sitting Room
- Basement Description:Daylight
- Living area:2,736 sq. ft.
Heating and cooling
- Cooling:Attic Fan, Ceiling Fan(s), Heat Pump
- Heating:Electric, Heat Pump
Structure and exterior
- Roof:Composition, Ridge Vents, Shingle
- Year built:1993
- Building area:2,736 sq. ft.
- Lot area:1 Acres
- Lot Features:Back Yard, Front Yard, Level, Private
- Architectural Style:Traditional
- Construction Materials:Cement Siding, HardiPlank Type
- Exterior Features:Deck, Front Porch, Private Yard, Rain Gutters, Screened, Storage, Wrap Around
- Levels:2 Story
Schools
- High school:Loganville
- Middle school:Loganville
- Elementary school:Bay Creek
Utilities
- Water:Public, Water Available
- Sewer:Septic Tank
Finances and disclosures
- Price:$415,000
- Price per sq. ft.:$151.68
- Tax amount:$815 (2025)
Features and amenities
- Laundry features:Laundry Room, Upper Level
- Amenities:Bookcases, Disappearing Attic Stairs, Electric Water Heater, High Speed Internet, Permanent Attic Stairs, Walk-In Closet(s)
Parking
- Parking description:Attached, Covered, Garage, Garage Door Opener, Garage Faces Side, Kitchen Level, Level Driveway
- Garage spaces:2
 Listings identified with the FMLS IDX logo come from FMLS and are held by brokerage firms other than the owner of this website. The listing brokerage is identified in any listing details. Information is deemed reliable but is not guaranteed. If you believe any FMLS listing contains material that infringes your copyrighted work please click here (https://www.fmls.com/dmca) to review our DMCA policy and learn how to submit a takedown request. ©2026 First Multiple Listing Service, Inc.
New listings near 4894 Watson Mill Court
- Coming Soon
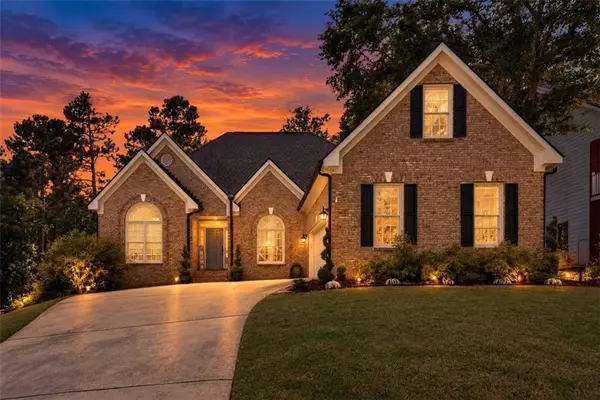 $525,000Coming Soon5 beds 4 baths4,799 sq. ft.
1003 Maple Creek Drive, Loganville, GA 30052
MLS# 7833459Listed by: SANDERS RE, LLC - Coming Soon
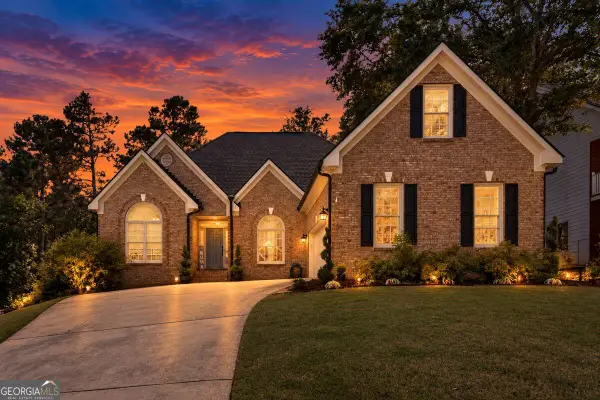 $525,000Coming Soon5 beds 4 baths
1003 Maple Creek Drive, Loganville, GA 30052
MLS# 10840901Listed by: Sanders Real Estate - New
 $351,000Active4 beds 3 baths2,522 sq. ft.
3205 Summit Place Drive, Loganville, GA 30052
MLS# 7841421Listed by: OPENDOOR BROKERAGE, LLC - New
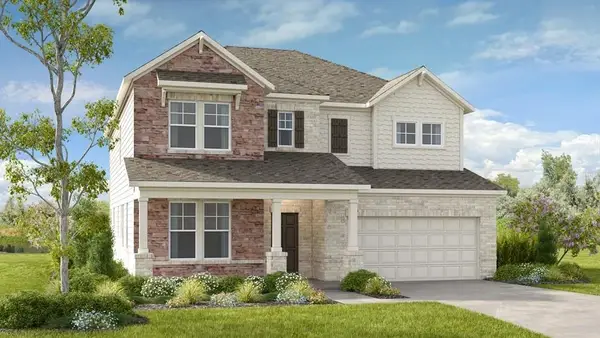 $639,990Active5 beds 5 baths3,236 sq. ft.
465 Kennington Walk, Loganville, GA 30052
MLS# 7841195Listed by: TAYLOR MORRISON REALTY OF GEORGIA, INC. - New
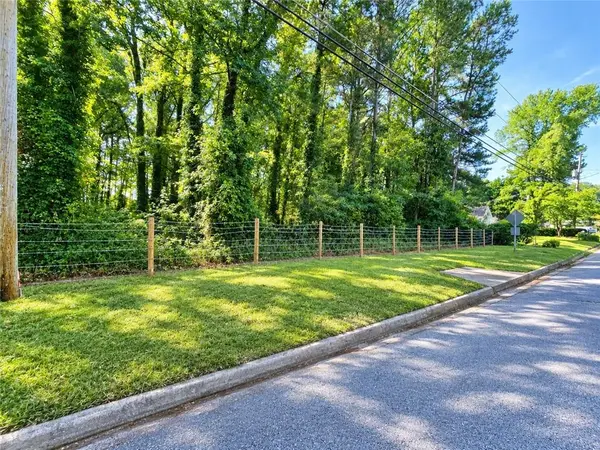 $50,000Active0.42 Acres
1680 Rose Garden Lane, Loganville, GA 30052
MLS# 7840756Listed by: EPIQUE REALTY - New
 $799,000Active5 beds 4 baths4,620 sq. ft.
4065 Pate Branch Court, Loganville, GA 30052
MLS# 10849531Listed by: Epique Realty - New
 $349,900Active4 beds 3 baths1,998 sq. ft.
310 Rockingham Drive, Loganville, GA 30052
MLS# 7840553Listed by: SOLUTIONS FIRST REALTY, LLC. - New
 $334,000Active3 beds 2 baths1,651 sq. ft.
2275 Huntington Drive, Loganville, GA 30052
MLS# 7839099Listed by: KELLER WILLIAMS REALTY ATL PARTNERS - New
 $389,900Active4 beds 5 baths2,850 sq. ft.
1905 Callee Court, Loganville, GA 30052
MLS# 7840372Listed by: FIRST UNITED REALTY OF ATLANTA, LLC.


Protect your home and budget from life's surprises with an Assurant Home Warranty, backed by a partner that supports you through every step of homeownership. Explore Plans.
© 2026 Better Homes and Gardens Real Estate LLC. An Anywhere Real Estate company. All rights reserved. Better Homes and Gardens® Real Estate is a registered trademark owned by Meredith Operations Corporation, licensed to Better Homes and Gardens Real Estate LLC and used with permission. Better Homes and Gardens Real Estate LLC fully supports the principles of the Fair Housing Act and the Equal Opportunity Act. Listing information is deemed reliable but is not guaranteed accurate.
Each office is independently owned and operated.
Any services or products provided by third parties are not provided by, affiliated with or related to Better Homes and Gardens Real Estate LLC, or its affiliated companies.